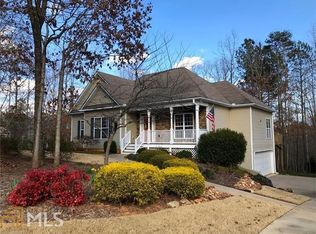
Larger than it looks in pictures! Total of 6 bedrooms and 4 baths! Main level offers 3 bedrooms (master on main), two baths split bedroom plan, upstairs teen suite with 2 bedrooms and bath, and additional bedroom and bath in finished basement. Main level has hardwood floors, separate formal dining room, kitchen with breakfast area, breakfast bar, pantry, and solid surface counters with tile backsplash, oversized custom deck, finished basement with custom built in bar and counter with rec room - perfect for pool tables and additional lounging space for game days. Home is located in a top performing school system and neighborhood with community pool that is in walking distance of the homes culdesac location.
Active
Price cut: $15.5K (10/12)
$567,000
646 Forest Pine Dr, Ball Ground, GA 30107
6beds
3,467sqft
Single Family Residence
Built in 2006
0.74 Acres Lot
$559,600 Zestimate®
$164/sqft
$25/mo HOA
What's special
Master on mainHardwood floorsSplit bedroom planSeparate formal dining roomOversized custom deckBreakfast barKitchen with breakfast area
- 81 days
- 539
- 31
Zillow last checked:
Listing updated:
Listed by:
LauraLee Collum 678-725-3720,
Agents Realty LLC
Source: GAMLS,MLS#: 10810794
Facts & features
Interior
Bedrooms & bathrooms
- Bedrooms: 6
- Bathrooms: 4
- Full bathrooms: 4
- Main level bathrooms: 2
- Main level bedrooms: 3
Rooms
- Room types: Family Room, Foyer, Game Room, Laundry, Media Room, Office, Other
Dining room
- Features: Separate Room
Kitchen
- Features: Breakfast Area, Breakfast Bar, Solid Surface Counters
Heating
- Central, Natural Gas
Cooling
- Ceiling Fan(s), Central Air, Electric
Appliances
- Included: Dishwasher, Gas Water Heater, Microwave, Oven/Range (Combo), Stainless Steel Appliance(s)
- Laundry: In Hall
Features
- Double Vanity, Master On Main Level, Separate Shower, Soaking Tub, Split Bedroom Plan, Tile Bath, Tray Ceiling(s), Vaulted Ceiling(s), Walk-In Closet(s)
- Flooring: Carpet, Hardwood, Tile
- Basement: Bath Finished,Daylight,Exterior Entry,Finished,Full,Interior Entry
- Number of fireplaces: 1
- Fireplace features: Factory Built, Family Room, Gas Starter
- Common walls with other units/homes: No Common Walls
Interior area
- Total structure area: 3,467
- Total interior livable area: 3,467 sqft
- Finished area above ground: 2,281
- Finished area below ground: 1,186
Property
Parking
- Total spaces: 2
- Parking features: Attached, Garage, Garage Door Opener, Kitchen Level
- Has attached garage: Yes
Features
- Levels: Three Or More
- Stories: 3
- Patio & porch: Deck
Lot
- Size: 0.74 Acres
- Features: Open Lot, Other
Details
- Parcel number: 03N16B 035
Construction
Type & style
- Home type: SingleFamily
- Architectural style: Ranch,Traditional
- Property subtype: Single Family Residence
Materials
- Vinyl Siding
- Roof: Composition
Condition
- Resale
- New construction: No
- Year built: 2006
Utilities & green energy
- Sewer: Septic Tank
- Water: Public
- Utilities for property: Cable Available, Electricity Available, High Speed Internet, Natural Gas Available, Phone Available, Underground Utilities, Water Available
Community & HOA
Community
- Features: Street Lights
- Subdivision: Smithwick Crossing
HOA
- Has HOA: Yes
- Services included: Management Fee, Swimming
- HOA fee: $305 annually
Location
- Region: Ball Ground
Financial & listing details
- Price per square foot: $164/sqft
- Tax assessed value: $452,400
- Annual tax amount: $4,111
- Date on market: 7/29/2026
- Cumulative days on market: 81 days
- Listing agreement: Exclusive Right To Sell
- Electric utility on property: Yes
Estimated market value
$559,600
$532,000 - $588,000
$3,532/mo
Price history
| Date | Event | Price |
|---|---|---|
| 10/12/2026 | Price change | $567,000-2.7%$164/sqft |
Source:  GAMLS #10810794 Report a problem GAMLS #10810794 Report a problem | ||
| 9/8/2026 | Price change | $582,500-3.7%$168/sqft |
Source: GAMLS #10810794 Report a problem | ||
| 7/29/2026 | Listed for sale | $605,000+275.2%$175/sqft |
Source: GAMLS #10810794 Report a problem | ||
| 6/1/2009 | Sold | $161,250-34.2%$47/sqft |
Source: Public Record Report a problem | ||
| 3/14/2007 | Sold | $244,900$71/sqft |
Source: Public Record Report a problem | ||
Public tax history
| Year | Property taxes | Tax assessment |
|---|---|---|
| 2025 | $4,111 +4.9% | $180,960 +6.3% |
| 2024 | $3,918 +0.7% | $170,280 +1.3% |
| 2023 | $3,890 +14.5% | $168,040 +16% |
| 2022 | $3,396 +9.4% | $144,840 +20.7% |
| 2021 | $3,104 +3.5% | $119,960 +4.1% |
| 2020 | $2,998 +7.7% | $115,280 +8.7% |
| 2019 | $2,785 +5.2% | $106,080 -57.4% |
| 2018 | $2,646 +4.9% | $249,000 +6.5% |
| 2017 | $2,523 +5.8% | $233,800 +7.9% |
| 2016 | $2,384 | $216,600 -0.1% |
| 2015 | $2,384 +7.1% | $216,800 +10.1% |
| 2014 | $2,226 +12.4% | $196,900 +15.1% |
| 2013 | $1,980 +2.6% | $171,000 +2.9% |
| 2012 | $1,929 -3.7% | $166,200 -6% |
| 2011 | $2,002 -4.9% | $176,900 +138.5% |
| 2010 | $2,106 +2.1% | $74,160 -3.6% |
| 2009 | $2,063 -10.4% | $76,960 -12.3% |
| 2008 | $2,302 -4.7% | $87,800 -4.6% |
| 2007 | $2,417 +365.4% | $92,080 +369.8% |
| 2006 | $519 +2.9% | $19,600 +4.3% |
| 2005 | $505 | $18,800 -60% |
| 2004 | -- | $47,000 |
Find assessor info on the county website
Monthly payment
Est. payment
Payment breakdown
Explore the cost of this home by adjusting the details. Changes won't be saved.Climate risks
Neighborhood: 30107
Nearby schools
Schools provided by the listing agent
- Elementary: Macedonia
- Middle: Creekland
- High: Creekview
Source: GAMLS. This data may not be complete. We recommend contacting the local school district to confirm school assignments for this home.

Similar homes
- $849,9004 bd3 ba3.9k sqft551 Gold Rush Ct, Ball Ground, GA 30107Active

 MLS ID #10773514, Shane Shook, Keller Williams Realty. GAMLS
 - $460,0003 bd2 ba2.1k sqft8780 Waterside Dr, Ball Ground, GA 30107Active
 MLS ID #10767944, MaryEllen Vanaken, Keller Williams Realty North Atlanta. GAMLS
 - $539,0005 bd3 ba2.9k sqft3920 Hunters Walk Way, Cumming, GA 30028Active
 MLS ID #10840574, Shari Kelly, Keller Williams Realty Consultants. GAMLS
 - $550,0004 bd3 ba2k sqft6855 Fox Creek Dr, Cumming, GA 30040ActiveMLS ID #10871656, Amanda Reynolds, Willow Bend Properties. GAMLS
- $575,0006 bd4 ba4.1k sqft9025 Devonwood Ct, Gainesville, GA 30506ActiveMLS ID #10856199, Kelly R Gillian, Keller Williams Community Partners. GAMLS
- $599,9995 bd4 ba3.3k sqft7590 Ansley View Ln, Cumming, GA 30028ActiveMLS ID #10753669, Elijah Mauldin, Extol Realty. GAMLS
- $615,0004 bd4 ba2.9k sqft406 Mountain Point, Canton, GA 30115ActiveMLS ID #10759507, LME Realty, Keller Williams Realty. GAMLS
- $474,9004 bd3 ba2.3k sqft115 Nelson Ridge Dr, Ball Ground, GA 30107ActiveMLS ID #10802687, Patricia K Carlisle, Crowne Realty Group. GAMLS
- $575,0005 bd4 ba3.3k sqft1810 Habersham Trce, Cumming, GA 30041ActiveMLS ID #10833193, Sohir Beshay, Keller Williams Realty Atl. Partners. GAMLS
- $675,0005 bd4 ba4.9k sqft505 Rabun Ct, Canton, GA 30115ActiveMLS ID #10803274, Lauren Blass, Harry Norman Realtors. GAMLS
- $550,0006 bd3 ba3.9k sqft105 Arbor View Ct, Woodstock, GA 30188ActiveMLS ID #10791019, Christina Martin, Dwelli. GAMLS
- $585,0005 bd4 ba4.2k sqft7905 Brewton Creek Dr, Cumming, GA 30028ActiveMLS ID #10791826, Tiffany Jones, Coldwell Banker Realty. GAMLS
- $595,0005 bd5 ba4.2k sqft8970 Riverwood Ln, Gainesville, GA 30506ActiveMLS ID #10833235, Karen J Spalding, Spalding Brokers. GAMLS
- $579,0005 bd5 ba3.8k sqft203 Glenhaven Way, Woodstock, GA 30188ActiveMLS ID #10810565, Kirsten Ford, 1 Look Real Estate. GAMLS
- $575,0005 bd4 ba3.9k sqft330 Walnut Hills Xing, Canton, GA 30114ActiveMLS ID #10847220, Morgan Reinsel, Mission Homes Realty. GAMLS
- $619,9004 bd3 ba3.6k sqft7590 Golden Sands Dr, Cumming, GA 30041ActiveMLS ID #10871323, Tom Stocks, Harry Norman Realtors. GAMLS
- $549,9985 bd3 ba2.9k sqft2351 Netherstone Dr NE, Marietta, GA 30066ActiveMLS ID #10853215, Rommel Bagay, Keller Williams Realty. GAMLS
- $720,0005 bd4 ba4.3k sqft302 Waterfall Ct, Canton, GA 30115ActiveMLS ID #10793566, Marcie Evans, Maximum One Community Realtors. GAMLS
- $550,0004 bd5 ba4k sqft267 Starcross Ln, Jasper, GA 30143ActiveMLS ID #10812760, Andrea Gibson, Atlanta Communities. GAMLS
- $775,0004 bd4 ba3.8k sqft401 Maple Ridge Ct, Cumming, GA 30028ActiveMLS ID #10812519, Tania Tedesco, RE/MAX Town & Country Jasper. GAMLS
