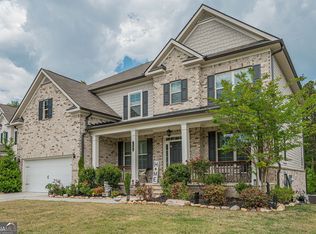
Some homes check boxes. This one raises the bar. Welcome to the largest floor plan in Tiberon on the Etowah - 5 bedrooms, 4 baths, and over 4,200 sq ft of move-in ready living, built in 2018. The main level features hardwood floors, a chef's kitchen with center island, butler's pantry, and breakfast area, flowing into a family room with a gas fireplace. A main-level guest suite doubles as a home office. Upstairs, the owner's suite is a full retreat - spa bath, oversized walk-in closet, and the kind of quiet you actually feel. Three additional bedrooms, a private en-suite, and an upstairs laundry keep the rest of the level just as functional. Downstairs, a 10-seat theater room is ready to go - plus 1,500+ sq ft of unfinished space waiting on your vision. Outside, a covered deck gives you year-round outdoor living. Top-rated North Forsyth schools. 20 minutes to Cumming City Center. 10 minutes to the new Coal Mountain Town Center. 45 minutes to the North Georgia mountains. This is the one. Don't let someone else schedule first.
Active
$599,000
7905 Brewton Creek Dr, Cumming, GA 30028
5beds
4,256sqft
:
Get pre-qualified$3,745/mo
Single Family Residence
Built in 2018
9,147 Square Feet Lot
$587,200 Zestimate®
$141/sqft
$67/mo HOA
What's special
Hardwood floorsPrivate en-suiteBreakfast areaOversized walk-in closetUpstairs laundrySpa bathThree additional bedrooms
- 46 days |
- 450 |
- 23 |
Zillow last checked:
Listing updated:
Listed by:
Tiffany Jones 470-687-0610,
The Atlanta Key Firm LLC
Source: GAMLS,MLS#: 10791826
Facts & features
Interior
Bedrooms & bathrooms
- Bedrooms: 5
- Bathrooms: 4
- Full bathrooms: 4
- Main level bathrooms: 1
- Main level bedrooms: 1
Rooms
- Room types: Media Room, Laundry
Dining room
- Features: Seats 12+, Separate Room
Kitchen
- Features: Kitchen Island, Walk-in Pantry, Pantry
Heating
- Electric, Natural Gas
Cooling
- Electric, Central Air
Appliances
- Included: Dishwasher, Disposal, Double Oven, Dryer, Gas Water Heater, Electric Water Heater, Microwave, Refrigerator, Washer, Stainless Steel Appliance(s), Oven/Range (Combo)
- Laundry: Upper Level
Features
- Walk-In Closet(s)
- Flooring: Hardwood, Carpet, Vinyl
- Windows: Double Pane Windows
- Basement: Interior Entry,Partial
- Number of fireplaces: 1
- Fireplace features: Gas Starter, Living Room
- Common walls with other units/homes: No Common Walls
Interior area
- Total structure area: 4,256
- Total interior livable area: 4,256 sqft
- Finished area above ground: 3,999
- Finished area below ground: 257
Video & virtual tour
Property
Parking
- Total spaces: 2
- Parking features: Garage, Attached
- Has attached garage: Yes
Accessibility
- Accessibility features: Other
Features
- Levels: Three Or More
- Stories: 3
- Patio & porch: Patio
- Exterior features: Other
- Has private pool: Yes
- Pool features: In Ground
- Fencing: Other
Lot
- Size: 9,147 Square Feet
- Features: Other
Details
- Additional structures: Other
- Parcel number: 070 181
- Other equipment: Home Theater
Construction
Type & style
- Home type: SingleFamily
- Architectural style: Other
- Property subtype: Single Family Residence
Materials
- Other
- Foundation: Slab
- Roof: Composition
Condition
- Resale
- New construction: No
- Year built: 2018
Utilities & green energy
- Electric: 220 Volts
- Sewer: Public Sewer
- Water: Public
- Utilities for property: Cable Available, Electricity Available, Natural Gas Available, Phone Available, Sewer Available, Water Available, Underground Utilities
Green energy
- Green verification: ENERGY STAR Certified Homes
Community & HOA
Community
- Features: Playground
- Security: Carbon Monoxide Detector(s), Smoke Detector(s)
- Subdivision: Tiberon on the Etowah
HOA
- Has HOA: Yes
- Services included: Swimming
- HOA fee: $800 annually
Location
- Region: Cumming
Financial & listing details
- Price per square foot: $141/sqft
- Tax assessed value: $680,340
- Annual tax amount: $5,979
- Date on market: 6/24/2026
- Cumulative days on market: 46 days
- Listing agreement: Exclusive Right To Sell
- Electric utility on property: Yes
Estimated market value
$587,200
$558,000 - $617,000
$3,535/mo
Price history
| Date | Event | Price |
|---|---|---|
| 6/24/2026 | Listed for sale | $599,000-0.2%$141/sqft |
Source:  GAMLS #10791826 Report a problem GAMLS #10791826 Report a problem | ||
| 5/7/2026 | Listing removed | $600,000$141/sqft |
Source: GAMLS #10713722 Report a problem | ||
| 3/19/2026 | Listed for sale | $600,000$141/sqft |
Source:  FMLS GA #7736855 Report a problem FMLS GA #7736855 Report a problem | ||
| 3/5/2026 | Listing removed | $600,000$141/sqft |
Source: GAMLS #10668292 Report a problem | ||
| 1/29/2026 | Price change | $600,000-7.7%$141/sqft |
Source: FMLS GA #7696334 Report a problem | ||
| 1/8/2026 | Listed for sale | $650,000$153/sqft |
Source: FMLS GA #7696334 Report a problem | ||
| 12/22/2025 | Listing removed | $650,000$153/sqft |
Source: GAMLS #10643107 Report a problem | ||
| 11/28/2025 | Price change | $650,000-1.5%$153/sqft |
Source: GAMLS #10643107 Report a problem | ||
| 11/13/2025 | Listed for sale | $660,000-7.7%$155/sqft |
Source: FMLS GA #7676984 Report a problem | ||
| 10/28/2025 | Listing removed | $715,000$168/sqft |
Source: FMLS GA #7662552 Report a problem | ||
| 10/8/2025 | Listed for sale | $715,000$168/sqft |
Source: FMLS GA #7662552 Report a problem | ||
| 10/6/2025 | Listing removed | $715,000$168/sqft |
Source: GAMLS #10598501 Report a problem | ||
| 9/18/2025 | Price change | $715,000-1.4%$168/sqft |
Source: GAMLS #10598501 Report a problem | ||
| 9/5/2025 | Listed for sale | $725,000+91.3%$170/sqft |
Source: GAMLS #10598501 Report a problem | ||
| 11/28/2018 | Sold | $379,000$89/sqft |
Source: Public Record Report a problem | ||
Public tax history
| Year | Property taxes | Tax assessment |
|---|---|---|
| 2025 | $5,667 -5.2% | $272,136 -5.5% |
| 2024 | $5,979 +16.1% | $288,064 +11% |
| 2023 | $5,149 +17.5% | $259,544 +49.3% |
| 2022 | $4,381 +5% | $173,824 +12% |
| 2021 | $4,171 +1% | $155,236 +1.3% |
| 2020 | $4,130 -1.5% | $153,248 +1.1% |
| 2019 | $4,192 | $151,600 |
Find assessor info on the county website
Monthly payment
Est. payment
Payment breakdown
Explore the cost of this home by adjusting the details. Changes won't be saved.Climate risks
Neighborhood: Tiberon on the Etowah
Nearby schools
GreatSchools rating
- 8/10Matt Elementary SchoolGrades: PK-5Distance: 1.2 mi
- 6/10Liberty Middle SchoolGrades: 6-8Distance: 1.3 mi
- 8/10North Forsyth High SchoolGrades: 9-12Distance: 5.8 mi
Schools provided by the listing agent
- Elementary: Matt
- Middle: Liberty
- High: North Forsyth
Source: GAMLS. This data may not be complete. We recommend contacting the local school district to confirm school assignments for this home.
- $612,6006 bd4 ba3.8k sqft7895 Brewton Creek Dr, Cumming, GA 30028Off Market

- $532,9004 bd3 ba2.9k sqft7915 Brewton Creek Dr, Cumming, GA 30028Off Market

- $1,000-- bd-- ba-- sqftBrewton Creek Dr, Cumming, GA 30028Off Market
- $563,5007 bd5 ba3.2k sqft7885 Brewton Creek Dr, Cumming, GA 30028Off Market
- $541,6004 bd4 ba2.9k sqft7925 Brewton Creek Dr, Cumming, GA 30028Off Market
- $504,9004 bd3 ba3k sqft7910 Brewton Creek Dr, Cumming, GA 30028Off Market
- $515,8004 bd3 ba3k sqft7920 Brewton Creek Dr, Cumming, GA 30028Off Market
- $543,4004 bd3 ba3.3k sqft7890 Brewton Creek Dr, Cumming, GA 30028Off Market
A local agent can set up tours, give advice and negotiate with sellers.
Similar homes
- $625,0005 bd4 ba3.3k sqft7590 Ansley View Ln, Cumming, GA 30028Active
 MLS ID #10753669, Elijah Mauldin, Extol Realty. GAMLS
 - $575,0006 bd4 ba3.7k sqft5410 Whisper Ct, Cumming, GA 30028Active
 MLS ID #10795814, Brittany Milstead, Keller Williams Realty Atl. Partners. GAMLS
 - $534,9004 bd3 ba2.7k sqft5045 Bucknell Trce, Cumming, GA 30028Active
 MLS ID #10819779, Laura Collier, Keller Williams Lanier Partners. GAMLS
 - $749,9005 bd4 ba4.1k sqft3335 Pleasant Manor Ct, Cumming, GA 30028Active
 MLS ID #10794411, Scott Abramson, Atlanta Communities. GAMLS
 - $680,0005 bd4 ba3.8k sqft3990 Gallery Chase, Cumming, GA 30028ActiveMLS ID #10773460, Bruce Bochicchio, Redfin Corporation. GAMLS
- $698,9005 bd4 ba3.7k sqft4040 Gallery Chase, Cumming, GA 30028ActiveMLS ID #10781513, Lavanya Thadiparthi, Sekhars Realty, Inc.. GAMLS
- $830,0005 bd5 ba5.1k sqft6695 Canyon Cv, Cumming, GA 30028ActiveMLS ID #10801817, Premier Realty Group, Keller Williams Realty Atl. Partners. GAMLS
- $719,5005 bd4 ba4.5k sqft5745 Sutters Vw, Cumming, GA 30028ActiveMLS ID #10789061, KADA Realty Group, Keller Williams Community Partners. GAMLS
- $515,0004 bd3 ba2.4k sqft4960 Bucknell Trce, Cumming, GA 30028ActiveMLS ID #10797494, North Georgia Group, Keller Williams Community Partners. GAMLS
- $645,0005 bd5 ba3.1k sqft5145 Lansdale Ct, Cumming, GA 30028ActiveMLS ID #10799024, Steven T Koleno, Beycome Brokerage Realty LLC. GAMLS
- $535,0004 bd3 ba3k sqft2520 Little John Ln, Cumming, GA 30040ActiveMLS ID #10783596, Jeff Carrier, Atlanta Communities. GAMLS
- $549,0003 bd3 ba2.7k sqft6545 Trailway Trce, Cumming, GA 30041ActiveMLS ID #10821079, Jeff Mohler, Keller Williams Community Partners. GAMLS
- $575,0005 bd3 ba4.9k sqft222 Jordans Park Trl, Jasper, GA 30143ActiveMLS ID #10820883, Maria Sims, Keller Williams Rlty. Partners. GAMLS
- $585,0005 bd4 ba3.4k sqft6645 Bentley Ridge Dr, Cumming, GA 30040ActiveMLS ID #10700569, Cassady Caven, eXp Realty. GAMLS
- $599,0005 bd3 ba3.2k sqft1155 Landover Xing, Suwanee, GA 30024ActiveMLS ID #10820014, Eileen Hill, Keller Williams Realty Atl. Partners. GAMLS
- $474,5004 bd3 ba2.7k sqft5135 Fieldgate Ridge Dr, Cumming, GA 30028ActiveMLS ID #10782726, Jonathan Pittard, Century 21 Results. GAMLS
- $480,0004 bd3 ba2.3k sqft4930 Bucknell Trce, Cumming, GA 30028Active Under ContractMLS ID #10768358, Andrew Miller, Keller Williams Lanier Partners. GAMLS
- $539,0005 bd3 ba3k sqft4910 Bramblett Grove Pl, Cumming, GA 30040ActiveMLS ID #10692007, Rajesh Khanna, Virtual Properties Realty.com. GAMLS
- $595,0004 bd4 ba3.2k sqft5235 Lanton Cir, Gainesville, GA 30504ActiveMLS ID #10815592, Dawn M Hodgson, RE/MAX Center. GAMLS
- $599,9994 bd4 ba3k sqft6005 Overleaf Ter, Cumming, GA 30040ActiveMLS ID #10773868, Libby Bramlett, Keller Williams Realty Atlanta North. GAMLS
