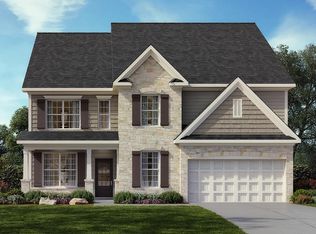
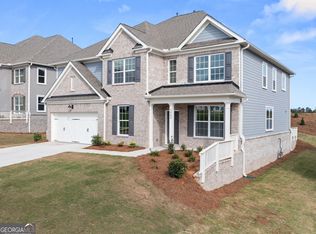
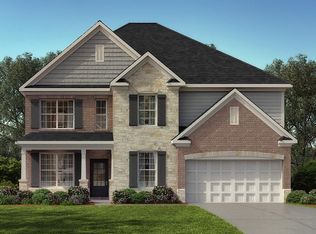
Welcome to this spacious and thoughtfully designed home with plenty of room for everyday living and entertaining. The welcoming entry opens to a formal living room and dining room, creating a great gathering space that is separate from the main living area and kitchen. The dining room features a coffered ceiling, while the main living areas feature durable LVP flooring and crown molding throughout the main level. The open-concept living room and kitchen offer an inviting space for everyone to gather, centered around a gas fireplace and large quartz island with seating. The kitchen is well appointed with a gas range, built-in microwave and oven, and undermount sink. A bedroom and full bathroom with a single vanity and shower are also located on the main level, offering flexibility for guests, an office, or multigenerational living. Upstairs, a spacious loft provides additional living space and is open to the main level below. The primary suite features an en suite bathroom with double vanity, tiled shower, soaking tub, and large walk-in closet. Two additional bedrooms share a Jack and Jill bathroom with a double vanity and shower/tub combination, while another bedroom has access to a separate full bathroom with a single vanity and shower/tub combination. The laundry room is also conveniently located upstairs, along with all of the bedrooms. Outside, the covered back patio overlooks the backyard, where steps lead to a separate, level area that is perfect for a firepit, garden, play space, or additional outdoor entertaining. The oversized two-car garage offers plenty of room for vehicles along with storage, bikes, a golf cart, and more. Brick and stone accents paired with HardiePlank siding give the home a classic, low-maintenance exterior. Neighborhood amenities include an Olympic-size pool, separate kiddie pool, clubhouse, tennis courts, and playground. Conveniently located near shopping, dining, parks, Lake Lanier, and major roads, with access to Forsyth County schools, this home offers the space, flexibility, and amenities you've been looking for.
Active
$675,000
3990 Gallery Chase, Cumming, GA 30028
5beds
3,819sqft
Single Family Residence
Built in 2024
0.34 Acres Lot
$664,600 Zestimate®
$177/sqft
$75/mo HOA
What's special
Gas fireplaceWelcoming entryDurable lvp flooring
- 2 days
- 188
- 20
Zillow last checked:
Listing updated:
Listed by:
Brian K Smith 678-549-3223,
Keller Williams Realty North Atlanta
Source: GAMLS,MLS#: 10868784
Facts & features
Interior
Bedrooms & bathrooms
- Bedrooms: 5
- Bathrooms: 4
- Full bathrooms: 4
- Main level bathrooms: 1
- Main level bedrooms: 1
Rooms
- Room types: Family Room, Great Room, Laundry
Dining room
- Features: Seats 12+
Kitchen
- Features: Breakfast Bar, Kitchen Island, Pantry, Solid Surface Counters
Heating
- Central
Cooling
- Ceiling Fan(s), Central Air
Appliances
- Included: Cooktop, Dishwasher, Gas Water Heater, Microwave, Oven, Stainless Steel Appliance(s)
- Laundry: In Hall, Upper Level
Features
- Double Vanity, High Ceilings, Separate Shower, Soaking Tub, Vaulted Ceiling(s), Walk-In Closet(s)
- Flooring: Carpet, Stone, Vinyl
- Windows: Double Pane Windows
- Basement: None
- Number of fireplaces: 1
- Fireplace features: Family Room, Gas Log, Living Room
- Common walls with other units/homes: No Common Walls
Interior area
- Total structure area: 3,819
- Total interior livable area: 3,819 sqft
- Finished area above ground: 0
- Finished area below ground: 3,819
Property
Parking
- Total spaces: 2
- Parking features: Garage, Garage Door Opener, Kitchen Level
- Has garage: Yes
Features
- Levels: Two
- Stories: 2
- Patio & porch: Patio
- Body of water: None
Lot
- Size: 0.34 Acres
- Features: Level
- Residential vegetation: Grassed
Details
- Parcel number: 120000723
Construction
Type & style
- Home type: SingleFamily
- Architectural style: Traditional
- Property subtype: Single Family Residence
Materials
- Brick, Concrete, Stone
- Foundation: Slab
- Roof: Composition
Condition
- Resale
- New construction: No
- Year built: 2024
Utilities & green energy
- Sewer: Public Sewer
- Water: Public
- Utilities for property: Electricity Available, High Speed Internet, Natural Gas Available, Sewer Available, Underground Utilities, Water Available
Community & HOA
Community
- Features: Clubhouse, Playground, Pool, Tennis Court(s)
- Security: Smoke Detector(s)
- Subdivision: Briarwood
HOA
- Has HOA: Yes
- Services included: Swimming, Tennis
- HOA fee: $900 annually
Location
- Region: Cumming
Financial & listing details
- Price per square foot: $177/sqft
- Tax assessed value: $714,350
- Annual tax amount: $7,007
- Date on market: 10/7/2026
- Cumulative days on market: 2 days
- Listing agreement: Exclusive Right To Sell
- Electric utility on property: Yes
Estimated market value
$664,600
$631,000 - $698,000
$3,407/mo
Price history
| Date | Event | Price |
|---|---|---|
| 10/7/2026 | Listed for sale | $675,000-0.7%$177/sqft |
Source:  FMLS GA #7850110 Report a problem FMLS GA #7850110 Report a problem | ||
| 8/14/2026 | Listing removed | $680,000$178/sqft |
Source:  GAMLS #10773460 Report a problem GAMLS #10773460 Report a problem | ||
| 7/2/2026 | Price change | $680,000-2.9%$178/sqft |
Source: GAMLS #10773460 Report a problem | ||
| 6/18/2026 | Price change | $700,000-2.1%$183/sqft |
Source: GAMLS #10773460 Report a problem | ||
| 6/12/2026 | Price change | $715,000-1.4%$187/sqft |
Source: GAMLS #10773460 Report a problem | ||
| 5/28/2026 | Listed for sale | $725,000-2%$190/sqft |
Source: FMLS GA #7773142 Report a problem | ||
| 5/19/2026 | Listing removed | $739,999$194/sqft |
Source: FMLS GA #7739393 Report a problem | ||
| 5/5/2026 | Price change | $739,999-0.7%$194/sqft |
Source: FMLS GA #7739393 Report a problem | ||
| 4/11/2026 | Price change | $744,999-2%$195/sqft |
Source: FMLS GA #7739393 Report a problem | ||
| 3/26/2026 | Listed for sale | $759,999+8.1%$199/sqft |
Source: FMLS GA #7739393 Report a problem | ||
| 2/28/2025 | Sold | $703,161-1.1%$184/sqft |
Source: GAMLS #10407935 Report a problem | ||
| 1/24/2025 | Pending sale | $710,661$186/sqft |
Source: GAMLS #10407935 Report a problem | ||
| 11/5/2024 | Listed for sale | $710,661$186/sqft |
Source: FMLS GA #7481823 Report a problem | ||
Public tax history
| Year | Property taxes | Tax assessment |
|---|---|---|
| 2025 | $7,007 | $285,740 |
Find assessor info on the county website
Monthly payment
Est. payment
Payment breakdown
Explore the cost of this home by adjusting the details. Changes won't be saved.Climate risks
Neighborhood: 30028
Nearby schools
Schools provided by the listing agent
- Elementary: Sawnee
- Middle: Otwell
- High: Forsyth Central
Source: GAMLS. This data may not be complete. We recommend contacting the local school district to confirm school assignments for this home.
Similar homes
- $698,0005 bd4 ba3.7k sqft4040 Gallery Chase, Cumming, GA 30028Active

 MLS ID #10867635, Lavanya Thadiparthi, Sekhars Realty, Inc.. GAMLS
 - $724,9005 bd4 ba4k sqft3415 Pleasant Springs Dr, Cumming, GA 30028Active
 MLS ID #10836564, Summer Berg, Keller Williams Realty Atl. Partners. GAMLS
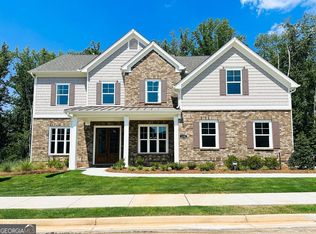
 - $689,9005 bd4 ba3k sqft3390 Hillshire Dr, Cumming, GA 30028Active
 MLS ID #10837033, Tamra J Wade, Re/Max Tru, Inc.. GAMLS
 - $699,9005 bd4 ba3.1k sqft3335 Hillshire Dr, Cumming, GA 30028Active
 MLS ID #10837017, Tamra J Wade, Re/Max Tru, Inc.. GAMLS
 - $649,0004 bd3 ba3.2k sqft5245 Sargent Dr, Cumming, GA 30040ActiveMLS ID #10867797, Lavanya Thadiparthi, Sekhars Realty, Inc.. GAMLS
- $713,5004 bd3 ba3.1k sqft3375 Hillshire Dr, Cumming, GA 30028ActiveMLS ID #10832508, Tamra J Wade, Re/Max Tru, Inc.. GAMLS
- $699,9904 bd4 ba3.1k sqft4755 Montane St, Cumming, GA 30028ActiveGAMLS
- $575,0006 bd4 ba3.7k sqft5410 Whisper Ct, Cumming, GA 30028ActiveMLS ID #10795814, Brittany Milstead, Keller Williams Realty Atl. Partners. GAMLS
- $630,0005 bd4 ba4.6k sqft8150 Scenic Ridge Way, Ball Ground, GA 30107ActiveMLS ID #10857274, Summer Berg, Keller Williams Realty Atl. Partners. GAMLS
- $830,0005 bd5 ba5.1k sqft6695 Canyon Cv, Cumming, GA 30028Active Under ContractMLS ID #10801817, Minna Keum, Keller Williams Realty Atl. Partners. GAMLS
- $635,0005 bd5 ba3.1k sqft5145 Lansdale Ct, Cumming, GA 30028ActiveMLS ID #10799024, Steven T Koleno, Beycome Brokerage Realty LLC. GAMLS
- $745,0005 bd4 ba3.2k sqft146 Aspen Hall Dr, Canton, GA 30115ActiveMLS ID #10868100, Holly N Leonard, Haven Real Estate Brokers. GAMLS
- $650,0005 bd4 ba3.1k sqft3950 Estates Path, Cumming, GA 30040ActiveMLS ID #10807856, Home With Sherry Team, Compass. GAMLS
- $635,0004 bd3 ba4.4k sqft3325 Trowbridge Dr, Cumming, GA 30040ActiveMLS ID #10851759, Iliana Icen, BHHS Georgia Properties. GAMLS
- $649,0005 bd3 ba3.1k sqft5090 Bellehurst Ln, Cumming, GA 30040ActiveMLS ID #10824814, Lavanya Thadiparthi, Sekhars Realty, Inc.. GAMLS
- $539,0005 bd3 ba3k sqft4910 Bramblett Grove Pl, Cumming, GA 30040ActiveMLS ID #10692007, Rajesh Khanna, Virtual Properties Realty.com. GAMLS
- $788,0003 bd4 ba2.8k sqft4810 Gadwall Way, Cumming, GA 30028ActiveGAMLS
- $525,0005 bd4 ba2.7k sqft5845 Stargazer Way, Cumming, GA 30028ActiveMLS ID #10836232, KADA Realty Group, Keller Williams Community Partners. GAMLS
- $509,0004 bd3 ba2.7k sqft5045 Bucknell Trce, Cumming, GA 30028ActiveMLS ID #10848307, Stacy Sugarman, RE/MAX Center. GAMLS
