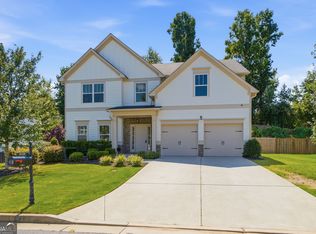
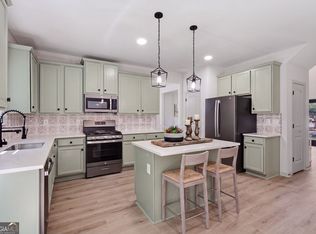
HUGE PRICE CUT! MOTIVATED SELLERS! Welcome to a spacious 5 bedrooms and 3 bathrooms Home in the HIGHLY SOUGHT after Bramblett Grove neighborhood! Presenting the Hanover plan by the builder offering a desired layout. This home offers a versatile design with modern luxury. Step inside to a light-filled interior where FAMILY ROOM dazzles with plenty of WINDOWS that fills the home with natural LIGHT overlooking the lush green backyard. # At the heart of the home lies a chef-inspired kitchen, beautifully designed with an OVERSIZED ISLAND with premium GRANITE countertops, TILE backsplash, walk-in pantry, and stainless-steel appliances-including a built-in cooktop range a large VENT HOOD. The OPEN Concept layout Kitchen with family and dining Room with fireplace, creating a perfect setting for both casual living and elegant entertaining. The main level also features a comfortable guest suite with a FULL BATH, offering privacy and convenience for GUEST & overnight visitors. # Upstairs, the OWNERS BEDROOM with a spa-like bath with dual vanities, TUB, separate SHOWER, and an oversized walk-in closet. Three (3) additional bedrooms and additional bathroom, and a well-placed laundry room complete the upper level-all filled with natural light. This floor also offers a spacious LOFT. # A spacious two-car garage, and a FLAT LARGE Backyard. # Nestled in a friendly community. Amenities a POOL, KIDS POOL, TENNIS, CLUBHOUSE, cabana, and playground. Top-rated schools and the benefit of low Forsyth County taxes, this home delivers the ultimate blend of comfort, convenience, and lifestyle. Opportunities to own in this exclusive communities are rare. Don't miss this rare chance to call Bramblett Grove home-schedule your tour today!
Active
Price cut: $16K (7/28)
$539,000
4910 Bramblett Grove Pl, Cumming, GA 30040
5beds
3,023sqft
Single Family Residence
Built in 2023
0.27 Acres Lot
$532,900 Zestimate®
$178/sqft
$71/mo HOA
What's special
Flat large backyardLight-filled interiorSpacious loftLush green backyardWalk-in pantryOversized walk-in closetTile backsplash
- 212 days
- 132
- 7
Zillow last checked:
Listing updated:
Listed by:
Rajesh Khanna 404-680-3136,
Virtual Properties Realty.com
Source: GAMLS,MLS#: 10692007
Facts & features
Interior
Bedrooms & bathrooms
- Bedrooms: 5
- Bathrooms: 3
- Full bathrooms: 3
- Main level bathrooms: 1
- Main level bedrooms: 1
Rooms
- Room types: Family Room, Great Room, Loft
Kitchen
- Features: Breakfast Area, Breakfast Bar, Kitchen Island, Solid Surface Counters, Walk-in Pantry
Heating
- Central, Natural Gas, Zoned
Cooling
- Electric, Zoned
Appliances
- Included: Dishwasher, Disposal, Dryer, Gas Water Heater, Microwave, Refrigerator, Washer
- Laundry: In Hall, Upper Level
Features
- Double Vanity
- Flooring: Carpet
- Windows: Double Pane Windows
- Basement: None
- Attic: Pull Down Stairs
- Number of fireplaces: 1
- Fireplace features: Factory Built, Gas Starter
- Common walls with other units/homes: No Common Walls
Interior area
- Total structure area: 3,023
- Total interior livable area: 3,023 sqft
- Finished area above ground: 3,023
- Finished area below ground: 0
Property
Parking
- Total spaces: 2
- Parking features: Garage
- Has garage: Yes
Features
- Levels: Two
- Stories: 2
- Has view: Yes
- View description: Seasonal View
- Waterfront features: No Dock Or Boathouse
- Body of water: None
Lot
- Size: 0.27 Acres
- Features: Corner Lot
- Residential vegetation: Wooded
Details
- Parcel number: 120 534
Construction
Type & style
- Home type: SingleFamily
- Architectural style: Traditional
- Property subtype: Single Family Residence
Materials
- Concrete
- Foundation: Slab
- Roof: Composition
Condition
- Resale
- New construction: No
- Year built: 2023
Utilities & green energy
- Electric: 220 Volts
- Sewer: Public Sewer
- Water: Public
- Utilities for property: Cable Available, Electricity Available, Natural Gas Available, Phone Available, Sewer Available, Underground Utilities, Water Available
Community & HOA
Community
- Features: Clubhouse, Playground, Pool, Sidewalks, Tennis Court(s), Walk To Schools, Near Shopping
- Subdivision: BRAMBLETT GROVE
HOA
- Has HOA: Yes
- Services included: Other
- HOA fee: $850 annually
Location
- Region: Cumming
Financial & listing details
- Price per square foot: $178/sqft
- Tax assessed value: $537,750
- Annual tax amount: $4,873
- Date on market: 3/20/2026
- Cumulative days on market: 212 days
- Listing agreement: Exclusive Agency
- Listing terms: 1031 Exchange,Cash,Conventional,FHA,Other
- Electric utility on property: Yes
Estimated market value
$532,900
$506,000 - $560,000
$3,372/mo
Price history
| Date | Event | Price |
|---|---|---|
| 8/20/2026 | Listing removed | $2,950$1/sqft |
Source: FMLS GA #7794005 Report a problem | ||
| 7/28/2026 | Price change | $539,000-2.9%$178/sqft |
Source:  GAMLS #10692007 Report a problem GAMLS #10692007 Report a problem | ||
| 7/13/2026 | Price change | $2,950-1.7%$1/sqft |
Source: FMLS GA #7794005 Report a problem | ||
| 6/24/2026 | Listed for rent | $3,000$1/sqft |
Source: FMLS GA #7794005 Report a problem | ||
| 5/24/2026 | Price change | $555,000-1.8%$184/sqft |
Source: GAMLS #10692007 Report a problem | ||
| 2/24/2026 | Listed for sale | $565,000+13.6%$187/sqft |
Source: GAMLS #10692007 Report a problem | ||
| 8/21/2023 | Sold | $497,325$165/sqft |
Source: Public Record Report a problem | ||
Public tax history
| Year | Property taxes | Tax assessment |
|---|---|---|
| 2025 | $4,873 +3% | $215,100 +8.1% |
| 2024 | $4,729 +380.3% | $198,920 +397.3% |
| 2023 | $985 | $40,000 |
Find assessor info on the county website
Monthly payment
Est. payment
Payment breakdown
Explore the cost of this home by adjusting the details. Changes won't be saved.Climate risks
Neighborhood: 30040
Nearby schools
Schools provided by the listing agent
- Elementary: Matt
- Middle: Liberty
- High: North Forsyth
Source: GAMLS. This data may not be complete. We recommend contacting the local school district to confirm school assignments for this home.
- $580,9005 bd3 ba3.5k sqft4920 Bramblett Grove Pl, Cumming, GA 30040Off Market
- $576,9005 bd3 ba3.5k sqft4830 Bramblett Grove Pl, Cumming, GA 30040Off Market
- $512,6005 bd3 ba2.5k sqft4820 Bramblett Grove Pl, Cumming, GA 30040Off Market
- $560,8005 bd3 ba3.3k sqft4930 Bramblett Grove Pl, Cumming, GA 30040Off Market
Similar homes
- $519,9005 bd3 ba2.8k sqft6135 Banyan Trl, Cumming, GA 30028Active Under Contract
 MLS ID #10834847, Amy Wagner, Atlanta Communities. GAMLS
 - $509,9004 bd3 ba2.6k sqft4680 Carver Ct, Cumming, GA 30040Active
 MLS ID #10824762, Amanda Gardner, Willow Bend Properties. GAMLS
 - $550,0004 bd3 ba2k sqft6855 Fox Creek Dr, Cumming, GA 30040ActiveMLS ID #10871656, Amanda Reynolds, Willow Bend Properties. GAMLS
- $539,9004 bd3 ba3k sqft1654 Tide Mill Rd, Cumming, GA 30040Active
 MLS ID #10834489, North Georgia Group, Keller Williams Community Partners. GAMLS
 - $524,0005 bd3 ba2.7k sqft3840 Falling Leaf Ln, Cumming, GA 30041ActiveMLS ID #10843195, Daniel D LaBossiere, Century 21 Results. GAMLS
- $509,0004 bd3 ba2.7k sqft5045 Bucknell Trce, Cumming, GA 30028ActiveMLS ID #10848307, Stacy Sugarman, RE/MAX Center. GAMLS
- $525,0005 bd4 ba2.7k sqft5845 Stargazer Way, Cumming, GA 30028ActiveMLS ID #10836232, KADA Realty Group, Keller Williams Community Partners. GAMLS
- $649,0005 bd3 ba3.1k sqft5090 Bellehurst Ln, Cumming, GA 30040ActiveMLS ID #10824814, Lavanya Thadiparthi, Sekhars Realty, Inc.. GAMLS
- $535,0003 bd4 ba2.5k sqft2735 Kimblewick Ct, Cumming, GA 30040ActiveMLS ID #10846371, Scott Abramson, Atlanta Communities. GAMLS
- $675,0005 bd4 ba3.8k sqft3990 Gallery Chase, Cumming, GA 30028ActiveMLS ID #10868784, Brian K Smith, Keller Williams Realty North Atlanta. GAMLS
- $635,0004 bd3 ba4.4k sqft3325 Trowbridge Dr, Cumming, GA 30040ActiveMLS ID #10851759, Iliana Icen, BHHS Georgia Properties. GAMLS
- $469,9004 bd3 ba2.6k sqft5120 Minnow Ln, Cumming, GA 30028ActiveMLS ID #10825845, Hersha Dadhia, Keller Williams Realty North Atlanta. GAMLS
- $585,0005 bd4 ba4.2k sqft7905 Brewton Creek Dr, Cumming, GA 30028ActiveMLS ID #10791826, Tiffany Jones, Coldwell Banker Realty. GAMLS
- $527,9905 bd3 ba2.3k sqft4940 Macomber Ln, Cumming, GA 30041ActiveGAMLS
- $540,0003 bd3 ba2k sqft903 Lexington Green Pnes, Cumming, GA 30040Active Under ContractMLS ID #10795376, Holli Clem, Keller Williams Realty Atl. Partners. GAMLS
- $725,0005 bd4 ba3.1k sqft3310 Hillshire Dr, Cumming, GA 30028ActiveMLS ID #10867693, Tamra J Wade, Re/Max Tru, Inc.. GAMLS
- $689,9005 bd4 ba3k sqft3390 Hillshire Dr, Cumming, GA 30028ActiveMLS ID #10837033, Tamra J Wade, Re/Max Tru, Inc.. GAMLS
- $499,8005 bd3 ba3.2k sqft137 Farm Valley Dr, Canton, GA 30115ActiveMLS ID #10868128, Maria Sims, Keller Williams Rlty. Partners. GAMLS
- $587,0004 bd3 ba3.3k sqft7770 Llangollen Way, Cumming, GA 30041ActiveMLS ID #10728846, Tanya Pickens, Opendoor Brokerage. GAMLS
