For Sale in desirable Northwest Forsyth County! This charming traditional home is tucked away at the end of a quiet cul-de-sac and offers 4 bedrooms, 2.5 bathrooms, and a spacious, functional floor plan. The open-concept main level features a welcoming family room that flows seamlessly into the kitchen and dining area, making it ideal for everyday living and entertaining. The kitchen is equipped with granite countertops, a large breakfast bar, stainless steel appliances, and ample cabinet space. A versatile main-level office or flex room is perfect for working from home, a playroom, or a study, while the convenient powder room adds functionality for guests. Upstairs, the spacious primary suite includes a large walk-in closet and an en-suite bath. Three additional bedrooms, a full bathroom, and a generous loft provide flexible space for a media room, home office, or additional living area. Enjoy peaceful views from the back deck overlooking a wooded backdrop and Settendown Creek. The full UNFINISHED BASEMENT offers abundant storage space and additional potential for future use. Conveniently located just minutes from GA-400, shopping, dining, schools, and everyday conveniences in both Cumming and Dawsonville. Nearby attractions include Cumming City Center, Sawnee Mountain Preserve, Lake Lanier, and North Georgia Premium Outlets. Don't miss this opportunity to own a well-maintained home in one of Forsyth County's most sought-after locations!
Active
Price cut: $30.1K (9/24)
$469,900
5120 Minnow Ln, Cumming, GA 30028
4beds
2,684sqft
Single Family Residence
Built in 2019
10,018 Square Feet Lot
$466,600 Zestimate®
$175/sqft
$58/mo HOA
What's special
Spacious primary suiteGenerous loftWelcoming family roomStainless steel appliancesAmple cabinet spaceLarge breakfast barEn-suite bath
- 58 days
- 306
- 17
Zillow last checked:
Listing updated:
Listed by:
Hersha Dadhia 812-598-5558,
Keller Williams Realty North Atlanta
Source: GAMLS,MLS#: 10825845
Facts & features
Interior
Bedrooms & bathrooms
- Bedrooms: 4
- Bathrooms: 3
- Full bathrooms: 2
- 1/2 bathrooms: 1
Rooms
- Room types: Family Room, Foyer
Kitchen
- Features: Breakfast Area, Breakfast Bar, Kitchen Island, Walk-in Pantry
Heating
- Electric, Forced Air, Zoned
Cooling
- Ceiling Fan(s), Central Air, Zoned
Appliances
- Included: Dishwasher, Disposal, Microwave, Refrigerator
- Laundry: Upper Level
Features
- High Ceilings, Roommate Plan
- Flooring: Carpet, Laminate
- Windows: Double Pane Windows
- Basement: Daylight,Unfinished
- Has fireplace: No
- Common walls with other units/homes: No Common Walls
Interior area
- Total structure area: 2,684
- Total interior livable area: 2,684 sqft
- Finished area above ground: 2,684
- Finished area below ground: 0
Property
Parking
- Total spaces: 2
- Parking features: Garage, Garage Door Opener
- Has garage: Yes
Features
- Levels: Three Or More
- Stories: 3
- Patio & porch: Deck
- Has view: Yes
- View description: City
- Waterfront features: No Dock Or Boathouse
- Body of water: None
Lot
- Size: 10,018 Square Feet
- Features: Private, Sloped
Details
- Parcel number: 189 212
Construction
Type & style
- Home type: SingleFamily
- Architectural style: Traditional
- Property subtype: Single Family Residence
Materials
- Concrete
- Roof: Composition
Condition
- Resale
- New construction: No
- Year built: 2019
Utilities & green energy
- Sewer: Public Sewer
- Water: Public
- Utilities for property: Cable Available, Electricity Available, Phone Available, Water Available
Community & HOA
Community
- Features: Playground, Pool
- Security: Security System, Smoke Detector(s)
- Subdivision: Settendown Reserve
HOA
- Has HOA: Yes
- Services included: Maintenance Grounds, Swimming
- HOA fee: $700 annually
Location
- Region: Cumming
Financial & listing details
- Price per square foot: $175/sqft
- Tax assessed value: $485,450
- Annual tax amount: $4,762
- Date on market: 8/13/2026
- Cumulative days on market: 58 days
- Listing agreement: Exclusive Right To Sell
- Listing terms: 1031 Exchange,Cash,Conventional,FHA,Other,VA Loan
- Electric utility on property: Yes
Estimated market value
$466,600
$443,000 - $490,000
$2,591/mo
Price history
| Date | Event | Price |
|---|---|---|
| 9/24/2026 | Price change | $2,400-7.7%$1/sqft |
Source: Zillow Rentals Report a problem | ||
| 9/24/2026 | Price change | $469,900-6%$175/sqft |
Source:  FMLS GA #7821372 Report a problem FMLS GA #7821372 Report a problem | ||
| 8/19/2026 | Listed for rent | $2,600+4%$1/sqft |
Source: Zillow Rentals Report a problem | ||
| 8/14/2026 | Listed for sale | $500,000+25%$186/sqft |
Source: FMLS GA #7821372 Report a problem | ||
| 8/23/2024 | Listing removed | -- |
Source: FMLS GA #7416326 Report a problem | ||
| 8/4/2024 | Price change | $2,500-3.8%$1/sqft |
Source: FMLS GA #7416326 Report a problem | ||
| 7/7/2024 | Listed for rent | $2,600-3.7%$1/sqft |
Source: FMLS GA #7416326 Report a problem | ||
| 8/24/2022 | Listing removed | -- |
Source: Zillow Rental Network_1 Report a problem | ||
| 6/14/2022 | Listed for rent | $2,700$1/sqft |
Source: Zillow Rental Network_1 #10059553 Report a problem | ||
| 12/10/2021 | Sold | $400,000+3.9%$149/sqft |
Source: FMLS GA #6969836 Report a problem | ||
| 11/15/2021 | Pending sale | $385,000$143/sqft |
Source:  GAMLS #10001731 Report a problem GAMLS #10001731 Report a problem | ||
| 11/15/2021 | Contingent | $385,000$143/sqft |
Source: FMLS GA #6969836 Report a problem | ||
| 11/12/2021 | Listed for sale | $385,000+30.6%$143/sqft |
Source: FMLS GA #6969836 Report a problem | ||
| 10/18/2019 | Sold | $294,900$110/sqft |
Source: Public Record Report a problem | ||
Public tax history
| Year | Property taxes | Tax assessment |
|---|---|---|
| 2025 | $4,762 -6.2% | $194,180 -6.2% |
| 2024 | $5,078 +14.9% | $207,064 +15.4% |
| 2023 | $4,417 +13.3% | $179,468 +22.5% |
| 2022 | $3,898 +12.6% | $146,460 +11.1% |
| 2021 | $3,461 +9.3% | $131,768 +11.7% |
| 2020 | $3,167 +377.2% | $117,960 +391.5% |
| 2019 | $664 | $24,000 |
Find assessor info on the county website
Monthly payment
Est. payment
Payment breakdown
Explore the cost of this home by adjusting the details. Changes won't be saved.Climate risks
Neighborhood: Settendown Reserve
Nearby schools
Schools provided by the listing agent
- Elementary: Coal Mountain
- Middle: North Forsyth
- High: North Forsyth
Source: GAMLS. This data may not be complete. We recommend contacting the local school district to confirm school assignments for this home.
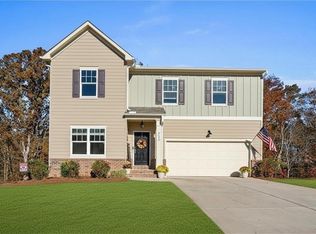


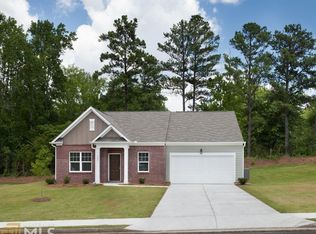
Similar homes
- $450,0004 bd3 ba2.4k sqft4960 Bucknell Trce, Cumming, GA 30028Active
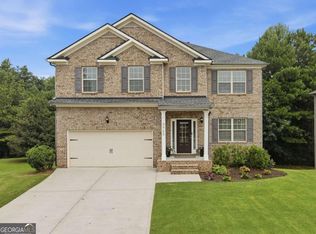
 MLS ID #10849491, North Georgia Group, Keller Williams Community Partners. GAMLS
 - $475,0004 bd3 ba2.6k sqft4640 Pleasant Woods Dr, Cumming, GA 30028Active
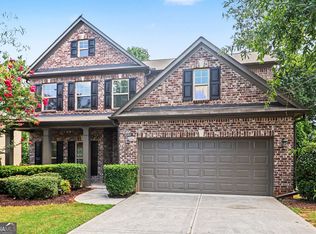 MLS ID #10825507, Mark Spain, Mark Spain Real Estate. GAMLS
 - $509,0004 bd3 ba2.7k sqft5045 Bucknell Trce, Cumming, GA 30028Active
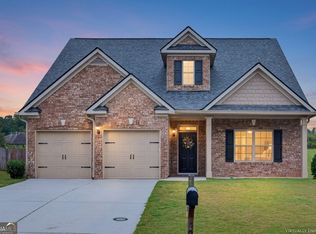 MLS ID #10848307, Stacy Sugarman, RE/MAX Center. GAMLS
 - $525,0005 bd4 ba3.7k sqft5815 Crest Oak Way, Cumming, GA 30028Active
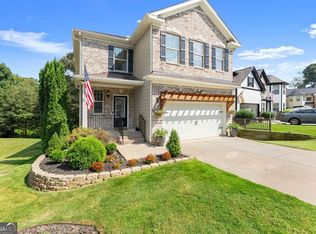 MLS ID #10843003, Core Properties, BHHS Georgia Properties. GAMLS
 - $434,9005 bd3 ba3k sqft6025 Andrew Way, Cumming, GA 30041Active Under ContractMLS ID #10780244, April M Lloyd, eXp Realty. GAMLS
- $675,0005 bd4 ba3.8k sqft3990 Gallery Chase, Cumming, GA 30028ActiveMLS ID #10868784, Brian K Smith, Keller Williams Realty North Atlanta. GAMLS
- $490,0005 bd4 ba3.5k sqft7315 Timberline Ovlk, Cumming, GA 30041For Sale
 MLS ID #7766305, The North Georgia Group, Keller Williams Realty Community Partners. FMLS GA
 - $390,0003 bd3 ba1.9k sqft6425 Raleigh St, Cumming, GA 30040ActiveMLS ID #10813342, Eric Baham, Sovereign Real Estate Group. GAMLS
- $635,0005 bd5 ba3.1k sqft5145 Lansdale Ct, Cumming, GA 30028ActiveMLS ID #10799024, Steven T Koleno, Beycome Brokerage Realty LLC. GAMLS
- $539,0005 bd3 ba3k sqft4910 Bramblett Grove Pl, Cumming, GA 30040ActiveMLS ID #10692007, Rajesh Khanna, Virtual Properties Realty.com. GAMLS
- $419,0004 bd3 ba2.1k sqft469 Flowing Trl, Dawsonville, GA 30534ActiveMLS ID #10841286, Tanya Pickens, Opendoor Brokerage. GAMLS
- $489,9905 bd3 ba2.3k sqft5205 Abdulla Dr, Cumming, GA 30041ActiveGAMLS
- $479,9004 bd3 ba2.2k sqft515 Creekshire Cir, Canton, GA 30115For SaleMLS ID #7819169, MARYELLEN VANAKEN, Keller Williams North Atlanta. FMLS GA
- $560,0004 bd3 ba2.7k sqft6169 Stillwater Trl, Flowery Branch, GA 30542ActiveMLS ID #10869242, Mark Spain, Mark Spain Real Estate. GAMLS
- $539,9004 bd3 ba3k sqft1654 Tide Mill Rd, Cumming, GA 30040ActiveMLS ID #10834489, North Georgia Group, Keller Williams Community Partners. GAMLS
- $333,9883 bd3 ba1.3k sqft5520 Mountain Top Pl, Cumming, GA 30041ActiveMLS ID #10868860, Wesley Moore, Keller Williams North GA Partners. GAMLS
- $439,9004 bd3 ba2.3k sqft4894 Clarkstone Dr, Flowery Branch, GA 30542ActiveMLS ID #10808370, Eldina Schmalenberger, The HomeStore. GAMLS
- $527,9905 bd3 ba2.3k sqft4940 Macomber Ln, Cumming, GA 30041ActiveGAMLS
- $479,9005 bd4 ba3k sqft3473 Fallen Oak Dr, Buford, GA 30519ActiveMLS ID #10852001, Yun Pan, Virtual Properties Realty.Net. GAMLS
- $689,9005 bd4 ba3k sqft3390 Hillshire Dr, Cumming, GA 30028ActiveMLS ID #10837033, Tamra J Wade, Re/Max Tru, Inc.. GAMLS
