Check out this lovely ranch-style home in Sosebee Creek! The open-concept Cali plan includes a cozy family room with a black slate tile fireplace and a modern kitchen with granite countertops, white cabinets, and an island. The primary suite is spacious and features a walk-in shower, a separate tub, and a big walk-in closet. Relax on the covered back patio and enjoy all the community perks like the pool, clubhouse, tennis courts, and playground. Plus, you're conveniently close to GA 400, Highway 53, North Georgia Premium Outlets, Lake Lanier, and Rock Creek Park.
Active
$435,000
412 Barnwood Ln, Dawsonville, GA 30534
4beds
--sqft
Single Family Residence
Built in 2022
5,749 Square Feet Lot
$427,200 Zestimate®
$--/sqft
$58/mo HOA
What's special
Black slate tile fireplaceOpen-concept cali planCozy family roomModern kitchenCovered back patioBig walk-in closetGranite countertops
- 35 days |
- 250 |
- 7 |
Zillow last checked:
Listing updated:
Listed by:
Emin Bayram 404-492-9876,
Keller Williams Realty North Atlanta
Source: GAMLS,MLS#: 10807677
Facts & features
Interior
Bedrooms & bathrooms
- Bedrooms: 4
- Bathrooms: 2
- Full bathrooms: 2
- Main level bathrooms: 2
- Main level bedrooms: 4
Rooms
- Room types: Laundry, Other
Kitchen
- Features: Breakfast Room, Pantry
Heating
- Heat Pump, Zoned
Cooling
- Ceiling Fan(s), Zoned
Appliances
- Included: Dishwasher, Microwave, Other, Refrigerator, Washer
- Laundry: Other
Features
- Double Vanity, High Ceilings, Master On Main Level, Walk-In Closet(s)
- Flooring: Carpet, Other
- Windows: Double Pane Windows
- Basement: None
- Number of fireplaces: 1
- Fireplace features: Factory Built, Family Room, Gas Log
- Common walls with other units/homes: No Common Walls
Interior area
- Total structure area: 0
- Finished area above ground: 0
- Finished area below ground: 0
Property
Parking
- Total spaces: 2
- Parking features: Garage
- Has garage: Yes
Features
- Levels: One
- Stories: 1
- Patio & porch: Patio
- Has view: Yes
- View description: City
- Waterfront features: No Dock Or Boathouse
- Body of water: None
Lot
- Size: 5,749 Square Feet
- Features: Other
Details
- Parcel number: 107 014 055
Construction
Type & style
- Home type: SingleFamily
- Architectural style: Ranch,Traditional
- Property subtype: Single Family Residence
Materials
- Concrete
- Foundation: Slab
- Roof: Composition
Condition
- Resale
- New construction: No
- Year built: 2022
Utilities & green energy
- Sewer: Public Sewer
- Water: Public
- Utilities for property: Electricity Available, Natural Gas Available, Other, Phone Available, Sewer Available, Underground Utilities, Water Available
Green energy
- Water conservation: Low-Flow Fixtures
Community & HOA
Community
- Features: Clubhouse, Playground, Pool, Sidewalks, Street Lights, Tennis Court(s), Walk To Schools, Near Shopping
- Security: Carbon Monoxide Detector(s), Smoke Detector(s)
- Subdivision: Sosebee Creek
HOA
- Has HOA: Yes
- Services included: Other
- HOA fee: $700 annually
Location
- Region: Dawsonville
Financial & listing details
- Tax assessed value: $405,100
- Annual tax amount: $2,518
- Date on market: 7/17/2026
- Cumulative days on market: 35 days
- Listing agreement: Exclusive Right To Sell
- Electric utility on property: Yes
Estimated market value
$427,200
$406,000 - $449,000
$2,212/mo
Price history
| Date | Event | Price |
|---|---|---|
| 7/17/2026 | Listed for sale | $435,000+3.6% |
Source:  FMLS GA #7805980 Report a problem FMLS GA #7805980 Report a problem | ||
| 10/25/2024 | Listing removed | $419,900 |
Source: FMLS GA #7441822 Report a problem | ||
| 9/28/2024 | Price change | $419,900-1.2% |
Source:  GAMLS #10361515 Report a problem GAMLS #10361515 Report a problem | ||
| 8/23/2024 | Price change | $424,900-2.3% |
Source: FMLS GA #7441822 Report a problem | ||
| 8/20/2024 | Listed for sale | $434,900+8.7% |
Source: FMLS GA #7441822 Report a problem | ||
| 12/15/2022 | Sold | $399,990-4.5% |
Source: FMLS GA #7089996 Report a problem | ||
| 12/9/2022 | Pending sale | $418,990 |
Source: GAMLS #10075120 Report a problem | ||
| 7/27/2022 | Listed for sale | $418,990 |
Source:  DR Horton Report a problem DR Horton Report a problem | ||
Public tax history
| Year | Property taxes | Tax assessment |
|---|---|---|
| 2025 | $2,518 | $162,040 +3.3% |
| 2024 | $2,518 -3% | $156,840 -4.5% |
| 2023 | $2,597 +405% | $164,280 +584.5% |
| 2022 | $514 | $24,000 |
Find assessor info on the county website
Monthly payment
Est. payment
Payment breakdown
Explore the cost of this home by adjusting the details. Changes won't be saved.Climate risks
Neighborhood: 30534
Getting around
0 / 100
Car-DependentNearby schools
GreatSchools rating
- 7/10Black's Mill Elementary SchoolGrades: PK-5Distance: 0.8 mi
- 5/10Dawson County Middle SchoolGrades: 6-7Distance: 2.6 mi
- 9/10Dawson County High SchoolGrades: 10-12Distance: 5.1 mi
Schools provided by the listing agent
- Elementary: Blacks Mill
- Middle: Dawson
- High: Dawson
Source: GAMLS. This data may not be complete. We recommend contacting the local school district to confirm school assignments for this home.
- $470,500-- bd2 ba2.3k sqft420 Barnwood Ln, Dawsonville, GA 30534Off Market
- $480,0005 bd3 ba2.5k sqft404 Barnwood Ln, Dawsonville, GA 30534Sold

- $461,300-- bd3 ba3k sqft428 Barnwood Ln, Dawsonville, GA 30534Off Market
- $466,6005 bd3 ba2.8k sqft392 Barnwood Ln, Dawsonville, GA 30534Off Market
- $485,900-- bd2 ba2.8k sqft409 Barnwood Ln, Dawsonville, GA 30534Off Market
- $446,600-- bd2 ba2.3k sqft417 Barnwood Ln, Dawsonville, GA 30534Off Market
- $500,600-- bd3 ba2.9k sqft425 Barnwood Ln, Dawsonville, GA 30534Off Market
- $464,400-- bd2 ba2.3k sqft444 Barnwood Ln, Dawsonville, GA 30534Off Market
A local agent can set up tours, give advice and negotiate with sellers.
Similar homes
- $439,9004 bd3 ba2.4k sqft323 Quail Pass, Dawsonville, GA 30534Active

 MLS ID #10776960, Lauree Watkins, Century 21 Results. GAMLS
 - $396,9984 bd3 ba2.2k sqft45 Brookside Way, Dawsonville, GA 30534Active
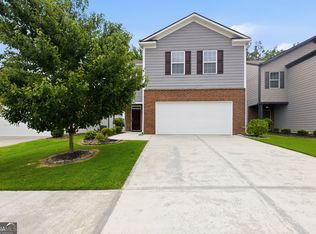 MLS ID #10783698, David Randolph Sanders, HOME Luxury Real Estate. GAMLS
 - $445,7524 bd3 ba2.3k sqft270 Thunder Valley, Dawsonville, GA 30534Active
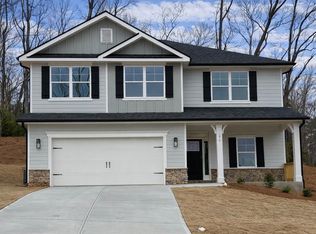 MLS ID #10722670, Frances Marty, Adams Homes Realty Inc.. GAMLS
 - $459,9004 bd2 ba2.4k sqft818 Pond View Ct NE, Buford, GA 30518For Sale
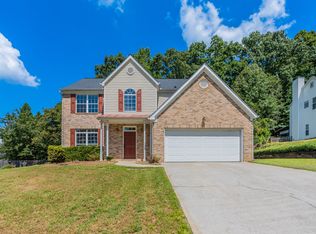 United Country
 - from $429,9003 bd3 ba2.3k sqftDillon Plan, Villas at Dawsonville, Dawsonville, GA 30534New ConstructionEastwood Homes
- $467,8205 bd4 ba2.8k sqft4138 Eberly Way, Flowery Branch, GA 30542New Construction
 FMLS GA
 - from $424,9003 bd3 ba2.2k sqftArlington Plan, Villas at Dawsonville, Dawsonville, GA 30534New ConstructionEastwood Homes
- $449,9003 bd3 ba2.2k sqft7340 Sleepy Hollow Ct, Cumming, GA 30040For SaleMLS ID #7802211, The Justin Landis Group, Bolst, Inc.. FMLS GA
- $445,0004 bd3 ba2.3k sqft4894 Clarkstone Dr, Flowery Branch, GA 30542ActiveMLS ID #10808370, Eldina Schmalenberger, The HomeStore. GAMLS
- $409,9004 bd2 ba1.9k sqft6104 Creekside View Ln, Clermont, GA 30527ActiveMLS ID #10812237, McCree Pratte, The Norton Agency. GAMLS
- $549,0003 bd3 ba2.7k sqft6545 Trailway Trce, Cumming, GA 30041ActiveMLS ID #10821079, Jeff Mohler, Keller Williams Community Partners. GAMLS
- $469,9003 bd3 ba2.3k sqft186 Trace Blf, Dawsonville, GA 30534ActiveGAMLS
- $464,9004 bd3 ba2.4k sqft2965 Vinca Dr, Buford, GA 30519ActiveMLS ID #10828453, Truong Vo, Simply Homes ATL. GAMLS
- $524,0004 bd3 ba2.6k sqft4640 Pleasant Woods Dr, Cumming, GA 30028ActiveMLS ID #10825507, Mark Spain, Mark Spain Real Estate. GAMLS
- $490,0005 bd4 ba3.5k sqft7315 Timberline Ovlk, Cumming, GA 30041ActiveMLS ID #10759029, North Georgia Group, Keller Williams Community Partners. GAMLS
- $445,0004 bd3 ba3.2k sqft6858 Pierless Ave, Sugar Hill, GA 30518ActiveMLS ID #10696839, Mark Spain, Mark Spain Real Estate. GAMLS
- $449,9005 bd3 ba3.5k sqft1178 Sparkling Cove Dr, Buford, GA 30518ActiveMLS ID #10809566, Bill Reed, RE/MAX Center. GAMLS
- $435,0005 bd3 ba-- sqft672 Groover St, Ball Ground, GA 30107ActiveMLS ID #10809769, Casey Cannon, Coldwell Banker Realty. GAMLS
- from $414,9804 bd4 ba2k sqftAshland Plan, Hemingway - Highland Series, Cumming, GA 30041New ConstructionMeritage Homes
- $414,9004 bd3 ba2.3k sqft4308 Highland Gate Pkwy, Gainesville, GA 30506ActiveMLS ID #10766001, Charles Twiggs, The Twiggs Realty. GAMLS
