Spacious, move-in ready home with fantastic neighborhood amenities! From the foyer, you're greeted by a large separate dining room and a versatile living room/office, perfect for work-from-home or formal entertaining. The generous fireside family room is open to the kitchen and breakfast area, creating an easy flow for everyday living. The kitchen features ample cabinet space, a breakfast area, and a stainless refrigerator that remains with the home. A convenient main-level bedroom and full bath are ideal for guests or multigenerational living. Upstairs, a large loft offers flexible space for a media room, playroom, or home office. The oversized primary suite boasts a sitting area and vaulted ceiling, plus a well-appointed bath with dual vanities, separate shower, and soaking tub. Three additional bedrooms and a full hall bath provide plenty of room for everyone, and the laundry room is thoughtfully located upstairs near the bedrooms. Outside, enjoy a patio and private, fenced backyard-great for pets, play, or outdoor dining. The community offers a clubhouse, playground, tennis courts, and swimming pool, giving you resort-style amenities close to home. Schedule your tour today and see all this spacious home and neighborhood have to offer!
Active
Price cut: $9.1K (8/7)
$449,900
1178 Sparkling Cove Dr, Buford, GA 30518
5beds
3,530sqft
Single Family Residence
Built in 2006
6,534 Square Feet Lot
$446,400 Zestimate®
$127/sqft
$73/mo HOA
What's special
Large separate dining roomGenerous fireside family roomBreakfast areaOversized primary suite
- 26 days |
- 860 |
- 41 |
Zillow last checked:
Listing updated:
Listed by:
Bill Reed 770-480-5674,
RE/MAX Center,
Amy Reed 678-300-1593,
RE/MAX Center
Source: GAMLS,MLS#: 10809566
Facts & features
Interior
Bedrooms & bathrooms
- Bedrooms: 5
- Bathrooms: 3
- Full bathrooms: 3
- Main level bathrooms: 1
- Main level bedrooms: 1
Rooms
- Room types: Family Room, Laundry, Other
Dining room
- Features: Separate Room
Kitchen
- Features: Breakfast Area, Breakfast Room, Pantry
Heating
- Central
Cooling
- Ceiling Fan(s), Central Air, Electric
Appliances
- Included: Dishwasher, Oven/Range (Combo), Refrigerator
- Laundry: Upper Level
Features
- Double Vanity, High Ceilings, Vaulted Ceiling(s), Walk-In Closet(s)
- Flooring: Carpet, Vinyl
- Windows: Double Pane Windows
- Basement: None
- Number of fireplaces: 1
- Fireplace features: Family Room
- Common walls with other units/homes: No Common Walls
Interior area
- Total structure area: 3,530
- Total interior livable area: 3,530 sqft
- Finished area above ground: 3,530
- Finished area below ground: 0
Video & virtual tour
Property
Parking
- Total spaces: 2
- Parking features: Garage, Kitchen Level
- Has garage: Yes
Features
- Levels: Two
- Stories: 2
- Patio & porch: Patio
- Fencing: Back Yard,Fenced,Privacy,Wood
- Waterfront features: No Dock Or Boathouse
- Body of water: None
Lot
- Size: 6,534 Square Feet
- Features: Level, Private
- Residential vegetation: Grassed
Details
- Parcel number: R7350 082
- Special conditions: As Is
Construction
Type & style
- Home type: SingleFamily
- Architectural style: Brick Front,Traditional
- Property subtype: Single Family Residence
Materials
- Brick, Concrete
- Foundation: Slab
- Roof: Composition
Condition
- Resale
- New construction: No
- Year built: 2006
Utilities & green energy
- Electric: 220 Volts
- Sewer: Public Sewer
- Water: Public
- Utilities for property: Cable Available, Electricity Available, Water Available
Community & HOA
Community
- Features: Clubhouse, Playground, Pool, Tennis Court(s)
- Subdivision: Lanier Springs
HOA
- Has HOA: Yes
- Services included: Swimming, Tennis
- HOA fee: $875 annually
Location
- Region: Buford
Financial & listing details
- Price per square foot: $127/sqft
- Tax assessed value: $584,600
- Annual tax amount: $8,551
- Date on market: 7/21/2026
- Cumulative days on market: 26 days
- Listing agreement: Exclusive Right To Sell
- Listing terms: Cash,Conventional,FHA,VA Loan
- Electric utility on property: Yes
Estimated market value
$446,400
$424,000 - $469,000
$2,910/mo
Price history
| Date | Event | Price |
|---|---|---|
| 8/7/2026 | Price change | $449,900-2%$127/sqft |
Source:  GAMLS #10809566 Report a problem GAMLS #10809566 Report a problem | ||
| 7/21/2026 | Listed for sale | $459,000+2%$130/sqft |
Source:  FMLS GA #7808028 Report a problem FMLS GA #7808028 Report a problem | ||
| 12/12/2022 | Listing removed | $450,000$127/sqft |
Source: FMLS GA #7118036 Report a problem | ||
| 9/22/2022 | Listed for sale | $450,000+61.3%$127/sqft |
Source: FMLS GA #7118036 Report a problem | ||
| 2/24/2020 | Listing removed | $278,900+1.4%$79/sqft |
Source: Realty One Group Edge #6596775 Report a problem | ||
| 2/21/2020 | Sold | $275,000$78/sqft |
Source:  GAMLS #8634576 Report a problem GAMLS #8634576 Report a problem | ||
| 6/7/2019 | Sold | $275,000+17%$78/sqft |
Source: Public Record Report a problem | ||
| 9/1/2015 | Listing removed | $1,750 |
Source: RentFeeder Report a problem | ||
| 7/30/2015 | Price change | $1,750-5.4% |
Source: RentFeeder Report a problem | ||
| 7/16/2015 | Listed for rent | $1,850$1/sqft |
Source: RentFeeder Report a problem | ||
| 7/31/2014 | Listing removed | $235,000$67/sqft |
Source: Harry Norman, Realtors #5298605 Report a problem | ||
| 6/11/2014 | Price change | $235,000-0.8%$67/sqft |
Source: Harry Norman, Realtors #5298605 Report a problem | ||
| 6/3/2014 | Listed for sale | $237,000-0.3%$67/sqft |
Source: Harry Norman, Realtors #5298605 Report a problem | ||
| 8/11/2006 | Sold | $237,700$67/sqft |
Source: Public Record Report a problem | ||
Public tax history
| Year | Property taxes | Tax assessment |
|---|---|---|
| 2025 | $8,552 +21.6% | $233,840 +24.3% |
| 2024 | $7,031 +3.9% | $188,200 +4.2% |
| 2023 | $6,766 +18.4% | $180,640 +19% |
| 2022 | $5,714 +33.2% | $151,840 +38% |
| 2021 | $4,291 -0.6% | $110,000 |
| 2020 | $4,315 +13.7% | $110,000 -2.1% |
| 2019 | $3,796 | $112,320 +18% |
| 2018 | $3,796 +20.1% | $95,160 +9.6% |
| 2016 | $3,159 +6.8% | $86,800 +8.3% |
| 2015 | $2,958 | $80,160 |
| 2014 | $2,958 +15% | $80,160 +16.4% |
| 2013 | $2,571 | $68,880 |
| 2012 | -- | $68,880 |
| 2011 | -- | $68,880 -24.4% |
| 2010 | -- | $91,120 |
| 2009 | -- | $91,120 -5.8% |
| 2007 | -- | $96,680 +483.8% |
| 2006 | -- | $16,560 |
| 2005 | -- | $16,560 |
Find assessor info on the county website
Monthly payment
Est. payment
Payment breakdown
Explore the cost of this home by adjusting the details. Changes won't be saved.Climate risks
Neighborhood: 30518
Nearby schools
GreatSchools rating
- 9/10White Oak Elementary SchoolGrades: PK-5Distance: 0.9 mi
- 8/10Lanier Middle SchoolGrades: 6-8Distance: 0.8 mi
- 8/10Lanier High SchoolGrades: 9-12Distance: 4 mi
Schools provided by the listing agent
- Elementary: White Oak
- Middle: Lanier
- High: Lanier
Source: GAMLS. This data may not be complete. We recommend contacting the local school district to confirm school assignments for this home.
- $473,8004 bd2 ba3.5k sqft1188 Sparkling Cove Dr, Buford, GA 30518Off Market
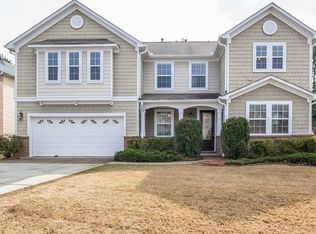
- $467,1004 bd3 ba3.5k sqft1168 Sparkling Cove Dr, Buford, GA 30518Off Market

- $439,1004 bd3 ba3.5k sqft6210 Sparkling Cove Ln, Buford, GA 30518Off Market

- $389,0003 bd3 ba2.5k sqft6250 Sparkling Cove Ln, Buford, GA 30518Off Market
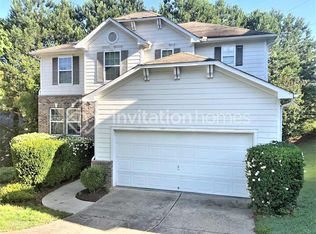
- $470,3005 bd3 ba3.5k sqft6200 Sparkling Cove Ln, Buford, GA 30518Off Market
- $382,0005 bd3 ba-- sqft6200 Sparkling Cove Ln #0, Buford, GA 30518Off Market
- $462,7004 bd3 ba3.5k sqft1198 Sparkling Cove Dr, Buford, GA 30518Off Market
- $526,5004 bd3 ba3.5k sqft1158 Sparkling Cove Dr, Buford, GA 30518Off Market
A local agent can set up tours, give advice and negotiate with sellers.
Similar homes
- $450,0004 bd3 ba2.1k sqft6911 Pierless Ave, Sugar Hill, GA 30518Active

 MLS ID #10810080, Bernice Jean-Louis, eXp Realty. GAMLS
 - $445,0004 bd3 ba3.2k sqft6858 Pierless Ave, Sugar Hill, GA 30518Active
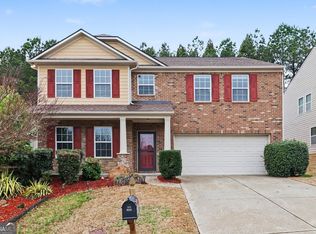 MLS ID #10696839, Mark Spain, Mark Spain Real Estate. GAMLS
 - $530,0005 bd4 ba3.2k sqft6108 Pierless Ave, Sugar Hill, GA 30518Active
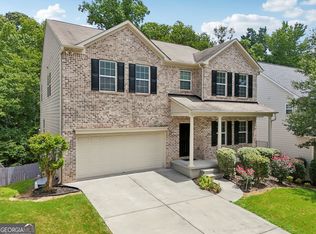 MLS ID #10736463, Sonal Herring, Chapman Hall Premier, Realtors. GAMLS
 - $385,0004 bd3 ba2.2k sqft1314 Jered Ct, Buford, GA 30518Active
 MLS ID #10763752, Mark Spain, Mark Spain Real Estate. GAMLS
 - $459,9005 bd3 ba3k sqft3131 Seneca Farm Ln, Buford, GA 30519ActiveMLS ID #10803344, Shannon Volkodav, UC Premier Properties. GAMLS
- $454,9005 bd3 ba2.3k sqft3925 Bradford Walk Trl, Buford, GA 30519ActiveMLS ID #10814067, Kerry Kretchmer, Mainstay Brokerage. GAMLS
- $415,0003 bd3 ba2.2k sqft1670 Shire Village Dr, Buford, GA 30518ActiveMLS ID #10790019, Laura A Van Rhee, Virtual Properties Realty.com. GAMLS
- $529,9994 bd3 ba2.4k sqft5422 Pepperbush Ct, Sugar Hill, GA 30518ActiveMLS ID #10690982, Gabrielle Goewey, Real Broker, LLC. GAMLS
- $487,9905 bd4 ba3k sqft3473 Fallen Oak Dr, Buford, GA 30519ActiveMLS ID #10789113, Yun Pan, Virtual Properties Realty.Net. GAMLS
- $508,5005 bd4 ba3.8k sqft3055 Heatherstone Dr, Cumming, GA 30041ActiveMLS ID #10729616, Mark Spain, Mark Spain Real Estate. GAMLS
- $500,0005 bd3 ba2.8k sqft2753 Blue Moon Dr, Buford, GA 30519ActiveMLS ID #10780924, Stephanie Cann, The Rezerve. GAMLS
- $594,5004 bd3 ba3.2k sqft4721 Creek Hill Ln, Sugar Hill, GA 30518ActiveMLS ID #10755978, Mingwei Li, Virtual Properties Realty.com. GAMLS
- $569,0005 bd3 ba2.8k sqft4110 Granby Cir, Cumming, GA 30041ActiveMLS ID #10826549, Mark Spain, Mark Spain Real Estate. GAMLS
- $449,0005 bd3 ba2.9k sqft5752 Shore Isle Ct, Flowery Branch, GA 30542ActiveMLS ID #10785199, Kristin Raffalovich, eXp Realty. GAMLS
- $499,5005 bd4 ba3.5k sqft7315 Timberline Ovlk, Cumming, GA 30041ActiveMLS ID #10759029, North Georgia Group, Keller Williams Community Partners. GAMLS
- $515,0004 bd3 ba2.5k sqft6459 Millstone Cove Dr, Flowery Branch, GA 30542ActiveMLS ID #10777358, Tristen Adams, eXp Realty. GAMLS
- $599,8004 bd3 ba2.9k sqft169 Eastham Ct, Suwanee, GA 30024ActiveMLS ID #10822025, O.Christy Akinropo, Leaders Realty, Inc.. GAMLS
- $507,5004 bd3 ba2.6k sqft7340 Lanier Cove Ct, Cumming, GA 30041ActiveMLS ID #10794442, Eric Baham, Sovereign Real Estate Group. GAMLS
- $429,9005 bd4 ba3k sqft758 Castle Top Ct, Lawrenceville, GA 30045ActiveMLS ID #10813514, Anna Marie Roper, Lamplighter Realty, LLC. GAMLS
- $410,0004 bd3 ba2.5k sqft6125 Mulberry Park Dr, Braselton, GA 30517ActiveMLS ID #10808149, Samuel DeStefano, BHGRE Metro Brokers. GAMLS
