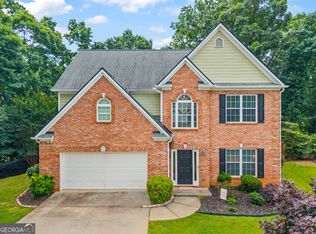
BUYER INCENTIVE $10,000 any way you want it! Incredible opportunity in Flowery Branch! Priced well below comparable homes, this spacious 5-bedroom, 3-bath home offers exceptional value and the chance to make it your own with instant equity. The functional floor plan features an open-concept living area, a spacious kitchen, main-level bedroom and full bath that's perfect for guests, in-laws, or a home office. Oversized primary bedroom plus a large loft for additional flexible living space. Enjoy the covered back deck, generous living areas, and a location just minutes from Lake Lanier, shopping, dining, schools, and major commuter routes. If you've been looking for the best value in Flowery Branch, this is one you won't want to miss!
Active
Price cut: $11K (8/4)
$449,000
5752 Shore Isle Ct, Flowery Branch, GA 30542
5beds
2,971sqft
Single Family Residence
Built in 2018
10,454 Square Feet Lot
$444,500 Zestimate®
$151/sqft
$54/mo HOA
What's special
Functional floor planSpacious kitchenCovered back deckOversized primary bedroom
- 27 days
- 374
- 36
Zillow last checked:
Listing updated:
Listed by:
Kristin Raffalovich 678-596-7329,
eXp Realty
Source: GAMLS,MLS#: 10846776
Facts & features
Interior
Bedrooms & bathrooms
- Bedrooms: 5
- Bathrooms: 3
- Full bathrooms: 3
- Main level bathrooms: 1
- Main level bedrooms: 1
Rooms
- Room types: Family Room, Laundry
Dining room
- Features: Seats 12+, Separate Room
Kitchen
- Features: Breakfast Area, Pantry, Solid Surface Counters
Heating
- Central, Forced Air, Natural Gas
Cooling
- Ceiling Fan(s), Central Air, Electric
Appliances
- Included: Dishwasher, Microwave, Oven/Range (Combo), Stainless Steel Appliance(s)
- Laundry: In Hall, Upper Level
Features
- Double Vanity, Separate Shower, Soaking Tub, Vaulted Ceiling(s), Walk-In Closet(s)
- Flooring: Carpet, Hardwood
- Windows: Double Pane Windows, Window Treatments
- Basement: None
- Number of fireplaces: 1
- Fireplace features: Gas Log, Gas Starter, Living Room
Interior area
- Total structure area: 2,971
- Total interior livable area: 2,971 sqft
- Finished area above ground: 2,971
- Finished area below ground: 0
Property
Parking
- Parking features: Attached, Garage Door Opener, Kitchen Level
- Has attached garage: Yes
Features
- Levels: Two
- Stories: 2
- Patio & porch: Deck, Porch
- Fencing: Back Yard,Privacy,Wood
Lot
- Size: 10,454 Square Feet
- Features: Level, Private, Sloped
- Residential vegetation: Grassed
Details
- Parcel number: 08100 001069
Construction
Type & style
- Home type: SingleFamily
- Architectural style: Craftsman,Traditional
- Property subtype: Single Family Residence
Materials
- Concrete, Other
- Foundation: Slab
- Roof: Composition
Condition
- Resale
- New construction: No
- Year built: 2018
Utilities & green energy
- Sewer: Public Sewer
- Water: Public
- Utilities for property: Natural Gas Available, Sewer Connected
Community & HOA
Community
- Features: Lake, Park
- Subdivision: Park Walk at Lanier
HOA
- Has HOA: Yes
- Services included: Management Fee, Reserve Fund, Swimming
- HOA fee: $650 annually
Location
- Region: Flowery Branch
Financial & listing details
- Price per square foot: $151/sqft
- Tax assessed value: $424,700
- Annual tax amount: $4,095
- Date on market: 9/16/2026
- Cumulative days on market: 27 days
- Listing agreement: Exclusive Agency
- Listing terms: Cash,Conventional,FHA,VA Loan
Estimated market value
$444,500
$422,000 - $467,000
$2,592/mo
Price history
| Date | Event | Price |
|---|---|---|
| 8/4/2026 | Price change | $449,000-2.4%$151/sqft |
Source:  GAMLS #10785199 Report a problem GAMLS #10785199 Report a problem | ||
| 7/22/2026 | Price change | $460,000-1.9%$155/sqft |
Source: GAMLS #10785199 Report a problem | ||
| 7/2/2026 | Price change | $469,000-1.3%$158/sqft |
Source: GAMLS #10785199 Report a problem | ||
| 6/12/2026 | Listed for sale | $475,000+74.9%$160/sqft |
Source: GAMLS #10785199 Report a problem | ||
| 5/3/2018 | Sold | $271,600$91/sqft |
Source: Public Record Report a problem | ||
Public tax history
| Year | Property taxes | Tax assessment |
|---|---|---|
| 2025 | $4,649 +1.3% | $169,880 +1.3% |
| 2024 | $4,589 -5.6% | $167,640 -2.3% |
| 2023 | $4,864 +27.3% | $171,520 +32.1% |
| 2022 | $3,820 +16.3% | $129,880 +18.2% |
| 2021 | $3,285 -9% | $109,880 -5.8% |
| 2020 | $3,609 +4.3% | $116,680 +6.6% |
| 2019 | $3,459 +962.9% | $109,480 +994.8% |
| 2018 | $325 +13.9% | $10,000 +455.6% |
| 2017 | $286 +455.2% | $1,800 |
| 2016 | $51 -47.5% | $1,800 |
| 2015 | $98 | $1,800 -47.1% |
| 2014 | $98 | $3,400 |
| 2013 | -- | -- |
| 2012 | -- | -- |
| 2011 | -- | -- |
| 2010 | -- | -- |
| 2009 | $491 | -- |
Find assessor info on the county website
Monthly payment
Est. payment
Payment breakdown
Explore the cost of this home by adjusting the details. Changes won't be saved.Climate risks
Neighborhood: 30542
Nearby schools
Schools provided by the listing agent
- Elementary: Flowery Branch
- Middle: West Hall
- High: West Hall
Source: GAMLS. This data may not be complete. We recommend contacting the local school district to confirm school assignments for this home.
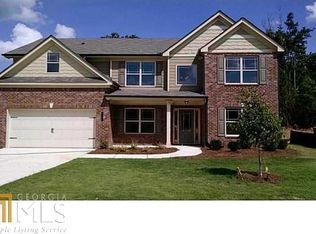
- $435,0005 bd3 ba2.8k sqft5756 Shore Isle Ct, Flowery Branch, GA 30542Off Market
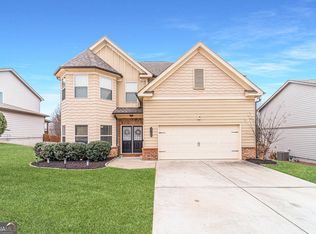
- $460,0004 bd3 ba2.8k sqft5760 Shore Isle Ct, Flowery Branch, GA 30542Sold
- $427,3005 bd3 ba2.8k sqft5809 Park Point, Flowery Branch, GA 30542Off Market

- $408,9004 bd2 ba2.6k sqft5813 Park Point, Flowery Branch, GA 30542Off Market
Similar homes
- $569,0005 bd3 ba3k sqft6024 Park Bay Ct, Flowery Branch, GA 30542Active
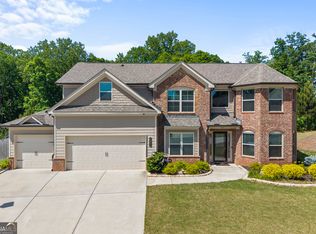
 MLS ID #10760404, Anna Davis, eXp Realty. GAMLS
 - $399,9005 bd3 ba3k sqft6338 Clearbrook Dr, Flowery Branch, GA 30542Active
 MLS ID #10868974, Charles B Rawls, RU4 Homes Group. GAMLS
 - $450,0004 bd3 ba2.6k sqft5445 Trillium Way, Flowery Branch, GA 30542Active
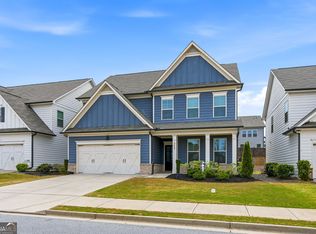 MLS ID #10718603, Grant Waugh, Down Home Properties. GAMLS
 - $515,0004 bd3 ba2.5k sqft6459 Millstone Cove Dr, Flowery Branch, GA 30542Active
 MLS ID #10777358, Tristen Adams, eXp Realty. GAMLS
 - $514,5004 bd3 ba3.5k sqft5727 Pleasant Woods Dr, Flowery Branch, GA 30542ActiveMLS ID #10866628, Jose Romero, Keller Williams Lanier Partners. GAMLS
- $475,0004 bd4 ba2.5k sqft4310 SW Granison Chse, Gainesville, GA 30504ActiveMLS ID #10847090, Andrew Miller, Keller Williams Lanier Partners. GAMLS
- $499,9004 bd3 ba2.7k sqft5353 High Harbor Ct, Gainesville, GA 30504ActiveMLS ID #10805534, Jeffrey Fee, RE/MAX Center. GAMLS
- $459,9004 bd4 ba3k sqft2606 Abiqua Falls Ct, Braselton, GA 30517ActiveMLS ID #10839151, Robert Lastinger, Virtual Properties Realty.Net. GAMLS
- $479,0004 bd3 ba2.7k sqft776 Burson Maddox Rd, Winder, GA 30680ActiveMLS ID #10869002, Jose Acosta, Lamplighter Realty, LLC. GAMLS
- $550,0004 bd4 ba3.2k sqft5235 Lanton Cir, Gainesville, GA 30504ActiveMLS ID #10815592, Dawn M Hodgson, RE/MAX Center. GAMLS
- $492,0004 bd3 ba2.6k sqft5511 Woodstream Ct, Gainesville, GA 30507ActiveMLS ID #10805669, Andrea A Anderegg, Adams Realty, Inc.. GAMLS
- $490,0005 bd4 ba3.5k sqft7315 Timberline Ovlk, Cumming, GA 30041For Sale
 MLS ID #7766305, The North Georgia Group, Keller Williams Realty Community Partners. FMLS GA
 - $497,5004 bd3 ba2.6k sqft7340 Lanier Cove Ct, Cumming, GA 30041ActiveMLS ID #10794442, Eric Baham, Sovereign Real Estate Group. GAMLS
- $435,0004 bd3 ba2.7k sqft981 Wisteria View Ct, Dacula, GA 30019ActiveMLS ID #10834602, Mark Spain, Mark Spain Real Estate. GAMLS
- $495,0005 bd3 ba3.1k sqft5880 Hackberry Ln, Braselton, GA 30517ActiveMLS ID #10831219, Jared Marsden, Keller Williams Greater Athens. GAMLS
- $435,0004 bd3 ba2.6k sqft1149 Parkmist Dr, Buford, GA 30518ActiveMLS ID #10834943, Selena M Williams, Keller Williams Realty Atl. Partners. GAMLS
- $475,0003 bd3 ba3.2k sqft833 Caleb Dr, Winder, GA 30680ActiveMLS ID #10847248, Amy Wade Potgieter, Reynolds Realty LLC. GAMLS
- $465,0005 bd4 ba2.8k sqft1214 Ridge Hollow Ln, Lawrenceville, GA 30043Active Under ContractMLS ID #10866535, Real Estate by Mimi, PEND Realty, LLC. GAMLS
- $439,0004 bd3 ba2.1k sqft3955 Hamilton View Way, Dacula, GA 30019ActiveMLS ID #10798064, Jerry Harkness, Keller Williams Lanier Partners. GAMLS
- $490,0005 bd3 ba2.8k sqft2753 Blue Moon Dr, Buford, GA 30519ActiveMLS ID #10780924, Stephanie Cann, The Rezerve. GAMLS
