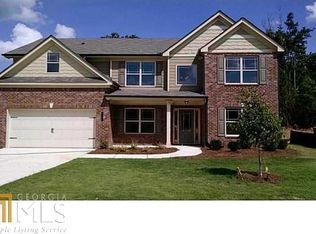
Welcome to 5760 Shore Isle Court, a stunning single-family home nestled in the heart of Flowery Branch. This well maintained residence offers comfortable living space, featuring 4 spacious bedrooms and 2.5 bathrooms. As you approach, the distinctive Bay Tower design provides immediate curb appeal, setting the tone for the quality found within. Upon entry, you're greeted by a formal dining room adorned with a coffered ceiling, leading into an open-concept great room and kitchen area. The gourmet kitchen boasts stainless steel appliances, granite countertops, ample cabinet space, an extra large pantry, a generous island and a cozy breakfast nook, perfect for both casual meals and entertaining. The home's interior is thoughtfully designed with hardwood flooring throughout the main living areas. A fireplace adds warmth and ambiance to the great room, creating a welcoming atmosphere for family gatherings. The primary suite on the second level serves as a spacious and private retreat, featuring vaulted ceilings, sitting area and a generous walk-in closet. The ensuite bathroom offers a double vanity, a soaking tub, a separate glass-enclosed shower, and another walk-in closet, providing both comfort and convenience. The additional bedrooms on the upper level are well-sized and thoughtfully designed, each offering ample closet space and large windows that bring in plenty of natural light. These rooms are perfect for family members, guests, or even a home office. A shared full bathroom ensures plenty of space for everyone. With its functional layout and comfortable accommodations, the second level of this home is designed to meet a variety of needs while providing a welcoming atmosphere for relaxation. Outdoor living at its best. Step outside to enjoy a covered deck, perfect for relaxing or entertaining, with stairs leading down to an additional deck in the fenced-in backyard. Whether you're hosting gatherings, enjoying a quiet morning coffee, or letting pets roam freely, this outdoor space offers endless possibilities. Located in a desirable neighborhood, this home provides convenient access to local amenities, schools, parks and Lake Lanier making it an ideal choice for families seeking both comfort and community. Don't miss the opportunity to make this exceptional property your new home. Schedule a viewing today and experience the perfect blend of luxury and functionality that this beautiful home has to offer.
Closed
Zillow last checked:
Listing updated:
Bought with:
Kristin Raffalovich, 374248
eXp Realty
Source: GAMLS,MLS#: 10455254
Price history
| Date | Event | Price |
|---|---|---|
| 4/4/2025 | Sold | $460,000-3.2%$163/sqft |
Source:  GAMLS #10455254 Report a problem GAMLS #10455254 Report a problem | ||
| 3/3/2025 | Pending sale | $475,000$168/sqft |
Source:  FMLS GA #7521420 Report a problem FMLS GA #7521420 Report a problem | ||
| 2/7/2025 | Listed for sale | $475,000+10.5%$168/sqft |
Source: FMLS GA #7521420 Report a problem | ||
| 8/20/2021 | Sold | $430,000+2.4%$152/sqft |
Source:  GAMLS #9007678 Report a problem GAMLS #9007678 Report a problem | ||
| 7/10/2021 | Pending sale | $420,000$149/sqft |
Source: FMLS GA #6909264 Report a problem | ||
| 7/2/2021 | Listed for sale | $420,000+45.7%$149/sqft |
Source: FMLS GA #6909264 Report a problem | ||
| 5/31/2018 | Sold | $288,300$102/sqft |
Source: Public Record Report a problem | ||
Nearby homes
- $435,0005 bd3 ba2.8k sqft5756 Shore Isle Ct, Flowery Branch, GA 30542Off Market
- $474,3005 bd3 ba2.8k sqft5764 Shore Isle Ct, Flowery Branch, GA 30542Off Market
- $449,0005 bd3 ba2.9k sqft5752 Shore Isle Ct, Flowery Branch, GA 30542For Sale

- $372,1004 bd2 ba2.6k sqft5817 Park Point, Flowery Branch, GA 30542Off Market
Get a cash offer in 3 minutes
Find out how much your home could sell for in as little as 3 minutes with a no-obligation cash offer.
Estimated market value
$454,100
