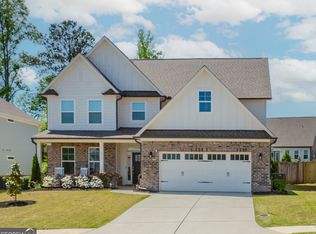
Welcome home to 5445 Trillium Way located in the Villages at East Main neighborhood. This beautifully maintained newer construction home in the heart of Flowery Branch, offers the perfect blend of low-maintenance living, walkability, plenty of storage, and modern design. This rare, larger floor plan features 2,657 square feet with an open-concept layout ideal for both everyday living and entertaining. The main level includes a spacious primary suite, a convenient powder room, and a bright living area that flows into the kitchen. The kitchen is a standout, featuring a large island, stone countertops, 42" white cabinets, stainless steel appliances, pendant lighting, and plenty of room for entertaining. Upstairs, you'll find three additional bedrooms, all with walk-in closets, a full bath, a loft living area, and a huge unfinished 170 sq ft room-perfect for storage or future customization. Enjoy outdoor living with a fenced-in backyard and large patio, ideal for relaxing or hosting. Additional features include beautiful LVP flooring, Mohawk hardwoods on the main level, carpet in bedrooms, trey ceiling in the primary suite, and tinted windows downstairs for added privacy and energy efficiency. The home also includes a 2-car garage. The HOA covers all lawn maintenance, making this a truly low-maintenance home. The community has two fire-pit area for neighborhood gatherings. Located within walking distance to downtown Flowery Branch, you'll have easy access to dining, shopping, breweries, and local charm. You're also less than a mile from Lake Lanier, under 5 minutes to the Falcons training camp facility, and just half a mile from I-985 for convenient commuting. Grocery stores and everyday conveniences are all close by. Don't miss out on this beautiful home in a highly desirable North Atlanta location where walkability, convenience, and value are getting harder to find.
Active
Price cut: $10K (8/20)
$450,000
5445 Trillium Way, Flowery Branch, GA 30542
4beds
2,657sqft
Single Family Residence
Built in 2020
5,662 Square Feet Lot
$-- Zestimate®
$169/sqft
$105/mo HOA
What's special
Fenced-in backyardSpacious primary suiteStainless steel appliancesPendant lightingStone countertopsConvenient powder roomCarpet in bedrooms
- 196 days
- 108
- 13
Zillow last checked:
Listing updated:
Listed by:
Grant Waugh 7702093919,
Down Home Properties
Source: GAMLS,MLS#: 10718603
Facts & features
Interior
Bedrooms & bathrooms
- Bedrooms: 4
- Bathrooms: 3
- Full bathrooms: 2
- 1/2 bathrooms: 1
- Main level bathrooms: 1
- Main level bedrooms: 1
Rooms
- Room types: Bonus Room, Laundry, Office, Other
Dining room
- Features: Separate Room
Kitchen
- Features: Kitchen Island, Pantry, Solid Surface Counters
Heating
- Central, Hot Water
Cooling
- Ceiling Fan(s), Central Air
Appliances
- Included: Dishwasher, Disposal, Dryer, Electric Water Heater, Microwave, Oven/Range (Combo), Refrigerator, Stainless Steel Appliance(s), Washer
- Laundry: Laundry Closet, Other
Features
- Double Vanity, Master On Main Level, Roommate Plan, Separate Shower, Soaking Tub, Tile Bath, Tray Ceiling(s), Walk-In Closet(s)
- Flooring: Laminate, Tile, Vinyl
- Windows: Window Treatments
- Basement: None
- Attic: Pull Down Stairs
- Number of fireplaces: 1
- Fireplace features: Living Room, Other
- Common walls with other units/homes: No Common Walls
Interior area
- Total structure area: 2,657
- Total interior livable area: 2,657 sqft
- Finished area above ground: 2,657
- Finished area below ground: 0
Video & virtual tour
Property
Parking
- Parking features: Attached, Garage, Garage Door Opener, Kitchen Level
- Has attached garage: Yes
Features
- Levels: Two
- Stories: 2
- Patio & porch: Patio, Porch
- Fencing: Back Yard,Privacy,Wood
Lot
- Size: 5,662 Square Feet
- Features: Level
- Residential vegetation: Grassed
Details
- Parcel number: 08113 001135
Construction
Type & style
- Home type: SingleFamily
- Architectural style: Contemporary,Craftsman
- Property subtype: Single Family Residence
Materials
- Other
- Foundation: Slab
- Roof: Composition
Condition
- Resale
- New construction: No
- Year built: 2020
Utilities & green energy
- Electric: 220 Volts
- Sewer: Public Sewer
- Water: Public
- Utilities for property: Cable Available, Electricity Available, High Speed Internet, Natural Gas Available, Phone Available, Sewer Connected, Underground Utilities, Water Available
Community & HOA
Community
- Features: None
- Security: Smoke Detector(s)
- Subdivision: Villages at East Main
HOA
- Has HOA: Yes
- Services included: Maintenance Grounds, Other
- HOA fee: $1,260 annually
Location
- Region: Flowery Branch
Financial & listing details
- Price per square foot: $169/sqft
- Annual tax amount: $4,456
- Date on market: 3/27/2026
- Cumulative days on market: 196 days
- Listing agreement: Exclusive Right To Sell
- Listing terms: Cash,Conventional,FHA,VA Loan
- Electric utility on property: Yes
Estimated market value
Not available
Estimated sales range
Not available
Not available
Price history
| Date | Event | Price |
|---|---|---|
| 8/20/2026 | Price change | $450,000-2.2%$169/sqft |
Source:  GAMLS #10718603 Report a problem GAMLS #10718603 Report a problem | ||
| 3/27/2026 | Listed for sale | $460,000+44.6%$173/sqft |
Source: GAMLS #10718603 Report a problem | ||
| 1/13/2021 | Pending sale | $318,100$120/sqft |
Source:  FMLS GA #6795985 Report a problem FMLS GA #6795985 Report a problem | ||
| 12/29/2020 | Listed for sale | $318,100$120/sqft |
Source: FMLS GA #6795985 Report a problem | ||
Public tax history
Tax history is unavailable.
Monthly payment
Est. payment
Payment breakdown
Explore the cost of this home by adjusting the details. Changes won't be saved.Climate risks
Neighborhood: 30542
Nearby schools
Schools provided by the listing agent
- Elementary: Flowery Branch
- Middle: West Hall
- High: West Hall
Source: GAMLS. This data may not be complete. We recommend contacting the local school district to confirm school assignments for this home.
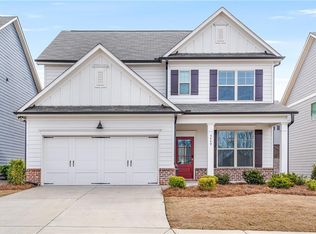
- $435,0004 bd3 ba2k sqft5449 Trillium Way, Flowery Branch, GA 30542Sold
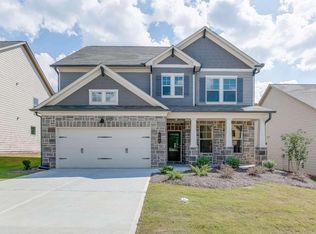
- $377,0004 bd3 ba2k sqft5449 Trillium Way LOT 28, Flowery Branch, GA 30542Off Market
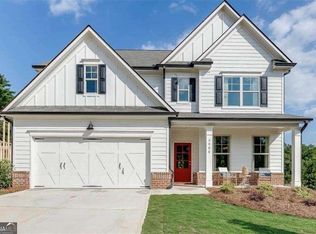
- $421,0004 bd3 ba2.6k sqft5441 Trillium Way, Flowery Branch, GA 30542Off Market
- $405,8003 bd3 ba2.2k sqft5453 Trillium Way, Flowery Branch, GA 30542Off Market
Similar homes
- $449,0005 bd3 ba2.9k sqft5752 Shore Isle Ct, Flowery Branch, GA 30542Active

 MLS ID #10846776, Kristin Raffalovich, eXp Realty. GAMLS
 - $560,0004 bd3 ba2.7k sqft6169 Stillwater Trl, Flowery Branch, GA 30542Active
 MLS ID #10869242, Mark Spain, Mark Spain Real Estate. GAMLS
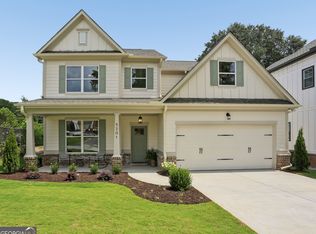
 - $459,9003 bd3 ba1.9k sqft5201 Mulberry St, Flowery Branch, GA 30542Active
 MLS ID #10809725, Tabb Bowen, Chestatee Brokers Inc.. GAMLS
 - $539,9004 bd3 ba3k sqft6829 Benjamin Dr, Flowery Branch, GA 30542Active
 MLS ID #10858242, Maureen Nuedling, PEND Realty, LLC. GAMLS
 - $515,0004 bd3 ba2.5k sqft6459 Millstone Cove Dr, Flowery Branch, GA 30542ActiveMLS ID #10777358, Tristen Adams, eXp Realty. GAMLS
- $385,0004 bd3 ba1.9k sqft6536 Crosscreek Ln, Flowery Branch, GA 30542ActiveMLS ID #10784220, Jay Gouldbourne, Gould Global Real Estate Co.. GAMLS
- $569,0005 bd3 ba3k sqft6024 Park Bay Ct, Flowery Branch, GA 30542ActiveMLS ID #10760404, Anna Davis, eXp Realty. GAMLS
- $579,9993 bd3 ba2.6k sqft6971 Scenic Overlook Trce, Flowery Branch, GA 30542ActiveMLS ID #10866581, The Rains Team, PEND Realty, LLC. GAMLS
- $524,9903 bd2 ba1.6k sqft6973 River Rock Dr, Flowery Branch, GA 30542ActiveMLS ID #10779638, Pat Burke, Keller Williams Lanier Partners. GAMLS
- $475,0004 bd4 ba2.5k sqft4310 SW Granison Chse, Gainesville, GA 30504ActiveMLS ID #10847090, Andrew Miller, Keller Williams Lanier Partners. GAMLS
- $492,0004 bd3 ba2.6k sqft5511 Woodstream Ct, Gainesville, GA 30507ActiveMLS ID #10805669, Andrea A Anderegg, Adams Realty, Inc.. GAMLS
- $469,9004 bd4 ba3k sqft2606 Abiqua Falls Ct, Braselton, GA 30517ActiveMLS ID #10839151, Robert Lastinger, Virtual Properties Realty.Net. GAMLS
- $449,0003 bd3 ba1.9k sqft5857 Dolvin Ln, Buford, GA 30518ActiveMLS ID #10838826, Cindy Jin, Virtual Properties Realty.Net. GAMLS
- $450,0004 bd3 ba2.4k sqft4960 Bucknell Trce, Cumming, GA 30028ActiveMLS ID #10849491, North Georgia Group, Keller Williams Community Partners. GAMLS
- $435,0004 bd3 ba2.6k sqft1149 Parkmist Dr, Buford, GA 30518ActiveMLS ID #10834943, Selena M Williams, Keller Williams Realty Atl. Partners. GAMLS
- $424,9004 bd4 ba3.1k sqft1273 Wesleyan Pl, Braselton, GA 30517ActiveMLS ID #10857705, Matt Rhule, RE/MAX Center. GAMLS
- $550,0004 bd4 ba3.2k sqft5235 Lanton Cir, Gainesville, GA 30504ActiveMLS ID #10815592, Dawn M Hodgson, RE/MAX Center. GAMLS
- $450,0005 bd3 ba2.5k sqft462 Hinton Farm Way, Dacula, GA 30019ActiveMLS ID #10815915, Ellen Yi, Virtual Properties Realty.com. GAMLS
- $504,0004 bd3 ba3.2k sqft4417 Chestnut Oak Way SW, Gainesville, GA 30504ActiveMLS ID #10842618, Natasha S Brown, Keller Williams Lanier Partners. GAMLS
- $465,0005 bd4 ba2.8k sqft1214 Ridge Hollow Ln, Lawrenceville, GA 30043Active Under ContractMLS ID #10866535, Real Estate by Mimi, PEND Realty, LLC. GAMLS
