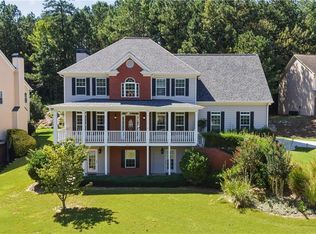
Welcome home to this warm and inviting property featuring a bright two-story foyer and a blend of wood and carpet flooring throughout. The main level offers a separate dining room and a spacious living area with a cozy fireplace that flows seamlessly from the kitchen-ideal for both everyday living and entertaining. The kitchen is well-equipped with stained cabinetry, a center island, and generous prep space. Enjoy the convenience of a main-level primary suite, offering comfort and privacy, along with a dedicated laundry room. Upstairs, you'll find three additional bedrooms and a full bath, providing plenty of room for family, guests, or a home office. Step outside to a large rear patio-perfect for relaxing or hosting gatherings-while the two-car garage adds everyday convenience. All of this in a desirable location just minutes from shopping, dining, and daily essentials.
Active
$560,000
6169 Stillwater Trl, Flowery Branch, GA 30542
4beds
2,731sqft
Single Family Residence
Built in 2006
0.31 Acres Lot
$548,900 Zestimate®
$205/sqft
$79/mo HOA
What's special
Cozy fireplaceCenter islandSeparate dining roomGenerous prep spaceBright two-story foyerDedicated laundry room
- 11 days
- 461
- 23
Zillow last checked:
Listing updated:
Listed by:
Mark Spain 770-886-9000,
Mark Spain Real Estate,
John Wilson 910-465-9411,
Mark Spain Real Estate
Source: GAMLS,MLS#: 10869242
Facts & features
Interior
Bedrooms & bathrooms
- Bedrooms: 4
- Bathrooms: 3
- Full bathrooms: 2
- 1/2 bathrooms: 1
- Main level bathrooms: 1
- Main level bedrooms: 1
Rooms
- Room types: Other
Dining room
- Features: Seats 12+
Kitchen
- Features: Kitchen Island, Walk-in Pantry
Heating
- Central
Cooling
- Central Air, Electric
Appliances
- Included: Dishwasher, Double Oven
- Laundry: Other
Features
- Master On Main Level, Walk-In Closet(s)
- Flooring: Carpet, Hardwood
- Windows: Double Pane Windows
- Basement: None
- Number of fireplaces: 1
- Fireplace features: Family Room
- Common walls with other units/homes: No Common Walls
Interior area
- Total structure area: 2,731
- Total interior livable area: 2,731 sqft
- Finished area above ground: 2,731
- Finished area below ground: 0
Property
Parking
- Total spaces: 2
- Parking features: Garage
- Has garage: Yes
Features
- Levels: Two
- Stories: 2
- Patio & porch: Patio
- Fencing: Back Yard
- Waterfront features: No Dock Or Boathouse
- Body of water: None
Lot
- Size: 0.31 Acres
- Features: Private
Details
- Parcel number: 08139 003053
- Special conditions: Investor Owned
Construction
Type & style
- Home type: SingleFamily
- Architectural style: Traditional
- Property subtype: Single Family Residence
Materials
- Other
- Roof: Composition
Condition
- Resale
- New construction: No
- Year built: 2006
Utilities & green energy
- Sewer: Public Sewer
- Water: Public
- Utilities for property: Cable Available, Electricity Available, Phone Available, Water Available
Green energy
- Energy efficient items: Thermostat
Community & HOA
Community
- Features: None
- Subdivision: Hall
HOA
- Has HOA: Yes
- Services included: Other
- HOA fee: $950 annually
Location
- Region: Flowery Branch
Financial & listing details
- Price per square foot: $205/sqft
- Tax assessed value: $619,000
- Annual tax amount: $1,684
- Date on market: 10/8/2026
- Listing agreement: Exclusive Right To Sell
- Listing terms: Cash,Conventional,VA Loan
- Electric utility on property: Yes
Estimated market value
$548,900
$521,000 - $576,000
$2,350/mo
Price history
| Date | Event | Price |
|---|---|---|
| 10/8/2026 | Listed for sale | $560,000-2.6%$205/sqft |
Source:  FMLS GA #7837507 Report a problem FMLS GA #7837507 Report a problem | ||
| 9/14/2026 | Listing removed | $575,000$211/sqft |
Source:  GAMLS #10666711 Report a problem GAMLS #10666711 Report a problem | ||
| 8/27/2026 | Price change | $575,000-1.7%$211/sqft |
Source: GAMLS #10666711 Report a problem | ||
| 8/11/2026 | Price change | $585,000-0.8%$214/sqft |
Source: GAMLS #10666711 Report a problem | ||
| 7/10/2026 | Price change | $590,000-0.8%$216/sqft |
Source: GAMLS #10666711 Report a problem | ||
| 6/26/2026 | Price change | $595,000-0.8%$218/sqft |
Source: GAMLS #10666711 Report a problem | ||
| 5/11/2026 | Price change | $600,000-1.6%$220/sqft |
Source: GAMLS #10666711 Report a problem | ||
| 4/23/2026 | Price change | $610,000-0.8%$223/sqft |
Source: GAMLS #10666711 Report a problem | ||
| 4/7/2026 | Price change | $615,000-0.8%$225/sqft |
Source: GAMLS #10666711 Report a problem | ||
| 3/20/2026 | Price change | $620,000-0.8%$227/sqft |
Source: GAMLS #10666711 Report a problem | ||
| 3/6/2026 | Price change | $625,000-3.1%$229/sqft |
Source: GAMLS #10666711 Report a problem | ||
| 1/6/2026 | Listed for sale | $645,000$236/sqft |
Source: FMLS GA #7699563 Report a problem | ||
| 11/21/2025 | Sold | $645,000+138.4%$236/sqft |
Source: Public Record Report a problem | ||
| 10/3/2006 | Sold | $270,600$99/sqft |
Source: Public Record Report a problem | ||
Public tax history
| Year | Property taxes | Tax assessment |
|---|---|---|
| 2025 | $3,529 -21.3% | $247,600 +7% |
| 2024 | $4,482 +9.3% | $231,480 +10.5% |
| 2023 | $4,099 +46% | $209,560 +46.7% |
| 2022 | $2,807 +5.4% | $142,880 +7.7% |
| 2021 | $2,662 +5.6% | $132,720 +7.6% |
| 2020 | $2,521 +3% | $123,400 +3.8% |
| 2019 | $2,447 +14.8% | $118,840 +15.3% |
| 2018 | $2,132 +103.3% | $103,080 +3.2% |
| 2017 | $1,049 +17.5% | $99,880 +7.3% |
| 2016 | $892 +6.7% | $93,080 +7.8% |
| 2015 | $836 | $86,320 |
| 2014 | $836 | $86,320 |
| 2013 | -- | -- |
| 2012 | -- | -- |
| 2011 | -- | -- |
| 2010 | -- | -- |
| 2009 | $1,027 -2% | -- |
| 2007 | $1,048 +350.2% | -- |
| 2006 | $233 | -- |
Find assessor info on the county website
Monthly payment
Est. payment
Payment breakdown
Explore the cost of this home by adjusting the details. Changes won't be saved.Climate risks
Neighborhood: 30542
Nearby schools
Schools provided by the listing agent
- Elementary: Buford
- Middle: Buford
- High: Buford
Source: GAMLS. This data may not be complete. We recommend contacting the local school district to confirm school assignments for this home.
- $576,3004 bd4 ba2.9k sqft6165 Stillwater Trl, Flowery Branch, GA 30542Off Market
- $588,8004 bd2 ba3.8k sqft6161 Stillwater Trl, Flowery Branch, GA 30542Off Market
- $563,8004 bd3 ba2.9k sqft6172 Stillwater Trl, Flowery Branch, GA 30542Off Market
- $629,8004 bd3 ba2.8k sqft6115 Stillwater Pl, Flowery Branch, GA 30542Off Market
Similar homes
- $525,0005 bd4 ba3.1k sqft7525 Brookstone Cir, Flowery Branch, GA 30542Active

 MLS ID #10829603, Chasity R Tillman, PEND Realty, LLC. GAMLS
 - $569,0004 bd3 ba2.8k sqft3145 Lake Seminole Pl, Buford, GA 30519Active
 MLS ID #10808504, Nora M O'Donnell, Crye-Leike, Realtors. GAMLS
 - $469,5004 bd3 ba2.9k sqft2470 Chandler Grove Dr, Buford, GA 30519For Sale

 MLS ID #7854925, Kwok NG, America Realty Center, Inc.. FMLS GA
 - $524,5004 bd3 ba3k sqft3808 Bogan Creek Ct, Buford, GA 30519For Sale
 MLS ID #7835933, QUOI T, Right Path Realty. FMLS GA
 - $559,0005 bd4 ba3.3k sqft3152 Jocassee Dr, Buford, GA 30519For SaleMLS ID #7826127, Amber Yoon, Master Realty. FMLS GA
- $424,9004 bd3 ba2.2k sqft7772 Copper Kettle Way, Flowery Branch, GA 30542ActiveMLS ID #10735101, Katie McWhorter, BHHS Georgia Properties. GAMLS
- $495,0005 bd3 ba3k sqft5911 Green Ash Ct, Braselton, GA 30517ActiveMLS ID #10872512, Luwiza Malunga, Virtual Properties Realty.com. GAMLS
- $559,5005 bd3 ba2.9k sqft3423 Mill Grove Ter, Dacula, GA 30019For SaleMLS ID #7829761, Paul G Kim, Heritage GA. Realty. FMLS GA
- $595,0003 bd3 ba2.7k sqft3898 Heirloom Loop Ct, Buford, GA 30519For SaleMLS ID #7826920, Michael Lee, Golden Key Realty & Management, LLC. FMLS GA
- $624,5004 bd3 ba2.8k sqft6420 Hickory Branch Dr, Hoschton, GA 30548ActiveMLS ID #10788389, Tammie Lunsford, LIVE Property Group Real Estate. GAMLS
- $639,9004 bd4 ba3.3k sqft3499 Orchid Meadow Way, Buford, GA 30519For SaleMLS ID #7830000, Joo Young Tamaki, Young & Partners Realty. FMLS GA
- $549,9954 bd3 ba2.8k sqft3725 Crowchild Dr, Cumming, GA 30041For SaleMLS ID #7839891, JAMES PARK, Johns Creek Realty Partners. FMLS GA
- $535,0003 bd3 ba1.8k sqft220 Wytheford Ct, Milton, GA 30004For SaleMLS ID #7855558, Cyndi Eversole, Anchor Real Estate Advisors, LLC. FMLS GA
- $635,0005 bd4 ba3.3k sqft3332 Grace Farm Ln, Buford, GA 30519For SaleMLS ID #7810054, jane ghori, Wealthpoint Realty, LLC.. FMLS GA
- $560,0004 bd3 ba2.9k sqft766 Oak Shire Ct, Gainesville, GA 30501ActiveMLS ID #10777462, Beverly O Filson, Candler Real Estate Group. GAMLS
- $499,9004 bd4 ba2.8k sqft3268 Trinity Mill Cir, Dacula, GA 30019ActiveMLS ID #10783120, Meredith Buckland, HomeSmart. GAMLS
- $529,9004 bd3 ba3k sqft5100 Woodline View Cir, Auburn, GA 30011For SaleMLS ID #7787995, Vinnie Lin, V&W Realty, LLC. FMLS GA
- $675,0005 bd4 ba3.4k sqft3600 Deaton Trl, Buford, GA 30519For SaleMLS ID #7844681, Autumn Voigt, Park Place Brokers. FMLS GA
- $545,0004 bd3 ba2.9k sqft3735 Grandview Manor Dr, Cumming, GA 30028For SaleMLS ID #7779596, ROBERT PAGAN, Drake Realty of GA, Inc.. FMLS GA
- $449,0004 bd3 ba2.7k sqft690 Ruxbury Ct, Suwanee, GA 30024ActiveMLS ID #10871776, Maria Bonilla, Virtual Properties Realty.Net. GAMLS
