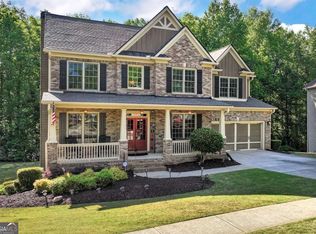
Welcome home to this spacious 5-bedroom, 3.5-bath home in the highly sought-after Sterling on the Lake community! Offering over 3,100 square feet of thoughtfully designed living space, this home blends comfort, functionality, and plenty of room for entertaining. A welcoming front porch leads into an inviting main level featuring hardwood floors, high ceilings, a separate dining room, and a spacious family room centered around a cozy gas fireplace. The kitchen is designed for gathering with a large island, breakfast bar, pantry, abundant cabinetry, and an easy flow into the family room and breakfast area. The main-level primary suite offers a private retreat with a spacious bedroom, walk-in closet, and spa-inspired bath featuring double vanities, a whirlpool tub, and separate shower. A dedicated office and main-level laundry room add everyday convenience. One of the home's standout spaces is the enclosed sunroom overlooking the private, fenced backyard-perfect for morning coffee, relaxing at the end of the day, or entertaining year-round. Upstairs you'll find four additional bedrooms, two full baths, and a generous flex/media space ready to become a movie room, game room, playroom, fitness area, or second home office. Outside, enjoy multiple covered and open outdoor living spaces along with a landscaped, private backyard. Sterling on the Lake offers an incredible lifestyle with community amenities including a clubhouse, fitness center, lake, fishing, swimming pool, pickleball and tennis courts, parks, playgrounds, sidewalks, and more. Conveniently located near schools, shopping, dining, and everything Flowery Branch has to offer, this is the one you've been waiting for!
Active
Price cut: $20K (10/9)
$525,000
7525 Brookstone Cir, Flowery Branch, GA 30542
5beds
3,156sqft
Single Family Residence
Built in 2006
10,454 Square Feet Lot
$517,200 Zestimate®
$166/sqft
$135/mo HOA
What's special
High ceilingsHardwood floorsDedicated officeLandscaped private backyardWelcoming front porchSeparate dining roomBreakfast bar
- 53 days
- 294
- 23
Zillow last checked:
Listing updated:
Listed by:
Chasity R Tillman 770-349-9797,
PEND Realty, LLC,
Gabriela Vitelli 770-349-9797,
PEND Realty, LLC
Source: GAMLS,MLS#: 10829603
Facts & features
Interior
Bedrooms & bathrooms
- Bedrooms: 5
- Bathrooms: 4
- Full bathrooms: 3
- 1/2 bathrooms: 1
- Main level bathrooms: 1
- Main level bedrooms: 1
Rooms
- Room types: Family Room, Foyer, Laundry, Office, Sun Room
Dining room
- Features: Separate Room
Kitchen
- Features: Breakfast Area, Breakfast Bar, Breakfast Room, Kitchen Island, Pantry, Solid Surface Counters
Heating
- Central
Cooling
- Ceiling Fan(s), Central Air
Appliances
- Included: Dishwasher, Disposal, Microwave, Oven/Range (Combo), Stainless Steel Appliance(s)
- Laundry: Other
Features
- Double Vanity, High Ceilings, Master On Main Level, Separate Shower, Tray Ceiling(s), Walk-In Closet(s)
- Flooring: Carpet, Hardwood, Tile
- Windows: Double Pane Windows
- Basement: None
- Attic: Pull Down Stairs
- Number of fireplaces: 1
- Fireplace features: Factory Built, Family Room, Gas Log, Gas Starter
Interior area
- Total structure area: 3,156
- Total interior livable area: 3,156 sqft
- Finished area above ground: 3,156
- Finished area below ground: 0
Property
Parking
- Total spaces: 2
- Parking features: Attached, Garage, Garage Door Opener, Kitchen Level
- Has attached garage: Yes
Features
- Levels: Two
- Stories: 2
- Patio & porch: Patio, Porch
- Has spa: Yes
- Spa features: Bath
- Fencing: Back Yard,Fenced,Privacy,Wood
Lot
- Size: 10,454 Square Feet
- Features: Private
Details
- Parcel number: 15047 000556
- Special conditions: Agent/Seller Relationship
Construction
Type & style
- Home type: SingleFamily
- Architectural style: Brick Front,Craftsman,Traditional
- Property subtype: Single Family Residence
Materials
- Brick, Concrete
- Foundation: Slab
- Roof: Composition
Condition
- Resale
- New construction: No
- Year built: 2006
Utilities & green energy
- Electric: 220 Volts
- Sewer: Public Sewer
- Water: Public
- Utilities for property: Cable Available, Electricity Available, High Speed Internet, Natural Gas Available, Phone Available, Sewer Connected, Underground Utilities, Water Available
Community & HOA
Community
- Features: Clubhouse, Fitness Center, Lake, Park, Playground, Pool, Sidewalks, Street Lights, Tennis Court(s)
- Security: Carbon Monoxide Detector(s), Smoke Detector(s)
- Subdivision: Sterling on The Lake
HOA
- Has HOA: Yes
- Services included: Swimming, Tennis
- HOA fee: $1,625 annually
Location
- Region: Flowery Branch
Financial & listing details
- Price per square foot: $166/sqft
- Tax assessed value: $512,600
- Annual tax amount: $6,140
- Date on market: 8/20/2026
- Cumulative days on market: 53 days
- Listing agreement: Exclusive Right To Sell
- Electric utility on property: Yes
Estimated market value
$517,200
$491,000 - $543,000
$2,940/mo
Price history
| Date | Event | Price |
|---|---|---|
| 10/9/2026 | Price change | $525,000-3.7%$166/sqft |
Source:  GAMLS #10829603 Report a problem GAMLS #10829603 Report a problem | ||
| 8/20/2026 | Listed for sale | $545,000+0.9%$173/sqft |
Source:  FMLS GA #7823343 Report a problem FMLS GA #7823343 Report a problem | ||
| 1/23/2026 | Sold | $540,000$171/sqft |
Source: GAMLS #10648424 Report a problem | ||
| 12/25/2025 | Pending sale | $540,000$171/sqft |
Source: GAMLS #10648424 Report a problem | ||
| 11/22/2025 | Listed for sale | $540,000+68.8%$171/sqft |
Source: GAMLS #10648424 Report a problem | ||
| 6/8/2018 | Sold | $320,000$101/sqft |
Source:  FMLS GA #6005386 Report a problem FMLS GA #6005386 Report a problem | ||
| 5/7/2018 | Pending sale | $320,000$101/sqft |
Source: Bella Realty Group Inc. #6005386 Report a problem | ||
| 5/5/2018 | Listed for sale | $320,000+11.5%$101/sqft |
Source: Bella Realty Group Inc. #6005386 Report a problem | ||
| 5/7/2015 | Sold | $287,000-1%$91/sqft |
Source: FMLS GA #5399299 Report a problem | ||
| 4/10/2015 | Pending sale | $289,900$92/sqft |
Source: CHAPMAN HALL REALTORS #07406575 Report a problem | ||
| 2/20/2015 | Listed for sale | $289,900+4.3%$92/sqft |
Source: CHAPMAN HALL REALTORS #07406575 Report a problem | ||
| 6/3/2014 | Sold | $278,000-0.7%$88/sqft |
Source: FMLS GA #5252405 Report a problem | ||
| 4/24/2014 | Price change | $280,000-3.4%$89/sqft |
Source: Chapman Hall of Atlanta, REALTORS, INC #5252405 Report a problem | ||
| 2/21/2014 | Listed for sale | $290,000-13.1%$92/sqft |
Source: Chapman Hall, REALTORS, INC #5252405 Report a problem | ||
| 10/11/2006 | Sold | $333,900$106/sqft |
Source: Public Record Report a problem | ||
Public tax history
| Year | Property taxes | Tax assessment |
|---|---|---|
| 2025 | $4,760 -19.7% | $205,040 -6% |
| 2024 | $5,927 +21% | $218,200 +25.1% |
| 2023 | $4,900 +13.3% | $174,480 +17.3% |
| 2022 | $4,325 +12% | $148,760 +13.7% |
| 2021 | $3,861 +2.4% | $130,880 +5.8% |
| 2020 | $3,770 -6.2% | $123,680 -13.7% |
| 2019 | $4,018 -14.8% | $143,280 -2.4% |
| 2018 | $4,719 +14% | $146,800 +10.9% |
| 2017 | $4,138 +28.3% | $132,360 +7.2% |
| 2016 | $3,226 +18.2% | $123,520 +22.3% |
| 2015 | $2,730 | $100,960 +4.4% |
| 2014 | $2,730 | $96,720 |
| 2013 | -- | -- |
| 2012 | -- | -- |
| 2011 | -- | -- |
| 2010 | -- | -- |
| 2009 | $3,086 +9.9% | -- |
| 2007 | $2,808 +311.6% | -- |
| 2006 | $682 | -- |
Find assessor info on the county website
Monthly payment
Est. payment
Payment breakdown
Explore the cost of this home by adjusting the details. Changes won't be saved.Climate risks
Neighborhood: 30542
Nearby schools
Schools provided by the listing agent
- Elementary: Spout Springs
- Middle: C W Davis
- High: Flowery Branch
Source: GAMLS. This data may not be complete. We recommend contacting the local school district to confirm school assignments for this home.
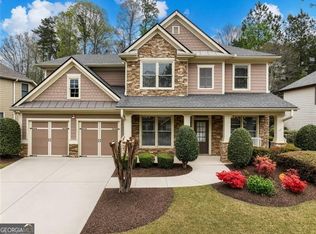
- $540,0005 bd3 ba3.4k sqft7529 Brookstone Cir, Flowery Branch, GA 30542For Sale
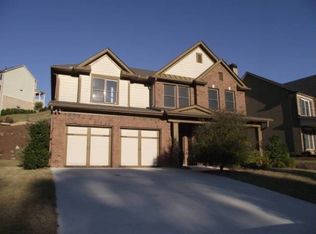
- $508,3005 bd4 ba2.9k sqft7515 Brookstone Cir, Flowery Branch, GA 30542Off Market
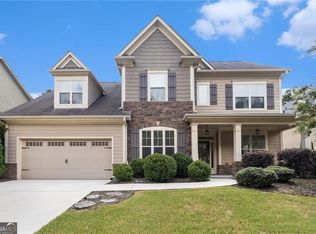
- $515,9005 bd3 ba2.8k sqft7533 Brookstone Cir, Flowery Branch, GA 30542Off Market

- $538,9005 bd4 ba3.8k sqft7511 Brookstone Cir, Flowery Branch, GA 30542Off Market
Similar homes
- $424,9004 bd3 ba2.2k sqft7772 Copper Kettle Way, Flowery Branch, GA 30542Active

 MLS ID #10735101, Katie McWhorter, BHHS Georgia Properties. GAMLS
 - $515,0005 bd4 ba3.4k sqft2200 Spring Sound Ln, Buford, GA 30519Active
 MLS ID #10825378, Mark Spain, Mark Spain Real Estate. GAMLS
 - $500,0005 bd4 ba3.2k sqft4755 Trilogy Park Trl, Hoschton, GA 30548Active
 MLS ID #10853504, Brenda K Wiley, Keller Williams Realty Atl. Partners. GAMLS
 - $569,0004 bd3 ba2.8k sqft3145 Lake Seminole Pl, Buford, GA 30519Active
 MLS ID #10808504, Nora M O'Donnell, Crye-Leike, Realtors. GAMLS
 - $530,0004 bd3 ba2.9k sqft3088 Lantana Way, Buford, GA 30519ActiveMLS ID #10853304, Mark Spain, Mark Spain Real Estate. GAMLS
- $529,0004 bd3 ba3k sqft3808 Bogan Creek Ct, Buford, GA 30519For Sale
 MLS ID #7835933, QUOI T, Right Path Realty. FMLS GA
 - $595,0005 bd4 ba3.5k sqft3671 Devenwood Way, Buford, GA 30519ActiveMLS ID #10856903, Heather Paulin, Atlanta Communities. GAMLS
- $559,0005 bd4 ba3.3k sqft3152 Jocassee Dr, Buford, GA 30519For SaleMLS ID #7826127, Amber Yoon, Master Realty. FMLS GA
- $530,0005 bd4 ba4.6k sqft1832 Shores Ridge Ct, Suwanee, GA 30024ActiveMLS ID #10869142, Emma Liotta, Century 21 Results. GAMLS
- $595,9004 bd3 ba2.9k sqft7142 Social Way, Hoschton, GA 30548For SaleMLS ID #7734653, Franco Garibaldi, JG Atlanta Properties, LLC.. FMLS GA
- $559,5005 bd3 ba2.9k sqft3423 Mill Grove Ter, Dacula, GA 30019For SaleMLS ID #7829761, Paul G Kim, Heritage GA. Realty. FMLS GA
- $550,0005 bd4 ba3.4k sqft778 Laurel West Ln, Dacula, GA 30019ActiveMLS ID #10829709, Mike Collard, Virtual Properties Realty.com. GAMLS
- $624,5004 bd3 ba2.8k sqft6420 Hickory Branch Dr, Hoschton, GA 30548ActiveMLS ID #10788389, Tammie Lunsford, LIVE Property Group Real Estate. GAMLS
- $469,0004 bd3 ba2.9k sqft2470 Chandler Grove Dr, Buford, GA 30519For SaleMLS ID #7837905, Kwok NG, America Realty Center, Inc.. FMLS GA
- $529,9004 bd3 ba3k sqft5100 Woodline View Cir, Auburn, GA 30011For SaleMLS ID #7787995, Vinnie Lin, V&W Realty, LLC. FMLS GA
- $525,0005 bd3 ba2.8k sqft4110 Granby Cir, Cumming, GA 30041ActiveMLS ID #10826549, Mark Spain, Mark Spain Real Estate. GAMLS
- $530,0006 bd4 ba3.5k sqft1755 Lark Trl, Jefferson, GA 30549ActiveMLS ID #10777103, Syed Firoz, Virtual Properties Realty.com. GAMLS
- $475,0004 bd4 ba2.5k sqft4310 Granison Chase, Gainesville, GA 30504For SaleMLS ID #7838633, Andrew Miller, Keller Williams Lanier Partners. FMLS GA
- $568,0005 bd4 ba3.1k sqft1558 Macy Ln, Lawrenceville, GA 30043For SaleMLS ID #7830652, Summer Guan, Atlanta Realty Global, LLC.. FMLS GA
- $549,9005 bd4 ba4.4k sqft395 Amberbrook Cir, Grayson, GA 30017ActiveMLS ID #10826015, Dustin Barker, BHHS Georgia Properties. GAMLS
