Move-in ready in the highly desirable Buford City School District! This beautifully maintained home offers a welcoming floor plan with modern updates and exceptional convenience. The entire main level features brand-new luxury vinyl plank (LVP) flooring,2 years Roof and New AC, New Watr Pipe , New Water Heater,New Carpet, New Appliances, New Exterior Paint creating a fresh and stylish living space. The spacious unfinished full basement provides endless possibilities for future expansion, a home theater, fitness area, workshop, or additional storage.Enjoy a prime location just minutes from the Mall of Georgia, offering easy access to upscale shopping, dining, entertainment, parks, and major roadways. With great schools, a convenient location, and thoughtful updates, this home is a wonderful opportunity to enjoy the best of Buford living!
Active
$469,000
2470 Chandler Grove Dr, Buford, GA 30519
4beds
2,985sqft
Single Family Residence, Residential
Built in 2004
0.42 Acres Lot
$-- Zestimate®
$157/sqft
$-- HOA
What's special
Modern updatesWelcoming floor planNew water heaterNew exterior paintNew appliancesNew acSpacious unfinished full basement
- 19 days |
- 2,284 |
- 178 |
Zillow last checked:
Listing updated:
Listed by:
Kwok NG,
America Realty Center, Inc. 404-664-6703,
Tiffany Ng,
America Realty Center, Inc.
Source: FMLS GA,MLS#: 7805437
Facts & features
Interior
Bedrooms & bathrooms
- Bedrooms: 4
- Bathrooms: 3
- Full bathrooms: 2
- 1/2 bathrooms: 1
Rooms
- Room types: Basement
Primary bedroom
- Features: Oversized Master, Other
- Level: Oversized Master, Other
Bedroom
- Features: Oversized Master, Other
Primary bathroom
- Features: Double Shower, Double Vanity, Separate Tub/Shower
Dining room
- Features: Great Room, Separate Dining Room
Kitchen
- Features: Cabinets Other, Stone Counters
Heating
- Central
Cooling
- Ceiling Fan(s), Central Air
Appliances
- Included: Dishwasher, Disposal, Gas Range
- Laundry: In Hall, Laundry Room
Features
- Double Vanity, High Ceilings 10 ft Main
- Flooring: Carpet, Hardwood, Vinyl
- Windows: Double Pane Windows
- Basement: Full,Unfinished
- Number of fireplaces: 1
- Fireplace features: Gas Log
- Common walls with other units/homes: No Common Walls
Interior area
- Total structure area: 2,985
- Total interior livable area: 2,985 sqft
Video & virtual tour
Property
Parking
- Total spaces: 2
- Parking features: Attached, Covered, Garage, Garage Door Opener
- Attached garage spaces: 2
Accessibility
- Accessibility features: None
Features
- Levels: Two
- Stories: 2
- Patio & porch: Deck, Front Porch
- Exterior features: Balcony, Lighting, Rain Gutters
- Pool features: None
- Spa features: None
- Fencing: Fenced,Wood
- Has view: Yes
- View description: Other
- Waterfront features: None
- Body of water: None
Lot
- Size: 0.42 Acres
- Features: Back Yard, Front Yard
Details
- Additional structures: None
- Parcel number: R7221 256
- Other equipment: None
- Horse amenities: None
Construction
Type & style
- Home type: SingleFamily
- Architectural style: Contemporary
- Property subtype: Single Family Residence, Residential
Materials
- Brick Front
- Roof: Composition
Condition
- Resale
- New construction: No
- Year built: 2004
Utilities & green energy
- Electric: 110 Volts
- Sewer: Public Sewer
- Water: Public
- Utilities for property: Electricity Available, Natural Gas Available, Water Available
Green energy
- Energy efficient items: None
- Energy generation: None
Community & HOA
Community
- Features: Pool, Tennis Court(s), Other
- Security: Carbon Monoxide Detector(s), Smoke Detector(s)
- Subdivision: Chandler Grove
HOA
- Has HOA: Yes
- Services included: Tennis
- HOA phone: 770-554-3984
Location
- Region: Buford
Financial & listing details
- Price per square foot: $157/sqft
- Tax assessed value: $443,000
- Annual tax amount: $4,900
- Date on market: 7/29/2026
- Cumulative days on market: 18 days
- Electric utility on property: Yes
- Road surface type: Asphalt
Estimated market value
Not available
Estimated sales range
Not available
$3,086/mo
Price history
| Date | Event | Price |
|---|---|---|
| 7/29/2026 | Listed for sale | $469,000+103.4%$157/sqft |
Source:  FMLS GA #7805437 Report a problem FMLS GA #7805437 Report a problem | ||
| 8/7/2018 | Sold | $230,600-14.6%$77/sqft |
Source: Public Record Report a problem | ||
| 4/3/2006 | Sold | $270,000+7.7%$90/sqft |
Source: Public Record Report a problem | ||
| 11/1/2004 | Sold | $250,800$84/sqft |
Source: Public Record Report a problem | ||
Public tax history
| Year | Property taxes | Tax assessment |
|---|---|---|
| 2025 | $6,615 -1% | $177,200 |
| 2024 | $6,683 +11% | $177,200 -5.6% |
| 2023 | $6,020 +0.6% | $187,680 +18.5% |
| 2022 | $5,987 +62.5% | $158,400 +71.7% |
| 2021 | $3,685 -0.5% | $92,240 |
| 2020 | $3,705 +3.9% | $92,240 |
| 2019 | $3,567 | $92,240 -15.1% |
| 2018 | $3,567 +4.8% | $108,640 +14.6% |
| 2016 | $3,404 +5.4% | $94,760 +8.8% |
| 2015 | $3,230 | $87,080 |
| 2014 | $3,230 +3.1% | $87,080 +3.9% |
| 2013 | $3,133 | $83,840 |
| 2012 | -- | $83,840 |
| 2011 | -- | $83,840 |
| 2010 | -- | $83,840 |
| 2009 | -- | $83,840 -6.7% |
| 2007 | -- | $89,880 |
| 2006 | -- | $89,880 |
| 2005 | -- | $89,880 +485.2% |
| 2004 | -- | $15,360 -9.9% |
| 2003 | -- | $17,040 |
| 2002 | $601 -0.8% | $17,040 |
| 2001 | $606 | $17,040 |
Find assessor info on the county website
Monthly payment
Est. payment
Payment breakdown
Explore the cost of this home by adjusting the details. Changes won't be saved.Climate risks
Neighborhood: 30519
Nearby schools
GreatSchools rating
- 7/10Patrick Elementary SchoolGrades: PK-5Distance: 0.6 mi
- 9/10Glenn C. Jones Middle SchoolGrades: 6-8Distance: 2 mi
- 9/10Seckinger High SchoolGrades: 9-12Distance: 3.3 mi
Schools provided by the listing agent
- Elementary: Patrick
- High: Seckinger
Source: FMLS GA. This data may not be complete. We recommend contacting the local school district to confirm school assignments for this home.
- $510,3005 bd4 ba2.7k sqft2460 Chandler Grove Dr, Buford, GA 30519Off Market

- $449,1004 bd3 ba2k sqft2480 Chandler Grove Dr, Buford, GA 30519Off Market
- $451,7004 bd3 ba2.4k sqft2450 Chandler Grove Dr, Buford, GA 30519Off Market

- $565,0004 bd3 ba3.3k sqft2490 Chandler Grove Dr, Buford, GA 30519Off Market
- $424,5004 bd3 ba2.3k sqft2485 Chandler Grove Dr, Buford, GA 30519Off Market
- $1,000-- bd-- ba-- sqftChandler Grove Dr, Buford, GA 30519Off Market
- $1,000-- bd-- ba-- sqftChandler Grove Dr, Buford, GA 30519Off Market
- $1,000-- bd-- ba-- sqftChandler Grove Dr, Buford, GA 30519Off Market
A local agent can set up tours, give advice and negotiate with sellers.
Similar homes
- $500,0004 bd3 ba3k sqft2515 Chandler Grove Dr, Buford, GA 30519Active
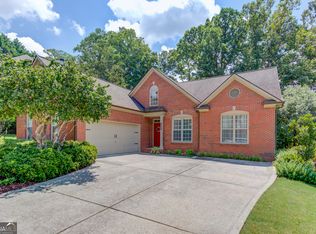
 MLS ID #10798017, Danielle Forlaw, Virtual Properties Realty.com. GAMLS
 - $498,5004 bd3 ba2.4k sqft2693 Cascade Bend Dr, Buford, GA 30519For Sale By Owner
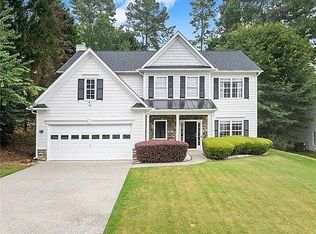
- $449,9994 bd3 ba2.6k sqft2345 Valley Mill Dr, Buford, GA 30519For Sale

 MLS ID #7771877, Chelsea Dieu, Veribas Real Estate, LLC. FMLS GA
 - $525,0005 bd4 ba3.4k sqft2200 Spring Sound Ln, Buford, GA 30519Active
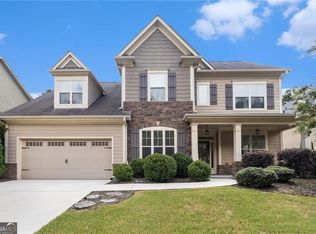 MLS ID #10825378, Mark Spain, Mark Spain Real Estate. GAMLS
 - $599,0005 bd4 ba3.5k sqft3671 Devenwood Way, Buford, GA 30519For SaleMLS ID #7775135, Sara Vo, First United Realty of Ga, Inc.. FMLS GA
- $470,0004 bd4 ba4.4k sqft5472 Skylar Creek Ln NE, Buford, GA 30518ActiveMLS ID #10721705, Curtis Swilley, Rock River Realty LLC. GAMLS
- $450,0004 bd3 ba2.5k sqft4866 Briarcliff Dr, Sugar Hill, GA 30518For SaleMLS ID #7783740, Summer Guan, Atlanta Realty Global, LLC.. FMLS GA
- $560,0005 bd4 ba3.2k sqft2723 Ivy Bluff Ct, Buford, GA 30519For SaleMLS ID #7755234, Charles Li, Realty Resources ATL, Inc.. FMLS GA
- $569,9005 bd4 ba3.8k sqft3235 Lake Russell Way, Buford, GA 30519ActiveMLS ID #10771004, Mandi Montgomery, Virtual Properties Realty.com. GAMLS
- $475,0004 bd4 ba2.9k sqft1413 Park Hollow Ln, Lawrenceville, GA 30043For SaleMLS ID #7817900, ChaoYang You, Virtual Properties Realty. Biz. FMLS GA
- $525,0006 bd4 ba3.7k sqft1912 Arbor Springs Way, Buford, GA 30519ActiveMLS ID #10764713, Louis Nguyen, BHGRE Metro Brokers. GAMLS
- $449,9994 bd3 ba3.4k sqft6261 Sparkling Cove Ln, Buford, GA 30518For SaleMLS ID #7793358, Paul Hymel, People Truly Matter Property Management. FMLS GA
- $469,0004 bd3 ba2.4k sqft1549 Stewart Ridge Dr, Buford, GA 30518For SaleMLS ID #7749503, NINAN K SAMUEL, GVR Realty, LLC.. FMLS GA
- $469,9005 bd3 ba2.7k sqft1467 Trilogy Park Dr, Hoschton, GA 30548For SaleMLS ID #7791427, Carrie Tegeder, Battle Residential Real Estate. FMLS GA
- $440,0004 bd3 ba2.5k sqft5962 Lexington Way, Braselton, GA 30517ActiveMLS ID #10822891, Annette Phelps, BHHS Georgia Properties. GAMLS
- $479,9904 bd3 ba2.7k sqft1490 Primrose Park Rd, Buford, GA 30518For SaleMLS ID #7801000, KUN WANG, Aileen Realty, LLC. FMLS GA
- $519,0005 bd3 ba3k sqft1075 Crescent Ridge Dr, Buford, GA 30518For SaleMLS ID #7811893, Dianna Zheng, True Legacy Realty, LLC.. FMLS GA
- $534,9004 bd3 ba3.1k sqft844 Biscayne Way, Suwanee, GA 30024ActiveMLS ID #10816962, Robert E Salmons Jr., Entera Realty. GAMLS
- $489,9006 bd4 ba3.5k sqft6195 Park Leaf Walk, Buford, GA 30518ActiveMLS ID #10806679, Derek Whitner, BHGRE Metro Brokers. GAMLS
- $479,9005 bd4 ba3.9k sqft946 Chippewa Oak Dr NE, Dacula, GA 30019ActiveMLS ID #10796744, Diamond Fine Homes, BHHS Georgia Properties. GAMLS
