Backyard WOW! This exceptional 5br 3ba home offers a little bit of ALL the things: location, beautiful esthetics, big rooms, lots of windows. space, and PRICE! The first thing you notice when you walk in, are the big, open, bright rooms. Then you see it - the "luxe" details: accents of brick vainer front porch and stairs, tall welcoming entry way, plantation shutters - EVERYWHERE, crown molding, transom window accents, wainscoting, hickory hardwoods throughout the entire main floor, separate dining room with trey ceiling and seating for 10, warm kitchen overlooking the breakfast bar and into a breakfast area that is wrapped in windows and beadboard. Follow me to the GREAT ROOM, where the contemporary fireplace is hugged by towering windows, stretching up to the cathedral ceiling to the left and a catwalk to the right. There are so many things to love about this home: a spacious deck, fenced back yard with stone path, lush landscaping, herb garden and stunning shade tree center piece! Community amenities such as pool, playground and tennis and pickleball courts. Highly rated schools! Comes with 3 year home warranty, transferred upon closing! New HVAC, roof 10 yrs, water heater 2yrs.
Active
Price increase: $8K (7/17)
$493,000
1467 Trilogy Park Dr, Hoschton, GA 30548
5beds
2,768sqft
:
Get pre-qualified$3,168/mo
Single Family Residence, Residential
Built in 2004
0.25 Acres Lot
$489,500 Zestimate®
$178/sqft
$79/mo HOA
What's special
Spacious deckHerb gardenCrown moldingLush landscapingStunning shade tree centerpiecePlantation shutters - everywhereCathedral ceiling
- 47 days |
- 644 |
- 37 |
Zillow last checked:
Listing updated:
Listed by:
Carrie Tegeder,
Battle Residential Real Estate 770-928-7445
Source: FMLS GA,MLS#: 7791427
Facts & features
Interior
Bedrooms & bathrooms
- Bedrooms: 5
- Bathrooms: 3
- Full bathrooms: 3
- Main level bathrooms: 1
- Main level bedrooms: 1
Rooms
- Room types: Basement, Bonus Room, Den, Family Room, Great Room
Primary bedroom
- Features: Split Bedroom Plan
- Level: Split Bedroom Plan
Bedroom
- Features: Split Bedroom Plan
Primary bathroom
- Features: Double Vanity, Separate Tub/Shower, Vaulted Ceiling(s)
Dining room
- Features: Separate Dining Room
Kitchen
- Features: Breakfast Bar, Breakfast Room, Cabinets Stain, Pantry, Solid Surface Counters
Heating
- Central, Natural Gas
Cooling
- Ceiling Fan(s), Central Air, Dual, Electric
Appliances
- Included: Dishwasher, Disposal, Electric Oven, Gas Cooktop, Gas Water Heater, Microwave, Range Hood
- Laundry: In Hall, Laundry Closet, Laundry Room, Upper Level
Features
- Cathedral Ceiling(s), Crown Molding, Double Vanity, Entrance Foyer 2 Story, High Ceilings 9 ft Lower, High Speed Internet, Tray Ceiling(s), Vaulted Ceiling(s)
- Flooring: Carpet, Ceramic Tile, Hardwood, Sustainable
- Windows: Plantation Shutters
- Basement: Bath/Stubbed,Daylight,Exterior Entry,Full,Interior Entry,Unfinished
- Number of fireplaces: 2
- Fireplace features: Factory Built, Great Room, Master Bedroom
- Common walls with other units/homes: No Common Walls
Interior area
- Total structure area: 2,768
- Total interior livable area: 2,768 sqft
- Finished area above ground: 2,768
Video & virtual tour
Property
Parking
- Total spaces: 4
- Parking features: Driveway, Garage, Garage Door Opener, Garage Faces Front
- Garage spaces: 2
- Has uncovered spaces: Yes
Accessibility
- Accessibility features: None
Features
- Levels: Two
- Stories: 2
- Patio & porch: Deck
- Exterior features: Rain Gutters
- Pool features: None
- Spa features: None
- Fencing: Back Yard,Fenced,Wood
- Has view: Yes
- View description: Neighborhood, Trees/Woods
- Waterfront features: None
- Body of water: None
Lot
- Size: 0.25 Acres
- Dimensions: 140x69x139x85
- Features: Back Yard, Landscaped, Level
Details
- Additional structures: None
- Parcel number: R3004 275
- Other equipment: None
- Horse amenities: None
Construction
Type & style
- Home type: SingleFamily
- Architectural style: Craftsman,Traditional
- Property subtype: Single Family Residence, Residential
Materials
- Brick Veneer, Wood Siding
- Foundation: Concrete Perimeter
- Roof: Composition,Shingle
Condition
- Resale
- New construction: No
- Year built: 2004
Details
- Warranty included: Yes
Utilities & green energy
- Electric: 110 Volts
- Sewer: Public Sewer
- Water: Public
- Utilities for property: Cable Available, Electricity Available, Natural Gas Available, Phone Available, Sewer Available, Underground Utilities, Water Available
Green energy
- Energy efficient items: Thermostat
- Energy generation: None
Community & HOA
Community
- Features: Clubhouse, Homeowners Assoc, Near Schools, Near Shopping, Playground, Pool, Sidewalks, Street Lights, Tennis Court(s)
- Security: Carbon Monoxide Detector(s), Smoke Detector(s)
- Subdivision: Trilogy Park
HOA
- Has HOA: Yes
- Services included: Swim, Tennis
- HOA fee: $950 annually
- HOA phone: 770-271-2252
Location
- Region: Hoschton
Financial & listing details
- Price per square foot: $178/sqft
- Tax assessed value: $562,500
- Annual tax amount: $8,177
- Date on market: 6/11/2026
- Cumulative days on market: 38 days
- Electric utility on property: Yes
- Road surface type: Asphalt
Estimated market value
$489,500
$465,000 - $514,000
$2,874/mo
Price history
| Date | Event | Price |
|---|---|---|
| 7/17/2026 | Price change | $493,000+1.6%$178/sqft |
Source:  FMLS GA #7791427 Report a problem FMLS GA #7791427 Report a problem | ||
| 7/16/2026 | Listed for sale | $485,000$175/sqft |
Source: FMLS GA #7791427 Report a problem | ||
| 7/6/2026 | Pending sale | $485,000$175/sqft |
Source: FMLS GA #7791427 Report a problem | ||
| 6/20/2026 | Listed for sale | $485,000-2.8%$175/sqft |
Source: FMLS GA #7791427 Report a problem | ||
| 5/23/2026 | Listing removed | $498,900$180/sqft |
Source:  GAMLS #10648520 Report a problem GAMLS #10648520 Report a problem | ||
| 5/1/2026 | Price change | $498,9000%$180/sqft |
Source: GAMLS #10648520 Report a problem | ||
| 3/5/2026 | Price change | $499,000-5%$180/sqft |
Source: GAMLS #10648520 Report a problem | ||
| 2/11/2026 | Price change | $525,000-4.4%$190/sqft |
Source: GAMLS #10648520 Report a problem | ||
| 1/29/2026 | Listed for sale | $549,000$198/sqft |
Source: eXp Realty #7707274 Report a problem | ||
| 1/25/2026 | Contingent | $549,000$198/sqft |
Source: eXp Realty #10648520 Report a problem | ||
| 11/23/2025 | Listed for sale | $549,000+66.7%$198/sqft |
Source: GAMLS #10648520 Report a problem | ||
| 12/12/2019 | Sold | $329,363+5.2%$119/sqft |
Source: Public Record Report a problem | ||
| 5/13/2019 | Sold | $313,000-2.2%$113/sqft |
Source: Public Record Report a problem | ||
| 4/17/2019 | Pending sale | $319,900$116/sqft |
Source: Keller Williams Realty Atlanta Partners #8489276 Report a problem | ||
| 3/10/2019 | Price change | $319,900-3%$116/sqft |
Source: Keller Williams Realty Atlanta Partners #8489276 Report a problem | ||
| 2/14/2019 | Price change | $329,900-5.7%$119/sqft |
Source: Keller Williams Realty Atlanta Partners #8489276 Report a problem | ||
| 11/23/2018 | Listed for sale | $349,900+19.9%$126/sqft |
Source: Keller Williams Realty ATL Part #6103141 Report a problem | ||
| 12/15/2004 | Sold | $291,900$105/sqft |
Source: Public Record Report a problem | ||
Public tax history
| Year | Property taxes | Tax assessment |
|---|---|---|
| 2025 | $8,177 +3% | $225,000 +5.4% |
| 2024 | $7,937 +7.6% | $213,400 +8.1% |
| 2023 | $7,374 +11.7% | $197,360 +11.8% |
| 2022 | $6,603 +29.7% | $176,480 +34% |
| 2021 | $5,089 -0.6% | $131,720 |
| 2020 | $5,119 +14.3% | $131,720 +5.5% |
| 2019 | $4,480 | $124,840 |
| 2018 | $4,480 -6.7% | $124,840 -6.3% |
| 2016 | $4,801 +5.9% | $133,280 +7.3% |
| 2015 | $4,533 | $124,200 +18.4% |
| 2014 | $4,533 +27.2% | $104,880 +8.9% |
| 2013 | $3,563 | $96,280 |
| 2012 | -- | $96,280 -15% |
| 2011 | -- | $113,280 |
| 2010 | -- | $113,280 |
| 2009 | -- | $113,280 |
| 2007 | -- | $113,280 |
| 2006 | -- | $113,280 |
| 2005 | -- | $113,280 +479.1% |
| 2004 | -- | $19,560 |
Find assessor info on the county website
Monthly payment
Est. payment
Payment breakdown
Explore the cost of this home by adjusting the details. Changes won't be saved.Climate risks
Neighborhood: 30548
Nearby schools
GreatSchools rating
- 9/10Duncan Creek Elementary SchoolGrades: PK-5Distance: 1.3 mi
- 8/10Frank N. Osborne Middle SchoolGrades: 6-8Distance: 1.4 mi
- 9/10Mill Creek High SchoolGrades: 9-12Distance: 1.7 mi
Schools provided by the listing agent
- Elementary: Duncan Creek
- Middle: Osborne
- High: Mill Creek
Source: FMLS GA. This data may not be complete. We recommend contacting the local school district to confirm school assignments for this home.
- $532,0005 bd3 ba2.8k sqft1477 Trilogy Park Dr, Hoschton, GA 30548Sold
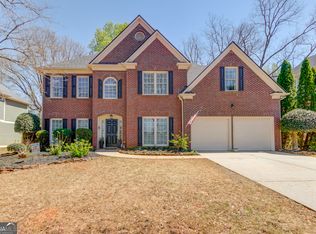
- $519,5004 bd3 ba3.2k sqft1457 Trilogy Park Dr, Hoschton, GA 30548Off Market

- $514,6006 bd4 ba3k sqft1487 Trilogy Park Dr, Hoschton, GA 30548Off Market
- $---- bd-- ba-- sqft5054 Braselton Hwy, Hoschton, GA 30548Off Market
- $---- bd-- ba-- sqft5052 Braselton Hwy, Hoschton, GA 30548Off Market
- $487,0004 bd3 ba2.6k sqft1497 Trilogy Park Dr, Hoschton, GA 30548Off Market
- $573,0004 bd4 ba2.8k sqft1459 Pond Overlook Dr, Hoschton, GA 30548Off Market
- $528,4005 bd5 ba3.2k sqft1398 Pond Overlook Dr, Hoschton, GA 30548Off Market
A local agent can set up tours, give advice and negotiate with sellers.
Similar homes
- $586,0004 bd3 ba2.6k sqft7306 Rocking Chair Ln, Hoschton, GA 30548For Sale

 MLS ID #7785953, Yong Kim, HomeSmart. FMLS GA
 - $599,9005 bd4 ba3.3k sqft6263 Cedar Spring Ln, Hoschton, GA 30548Active
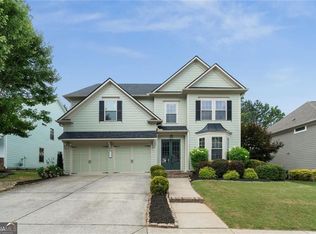
 MLS ID #10783821, Stacy D Easley, Harry Norman Realtors. GAMLS
 - $524,9995 bd5 ba2.9k sqft778 Laurel Cove Dr, Hoschton, GA 30548For Sale
 MLS ID #7798995, Stephen McClain, Your Home Sold Guaranteed Realty Crown Group. FMLS GA
 - $460,0004 bd3 ba2.6k sqft1951 Beyers Landing Dr, Snellville, GA 30039For Sale
 MLS ID #7781003, ARGENTINA MURPHY, Keller Williams Realty Atlanta Partners. FMLS GA
 - $525,0005 bd4 ba4.1k sqft2015 Chapel Estates Ln, Dacula, GA 30019ActiveMLS ID #10813534, Rhonda Duffy, Duffy Realty. GAMLS
- $455,0004 bd3 ba2.8k sqft3103 Mill Grove Ter, Dacula, GA 30019For SaleMLS ID #7785688, My Tran, Virtual Properties Realty.com. FMLS GA
- $485,0005 bd4 ba2.9k sqft3424 Edenridge Ct, Buford, GA 30519For SaleMLS ID #7789099, Sarah Pickell, EXP Realty, LLC.. FMLS GA
- $689,0005 bd4 ba3.8k sqft4863 Highland Wood Dr, Auburn, GA 30011For SaleMLS ID #7798960, YANG SOOK KWON, America Realty Center, Inc.. FMLS GA
- $539,0005 bd3 ba3k sqft5779 Wheeler Ridge Rd, Auburn, GA 30011ActiveMLS ID #10703809, Stephanie P Beckwith, Redfin Corporation. GAMLS
- $449,9004 bd4 ba3.4k sqft3181 Day Break Ln, Dacula, GA 30019For SaleMLS ID #7810398, Jia Liu, Carter Realty Partners, LLC. FMLS GA
- $465,0004 bd3 ba2.4k sqft9530 Bonsall Cir, Gainesville, GA 30506ActiveMLS ID #10812055, Mary Wynkoop, Coldwell Banker Realty. GAMLS
- $560,0005 bd4 ba3.2k sqft2723 Ivy Bluff Ct, Buford, GA 30519For SaleMLS ID #7755234, Charles Li, Realty Resources ATL, Inc.. FMLS GA
- $514,8885 bd4 ba2.9k sqft381 Ashbourne Trl, Lawrenceville, GA 30043ActiveMLS ID #10783246, Kim Vickery, Chapman Hall Realtors Professionals. GAMLS
- $514,9003 bd3 ba2.5k sqft160 Coffee Ln, Hoschton, GA 30548ActiveGAMLS
- $529,0004 bd4 ba3.3k sqft7812 Keepsake Ln, Flowery Branch, GA 30542For SaleMLS ID #7753526, Celine Higgins Evans, Simply List. FMLS GA
- $505,0004 bd4 ba2.5k sqft2750 Blake Towers Ln, Buford, GA 30519ActiveMLS ID #10782852, Sally Kim, The Promise Realty Group. GAMLS
- $448,0004 bd3 ba2.4k sqft2800 Barimore Pl, Dacula, GA 30019ActiveMLS ID #10671684, Nidia M Guzman, Virtual Properties Realty.com. GAMLS
- $539,9003 bd3 ba2.5k sqft196 Coffee Ln, Hoschton, GA 30548ActiveGAMLS
- $450,0004 bd3 ba2.6k sqft2345 Valley Mill Dr, Buford, GA 30519For SaleMLS ID #7771877, Chelsea Dieu, Veribas Real Estate, LLC. FMLS GA
- $454,9004 bd4 ba2.7k sqft582 Eagles Nest Cir, Auburn, GA 30011For SaleMLS ID #7769597, Jason C Moore, REMAX Around Atlanta. FMLS GA
