Welcome to this gorgeous 5-bedroom, 3.5-bath home featuring three-sided brick construction and a spacious 3-car garage, perfectly situated on one of the most beautifully landscaped lots in the coveted Mill Creek School Cluster. Inside, gleaming hardwood floors flow throughout the main living areas, leading to a chef's dream kitchen complete with a furniture-style center island, double ovens, and a custom walk-in pantry featuring built-in shelving and abundant storage. The luxurious primary suite is filled with natural light and opens to a spa-like bath showcasing an oversized double shower with exquisite custom tile. The dream closet, complete with extensive built-ins and drawers, connects seamlessly to the laundry room for ultimate convenience. Step outside and enjoy the screened-in porch and expansive flagstone patio, perfect for relaxing or entertaining. Additional highlights include a Tesla charger in the garage and a full irrigation system. This exceptional home truly combines comfort, style, and functionality in one of the area's most sought-after communities, offering swim and tennis amenities, sidewalks throughout the neighborhood, and convenient access to I-85 and the Mall of Georgia.
Active
Price cut: $10K (8/11)
$679,000
4863 Highland Wood Dr, Auburn, GA 30011
5beds
3,820sqft
Single Family Residence, Residential
Built in 2017
0.34 Acres Lot
$668,700 Zestimate®
$178/sqft
$113/mo HOA
What's special
Three-sided brick constructionGleaming hardwood floorsFurniture-style center islandScreened-in porchBeautifully landscaped lotsDouble ovensFull irrigation system
- 46 days |
- 465 |
- 17 |
Zillow last checked:
Listing updated:
Listed by:
YANG SOOK KWON,
America Realty Center, Inc. 404-933-7557
Source: FMLS GA,MLS#: 7798960
Facts & features
Interior
Bedrooms & bathrooms
- Bedrooms: 5
- Bathrooms: 4
- Full bathrooms: 3
- 1/2 bathrooms: 1
- Main level bedrooms: 1
Rooms
- Room types: Sun Room
Primary bedroom
- Features: Oversized Master
- Level: Oversized Master
Bedroom
- Features: Oversized Master
Primary bathroom
- Features: Double Vanity, Separate Tub/Shower, Soaking Tub
Dining room
- Features: Open Concept, Separate Dining Room
Kitchen
- Features: Breakfast Bar, Cabinets White, Eat-in Kitchen, Kitchen Island, Stone Counters, View to Family Room
Heating
- Central, Natural Gas, Zoned
Cooling
- Attic Fan, Ceiling Fan(s), Central Air, Gas
Appliances
- Included: Dishwasher, Disposal, Double Oven, Dryer, Gas Cooktop, Gas Oven, Gas Range, Gas Water Heater, Microwave, Range Hood, Refrigerator
- Laundry: Laundry Room, Lower Level
Features
- Cathedral Ceiling(s), Crown Molding, Double Vanity, Entrance Foyer, High Ceilings, High Ceilings 10 ft Main, Tray Ceiling(s)
- Flooring: Hardwood, Tile, Wood
- Windows: Double Pane Windows, Shutters
- Basement: None
- Number of fireplaces: 1
- Fireplace features: Electric, Factory Built, Family Room, Gas Log
- Common walls with other units/homes: No Common Walls
Interior area
- Total structure area: 3,820
- Total interior livable area: 3,820 sqft
- Finished area above ground: 3,820
- Finished area below ground: 0
Video & virtual tour
Property
Parking
- Total spaces: 3
- Parking features: Attached, Covered, Driveway, Garage, Garage Door Opener, Garage Faces Front
- Attached garage spaces: 3
- Has uncovered spaces: Yes
Accessibility
- Accessibility features: None
Features
- Levels: Two
- Stories: 2
- Patio & porch: Covered, Deck, Front Porch, Patio
- Exterior features: Balcony, Private Yard, No Dock
- Pool features: None
- Spa features: None
- Fencing: None
- Has view: Yes
- View description: Neighborhood
- Waterfront features: None
- Body of water: None
Lot
- Size: 0.34 Acres
- Features: Back Yard, Cleared, Open Lot, Other
Details
- Additional structures: None
- Parcel number: R3004 739
- Other equipment: None
- Horse amenities: None
Construction
Type & style
- Home type: SingleFamily
- Architectural style: Modern,Traditional
- Property subtype: Single Family Residence, Residential
Materials
- Brick 3 Sides, Cement Siding
- Foundation: None
- Roof: Composition,Shingle
Condition
- Resale
- New construction: No
- Year built: 2017
Utilities & green energy
- Electric: 110 Volts
- Sewer: Public Sewer
- Water: Public
- Utilities for property: Cable Available, Electricity Available, Natural Gas Available, Phone Available, Sewer Available, Water Available
Green energy
- Energy efficient items: None
- Energy generation: None
Community & HOA
Community
- Features: Clubhouse, Homeowners Assoc, Near Schools, Near Shopping, Park, Playground, Pool, Tennis Court(s)
- Security: Carbon Monoxide Detector(s), Security System Owned, Smoke Detector(s)
- Subdivision: Kensington Trace
HOA
- Has HOA: Yes
- HOA fee: $1,350 annually
Location
- Region: Auburn
Financial & listing details
- Price per square foot: $178/sqft
- Tax assessed value: $715,200
- Annual tax amount: $10,363
- Date on market: 7/7/2026
- Cumulative days on market: 46 days
- Electric utility on property: Yes
- Road surface type: Concrete, Paved
Estimated market value
$668,700
$635,000 - $702,000
$3,115/mo
Price history
| Date | Event | Price |
|---|---|---|
| 8/11/2026 | Price change | $679,000-1.5%$178/sqft |
Source:  FMLS GA #7798960 Report a problem FMLS GA #7798960 Report a problem | ||
| 7/7/2026 | Listed for sale | $689,000+61.4%$180/sqft |
Source: FMLS GA #7798960 Report a problem | ||
| 2/17/2017 | Sold | $426,759$112/sqft |
Source: Public Record Report a problem | ||
Public tax history
| Year | Property taxes | Tax assessment |
|---|---|---|
| 2025 | $10,363 +3% | $286,080 +5.4% |
| 2024 | $10,062 -0.1% | $271,440 |
| 2023 | $10,073 +22.8% | $271,440 +23.6% |
| 2022 | $8,205 +24.4% | $219,560 +27.6% |
| 2021 | $6,598 -0.6% | $172,080 |
| 2020 | $6,638 +4.7% | $172,080 +0.8% |
| 2019 | $6,340 | $170,680 |
| 2018 | $6,340 +650.4% | $170,680 +675.8% |
| 2016 | $845 -0.4% | $22,000 |
| 2015 | $848 | $22,000 |
Find assessor info on the county website
Monthly payment
Est. payment
Payment breakdown
Explore the cost of this home by adjusting the details. Changes won't be saved.Climate risks
Neighborhood: 30011
Getting around
0 / 100
Car-DependentNearby schools
GreatSchools rating
- 9/10Duncan Creek Elementary SchoolGrades: PK-5Distance: 1.4 mi
- 8/10Frank N. Osborne Middle SchoolGrades: 6-8Distance: 1.5 mi
- 9/10Mill Creek High SchoolGrades: 9-12Distance: 1.8 mi
Schools provided by the listing agent
- Elementary: Duncan Creek
- Middle: Osborne
- High: Mill Creek
Source: FMLS GA. This data may not be complete. We recommend contacting the local school district to confirm school assignments for this home.
- $--0.35 acres1430 Torrington Dr, Auburn, GA 30011Off Market
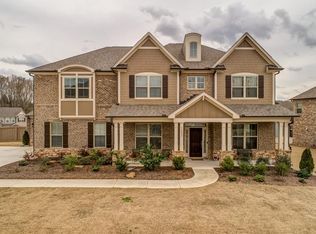
- $612,1005 bd4 ba4.1k sqft4883 Highland Wood Dr, Auburn, GA 30011Off Market
- $604,7004 bd3 ba3.2k sqft1333 Elvaston Ln, Auburn, GA 30011Off Market
- $598,3005 bd4 ba3.6k sqft1420 Torrington Dr, Auburn, GA 30011Off Market
- $642,4005 bd4 ba3.6k sqft1323 Elvaston Ln, Auburn, GA 30011Off Market
- $644,5004 bd3 ba3.5k sqft4876 Highland Wood Dr, Auburn, GA 30011Off Market
- $689,3005 bd4 ba4.1k sqft4866 Highland Wood Dr, Auburn, GA 30011Off Market
- $566,1004 bd4 ba3.2k sqft4856 Highland Wood Dr, Auburn, GA 30011Off Market
A local agent can set up tours, give advice and negotiate with sellers.
Similar homes
- $549,0006 bd4 ba3.2k sqft4079 Brookmont Way, Auburn, GA 30011For Sale
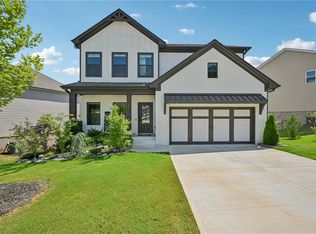
 MLS ID #7807992, John Attaway, Simple Showing, Inc.. FMLS GA
 - $679,0005 bd4 ba5.1k sqft2180 Cain Commons Dr, Dacula, GA 30019Active

 MLS ID #10809284, Bonnie Espy, BHHS Georgia Properties. GAMLS
 - $690,0005 bd4 ba3.2k sqft205 Michigan Cir, Hoschton, GA 30548For Sale
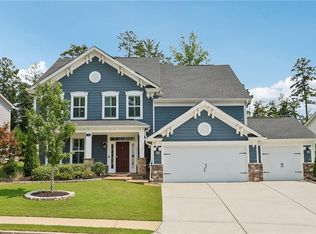 MLS ID #7796183, Leah Gause, Redfin Corporation. FMLS GA
 - $797,0005 bd4 ba4.4k sqft4550 Point Rock Dr, Buford, GA 30519Active
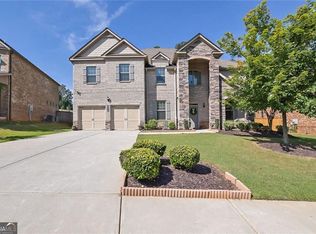 MLS ID #10830138, Angelica Becerra, Rudhil Companies, LLC. GAMLS
 - $469,9005 bd3 ba2.7k sqft1467 Trilogy Park Dr, Hoschton, GA 30548For SaleMLS ID #7791427, Carrie Tegeder, Battle Residential Real Estate. FMLS GA
- $525,0005 bd4 ba3.4k sqft2200 Spring Sound Ln, Buford, GA 30519ActiveMLS ID #10825378, Mark Spain, Mark Spain Real Estate. GAMLS
- $559,9005 bd4 ba3.5k sqft6060 Riverview Pkwy, Braselton, GA 30517ActiveMLS ID #10795757, Jaye Pinckney, Keller Williams Realty Atl. Partners. GAMLS
- $759,0006 bd5 ba5.3k sqft3561 Carriage Glen Way, Dacula, GA 30019For SaleMLS ID #7787821, YANG SOOK KWON, America Realty Center, Inc.. FMLS GA
- $619,0006 bd4 ba3.7k sqft4437 Waxwing St, Hoschton, GA 30548For SaleMLS ID #7703312, Shivani Barot, HomeSmart. FMLS GA
- $579,0005 bd3 ba2.9k sqft2236 Hamilton Lake Pkwy, Buford, GA 30519ActiveMLS ID #10824401, Yun Kim, A.K. Neal Realty. GAMLS
- $649,0004 bd4 ba3.9k sqft1887 Anthony Nane Ct, Lawrenceville, GA 30043Active Under ContractMLS ID #10779161, Tuy Luong, Serhant Georgia. GAMLS
- $635,0005 bd4 ba3.3k sqft3332 Grace Farm Ln, Buford, GA 30519For SaleMLS ID #7810054, jane ghori, Wealthpoint Realty, LLC.. FMLS GA
- $689,9004 bd3 ba3.6k sqft3178 Ivy Crossing Dr, Buford, GA 30519ActiveMLS ID #10705440, Esther Chong Realty Group, Keller Williams Realty Atl. Partners. GAMLS
- $815,0006 bd4 ba5.1k sqft3084 Grove View Ct, Dacula, GA 30019ActiveMLS ID #10784906, Ashley N Lazarian, Real Broker, LLC. GAMLS
- $775,0005 bd5 ba5.6k sqft6154 Baybrook Trce, Hoschton, GA 30548ActiveMLS ID #10810917, Mandy Nichols, Keller Williams Realty. GAMLS
- $649,0004 bd4 ba5.4k sqft2200 Spruce Lake Dr, Dacula, GA 30019ActiveMLS ID #10723735, Jenneisha Parker, Hester Group, REALTORS. GAMLS
- $824,9005 bd4 ba4k sqft2420 Hopehaven Way, Hoschton, GA 30548ActiveMLS ID #10801786, Jonesy Realty Group, HomeSmart. GAMLS
- $699,9005 bd4 ba3.3k sqft4867 Hunters Grove Way, Sugar Hill, GA 30518For SaleMLS ID #7810431, Danilo Silva, Drake Realty of GA, Inc.. FMLS GA
- $610,0005 bd3 ba3.5k sqft2774 Porches Ln, Dacula, GA 30019ActiveMLS ID #10760545, Phillis Miller, BHHS Georgia Properties. GAMLS
- $439,9005 bd3 ba3k sqft702 Eagles Nest Cir, Auburn, GA 30011ActiveMLS ID #10799518, Toni P Curtin, RE/MAX Center. GAMLS
