Better Than New! Welcome home to this Craftsman-style Beauty featuring 5 bedrooms and 3.5 bathrooms in one of Auburn's most Desirable Communities! This thoughtfully designed floor plan offers a Main-level Office with French doors and a Full Bath, making it Ideal as a Guest Suite or 5th Bedroom. The Cozy Family Room is the Heart of the home with Stunning Coffered Ceilings, Brick Fireplace, and Custom built-in Shelving. The Chef-inspired Kitchen is sure to Impress with a Large Center Island, White Cabinetry, Quartz Countertops, Subway Tile Backsplash, Decorative Pendant Lighting, Farmhouse Sink, Stainless Appliances, and abundant Workspace. In addition, this Open Floorplan also has a Large Dining Room, the Perfect Setting for Dinners and Entertaining! Luxury LVP flooring spans the Main Level, while Hardwood Stair treads lead upstairs to the Impressive Owner's Retreat featuring a Vaulted Ceiling and private Sitting area. The Spa-like Ensuite boasts separate his-and-her Vanities, an oversized Tiled Shower, relaxing Soaking Tub & generous Closet space. The Upper Level has Three additional Bedrooms that offer plenty of Space, and plus the Upper Hall Bath has Dual Vanities! The Laundry Room is conveniently located Upstairs. Step Outside to enjoy year-round Outdoor living on the Covered Back Patio with a Wood-burning Brick Fireplace overlooking the Level Fenced Backyard-perfect for Entertaining, Relaxing, or Play! This Popular Community has great Amenities that include a Swimming pool, Tennis courts, and Playground. Conveniently located near I-85, the Mall of Georgia, Shopping, Dining, and Award-winning Gwinnett County schools truly make this a WIN! This Exceptional Home has it all-Schedule your private Showing Today!!
Active
Price cut: $10K (7/30)
$449,000
702 Eagles Nest Cir, Auburn, GA 30011
5beds
3,012sqft
:
Get pre-qualified$2,806/mo
Single Family Residence
Built in 2022
8,276 Square Feet Lot
$446,200 Zestimate®
$149/sqft
$54/mo HOA
What's special
Brick fireplaceWood-burning brick fireplaceLevel fenced backyardCustom built-in shelvingLarge center islandOpen floorplanHardwood stair treads
- 39 days |
- 523 |
- 38 |
Zillow last checked:
Listing updated:
Listed by:
Toni P Curtin 770-827-1288,
RE/MAX Center
Source: GAMLS,MLS#: 10799518
Facts & features
Interior
Bedrooms & bathrooms
- Bedrooms: 5
- Bathrooms: 3
- Full bathrooms: 3
- Main level bathrooms: 1
- Main level bedrooms: 1
Rooms
- Room types: Family Room, Foyer, Laundry, Office, Other
Dining room
- Features: Seats 12+
Kitchen
- Features: Breakfast Bar, Breakfast Room, Kitchen Island, Pantry, Solid Surface Counters
Heating
- Central, Electric
Cooling
- Central Air, Attic Fan, Ceiling Fan(s), Electric
Appliances
- Included: Dishwasher, Electric Water Heater, Microwave, Oven/Range (Combo), Stainless Steel Appliance(s)
- Laundry: Upper Level
Features
- Bookcases, Double Vanity, Walk-In Closet(s), Vaulted Ceiling(s), Soaking Tub, Separate Shower, Tile Bath, High Ceilings
- Flooring: Carpet, Laminate, Tile, Vinyl
- Windows: Double Pane Windows, Window Treatments
- Basement: None
- Attic: Pull Down Stairs
- Number of fireplaces: 2
- Fireplace features: Family Room, Outside
- Common walls with other units/homes: No Common Walls
Interior area
- Total structure area: 3,012
- Total interior livable area: 3,012 sqft
- Finished area above ground: 3,012
- Finished area below ground: 0
Property
Parking
- Total spaces: 4
- Parking features: Garage, Attached, Garage Door Opener, Kitchen Level
- Has attached garage: Yes
Features
- Levels: Two
- Stories: 2
- Patio & porch: Patio, Porch
- Exterior features: Other
- Fencing: Back Yard,Privacy,Wood
- Has view: Yes
- View description: Seasonal View
Lot
- Size: 8,276 Square Feet
- Features: Level
Details
- Parcel number: R2003C156
- Special conditions: Short Sale
Construction
Type & style
- Home type: SingleFamily
- Architectural style: Craftsman,Traditional,Brick Front,Brick/Frame
- Property subtype: Single Family Residence
Materials
- Brick, Concrete
- Foundation: Slab
- Roof: Composition
Condition
- Resale
- New construction: No
- Year built: 2022
Utilities & green energy
- Electric: 220 Volts
- Sewer: Public Sewer
- Water: Public
- Utilities for property: Cable Available, Electricity Available, Phone Available, Sewer Available, Underground Utilities, Water Available, High Speed Internet
Community & HOA
Community
- Features: Playground, Pool, Sidewalks, Street Lights
- Security: Carbon Monoxide Detector(s), Smoke Detector(s)
- Subdivision: ENCLAVE AT BROOKSIDE CROSSING
HOA
- Has HOA: Yes
- Services included: Tennis, Swimming
- HOA fee: $650 annually
Location
- Region: Auburn
Financial & listing details
- Price per square foot: $149/sqft
- Tax assessed value: $528,800
- Annual tax amount: $7,700
- Date on market: 7/6/2026
- Cumulative days on market: 39 days
- Listing agreement: Exclusive Right To Sell
- Listing terms: Cash,Conventional,FHA,VA Loan
- Electric utility on property: Yes
Estimated market value
$446,200
$424,000 - $469,000
$2,816/mo
Price history
| Date | Event | Price |
|---|---|---|
| 7/30/2026 | Price change | $449,000-2.2%$149/sqft |
Source:  GAMLS #10799518 Report a problem GAMLS #10799518 Report a problem | ||
| 7/23/2026 | Price change | $459,000-2.1%$152/sqft |
Source:  FMLS GA #7799833 Report a problem FMLS GA #7799833 Report a problem | ||
| 7/17/2026 | Price change | $469,000-1.3%$156/sqft |
Source: GAMLS #10799518 Report a problem | ||
| 7/6/2026 | Listed for sale | $475,000$158/sqft |
Source: GAMLS #10799518 Report a problem | ||
| 11/2/2025 | Listing removed | $475,000$158/sqft |
Source: GAMLS #10568847 Report a problem | ||
| 10/17/2025 | Price change | $475,000-2.1%$158/sqft |
Source: GAMLS #10568847 Report a problem | ||
| 9/18/2025 | Price change | $484,990-3%$161/sqft |
Source: GAMLS #10568847 Report a problem | ||
| 8/14/2025 | Price change | $499,990-2.7%$166/sqft |
Source: GAMLS #10568847 Report a problem | ||
| 8/1/2025 | Price change | $513,990-1%$171/sqft |
Source: GAMLS #10568847 Report a problem | ||
| 7/24/2025 | Listed for sale | $518,990+9.6%$172/sqft |
Source: GAMLS #10568847 Report a problem | ||
| 12/12/2022 | Sold | $473,400$157/sqft |
Source: Public Record Report a problem | ||
Public tax history
| Year | Property taxes | Tax assessment |
|---|---|---|
| 2025 | $7,700 +2.5% | $211,520 +4.9% |
| 2024 | $7,514 +7.2% | $201,680 +6.5% |
| 2023 | $7,011 | $189,360 |
Find assessor info on the county website
Monthly payment
Est. payment
Payment breakdown
Explore the cost of this home by adjusting the details. Changes won't be saved.Climate risks
Neighborhood: 30011
Nearby schools
GreatSchools rating
- 8/10Mulberry Elementary SchoolGrades: PK-5Distance: 1.2 mi
- 8/10Dacula Middle SchoolGrades: 6-8Distance: 2.2 mi
- 6/10Dacula High SchoolGrades: 9-12Distance: 2.4 mi
Schools provided by the listing agent
- Elementary: Mulberry
- Middle: Duluth
- High: Dacula
Source: GAMLS. This data may not be complete. We recommend contacting the local school district to confirm school assignments for this home.
- $429,9004 bd3 ba-- sqft692 Eagles Nest Cir, Auburn, GA 30011Sold
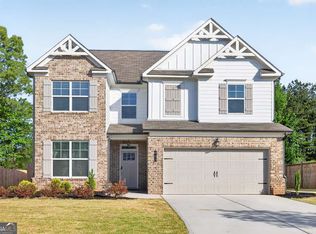
- $499,9505 bd3 ba2.7k sqft651 Eagles Nest Cir #42, Auburn, GA 30011Sold

- $20,5001.08 acresAuburn Rd, Auburn, GA 30011Off Market
- $503,9505 bd4 ba2.7k sqft302 Eagles Nest Cir #1, Auburn, GA 30011Sold

- $479,9003 bd3 ba3k sqft682 Eagles Nest Cir, Auburn, GA 30011Sold
- $479,9505 bd3 ba2.8k sqft352 Eagles Nest Cir, Auburn, GA 30011Sold
- $484,9505 bd4 ba2.7k sqft362 Eagles Nest Cir, Auburn, GA 30011Sold
- $475,0005 bd3 ba2.8k sqft372 Eagles Nest Cir, Auburn, GA 30011Sold
A local agent can set up tours, give advice and negotiate with sellers.
Similar homes
- $459,0005 bd4 ba2.7k sqft502 Eagles Nest Cir, Auburn, GA 30011For Sale

 MLS ID #7788125, Terri Kim, Dalton Wade, Inc.. FMLS GA
 - $460,0005 bd3 ba3.1k sqft1155 Scarlet Sage Cir, Auburn, GA 30011Active

 MLS ID #10783860, Elia White, Keller Williams Realty Atl. Partners. GAMLS
 - $503,0005 bd3 ba2.8k sqft1084 Scarlet Sage Cir N, Auburn, GA 30011Active
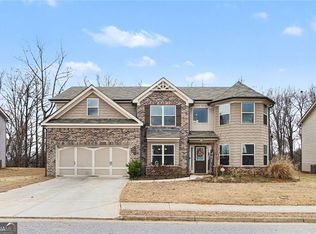 MLS ID #10695431, Linda A McIntosh, BHGRE Metro Brokers. GAMLS
 - $464,9005 bd3 ba2.9k sqft1025 Fairview Club Cir, Dacula, GA 30019Active
 MLS ID #10758708, Kimberly Lamb, BHGRE Metro Brokers. GAMLS
 - $495,0005 bd4 ba2.6k sqft3576 Cavell Ct, Auburn, GA 30011For SaleMLS ID #7802456, Min Calvert, V&W Realty, LLC. FMLS GA
- $448,0004 bd3 ba2.4k sqft2800 Barimore Pl, Dacula, GA 30019ActiveMLS ID #10671684, Nidia M Guzman, Virtual Properties Realty.com. GAMLS
- $440,0004 bd3 ba2.5k sqft5962 Lexington Way, Braselton, GA 30517ActiveMLS ID #10822891, Annette Phelps, BHHS Georgia Properties. GAMLS
- $438,0004 bd3 ba2.6k sqft796 Pinnacle Dr, Winder, GA 30680ActiveMLS ID #10809490, Ashley Anderson, Preferred GA Properties LLC. GAMLS
- $549,0006 bd4 ba3.2k sqft4079 Brookmont Way, Auburn, GA 30011For SaleMLS ID #7807992, John Attaway, Simple Showing, Inc.. FMLS GA
- $475,0006 bd3 ba2.7k sqft1447 Weatherbrook Cir, Lawrenceville, GA 30043For SaleMLS ID #7790823, PAMELA OCONNORSMITH, Redfin Corporation. FMLS GA
- $409,9004 bd3 ba3.2k sqft855 Tibwin Pl, Lawrenceville, GA 30045ActiveMLS ID #10795313, Beverly Hart, BHHS Georgia Properties. GAMLS
- $379,9003 bd2 ba2.1k sqft1106 Dee Kennedy Rd, Auburn, GA 30011ActiveMLS ID #10817211, Margarit Mitev, Realty Hub of Georgia, LLC. GAMLS
- $449,0005 bd4 ba3.4k sqft1220 Wesleyan Pl, Braselton, GA 30517Active Under ContractMLS ID #10784011, Teresa Morgan, NorthGroup Real Estate Inc. GAMLS
- $579,9004 bd4 ba2.7k sqft2864 Porches Ln, Dacula, GA 30019ActiveMLS ID #10788540, Suzanne Vaughan, BHHS Georgia Properties. GAMLS
- $599,0005 bd5 ba3.5k sqft3229 Shirecrest Ln, Dacula, GA 30019For SaleMLS ID #7811417, Xiaojun Wen, Russell Realty Brokers, LLC.. FMLS GA
- $475,0004 bd3 ba3.2k sqft1297 Trident Maple Chase, Lawrenceville, GA 30045New ConstructionMLS ID #7810207, David M McCulloch, List For 1%. FMLS GA
- $610,0005 bd3 ba3.5k sqft2774 Porches Ln, Dacula, GA 30019ActiveMLS ID #10760545, Phillis Miller, BHHS Georgia Properties. GAMLS
- $417,5004 bd3 ba2.1k sqft2261 Line Dr, Lawrenceville, GA 30043ActiveMLS ID #10788656, Erin Young, BHHS Georgia Properties. GAMLS
- $429,9005 bd4 ba2.7k sqft351 Pepin Ct, Hoschton, GA 30548ActiveMLS ID #10809763, Melvin Besares, BHGRE Metro Brokers. GAMLS
- $481,0004 bd3 ba2.4k sqft3721 Salvia Dr, Buford, GA 30519ActiveMLS ID #10772375, Erich Wendt, Hester Group, REALTORS. GAMLS
