Better Than New — Why Wait for New Construction? Welcome to 3229 Shirecrest Lane, a beautifully maintained 2025-built home located in the highly sought-after Bailey Fence community in Dacula. Why wait months for a new build when you can move into a like-new home today and save huge money to make it ready to move in? Offering over 3,500 square feet, this spacious residence features 5 bedrooms, 4.5 bathrooms, a private office, loft, and an open-concept floor plan designed for today's lifestyle. The gourmet kitchen is truly the heart of the home, complete with a large center island, abundant cabinetry, stainless steel appliances, and seamless views into the spacious family room—perfect for everyday living and entertaining. One of the home's most impressive upgrades is the extended covered deck, creating a true outdoor living space that's ideal for morning coffee, weekend BBQs, football Saturdays, or simply relaxing with family. Unlike purchasing directly from the builder, this home is ready today—no construction delays, no waiting months to move in, and no uncertainty. Located just minutes from schools, parks, shopping, dining, and major highways, you'll enjoy convenience while living in one of Dacula's fastest-growing communities. If you've been considering new construction, this home offers the perfect opportunity to enjoy a nearly new home with valuable upgrades and immediate availability. Schedule your private showing today. Bonus offered if closed before Oct 30th: refrigerator, washer & dryer, all furniture. all of them are only one year new. One of the sellers is a real estate agent.
Active
$599,000
3229 Shirecrest Ln, Dacula, GA 30019
5beds
3,563sqft
Single Family Residence, Residential
Built in 2025
7,405 Square Feet Lot
$592,700 Zestimate®
$168/sqft
$83/mo HOA
What's special
Private officeLarge center islandStainless steel appliancesAbundant cabinetryGourmet kitchen
- 74 days
- 74
- 6
Zillow last checked:
Listing updated:
Listed by:
Xiaojun Wen,
Russell Realty Brokers, LLC. 404-916-1847
Source: FMLS GA,MLS#: 7811417
Facts & features
Interior
Bedrooms & bathrooms
- Bedrooms: 5
- Bathrooms: 5
- Full bathrooms: 4
- 1/2 bathrooms: 1
- Main level bathrooms: 1
- Main level bedrooms: 1
Rooms
- Room types: Bonus Room, Family Room, Great Room, Laundry
Primary bedroom
- Features: Oversized Master
- Level: Oversized Master
Bedroom
- Features: Oversized Master
Primary bathroom
- Features: Separate Tub/Shower
Dining room
- Features: Open Concept
Kitchen
- Features: Cabinets Stain, Kitchen Island, Pantry, Pantry Walk-In, Stone Counters
Heating
- Central
Cooling
- Ceiling Fan(s), Central Air
Appliances
- Included: Dishwasher, Disposal, Dryer, Electric Oven, Electric Range, Gas Cooktop, Gas Water Heater, Microwave, Range Hood, Refrigerator, Washer
- Laundry: Laundry Room, Upper Level
Features
- Crown Molding, High Ceilings 9 ft Lower, High Ceilings 9 ft Main
- Flooring: Carpet, Luxury Vinyl
- Windows: Insulated Windows
- Basement: None
- Number of fireplaces: 1
- Fireplace features: Family Room
- Common walls with other units/homes: No Common Walls
Interior area
- Total structure area: 3,563
- Total interior livable area: 3,563 sqft
Video & virtual tour
Property
Parking
- Total spaces: 2
- Parking features: Attached, Garage, Garage Door Opener
- Attached garage spaces: 2
Accessibility
- Accessibility features: None
Features
- Levels: Two
- Stories: 2
- Patio & porch: Covered, Deck, Front Porch
- Exterior features: Lighting, Rain Gutters, No Dock
- Pool features: None
- Spa features: None
- Fencing: None
- Has view: Yes
- View description: Other
- Waterfront features: None
- Body of water: None
Lot
- Size: 7,405 Square Feet
- Features: Back Yard, Front Yard
Details
- Additional structures: None
- Parcel number: R2003B093
- Other equipment: None
- Horse amenities: None
Construction
Type & style
- Home type: SingleFamily
- Architectural style: Contemporary
- Property subtype: Single Family Residence, Residential
Materials
- Brick Front, Fiber Cement
- Foundation: Brick/Mortar, Concrete Perimeter
- Roof: Shingle
Condition
- Resale
- New construction: No
- Year built: 2025
Details
- Warranty included: Yes
Utilities & green energy
- Electric: 110 Volts, 220 Volts in Laundry
- Sewer: Public Sewer
- Water: Public
- Utilities for property: Electricity Available, Natural Gas Available, Sewer Available, Water Available
Green energy
- Energy efficient items: Appliances, Construction, HVAC, Insulation, Lighting, Thermostat
- Energy generation: None
Community & HOA
Community
- Features: Playground, Pool
- Security: Carbon Monoxide Detector(s), Security System Owned
- Subdivision: Bailey Fence
HOA
- Has HOA: Yes
- Services included: Swim
- HOA fee: $995 annually
- HOA phone: 678-352-3310
Location
- Region: Dacula
Financial & listing details
- Price per square foot: $168/sqft
- Tax assessed value: $584,700
- Annual tax amount: $1,095
- Date on market: 7/27/2026
- Cumulative days on market: 102 days
- Electric utility on property: Yes
- Road surface type: Asphalt
Estimated market value
$592,700
$563,000 - $622,000
$3,676/mo
Price history
| Date | Event | Price |
|---|---|---|
| 7/31/2026 | Listed for sale | $599,000-0.2%$168/sqft |
Source:  FMLS GA #7811417 Report a problem FMLS GA #7811417 Report a problem | ||
| 7/17/2026 | Listing removed | $599,900$168/sqft |
Source: FMLS GA #7791302 Report a problem | ||
| 6/20/2026 | Listed for sale | $599,900+2.5%$168/sqft |
Source: FMLS GA #7791302 Report a problem | ||
| 7/28/2025 | Sold | $585,000-4.1%$164/sqft |
Source:  GAMLS #10464035 Report a problem GAMLS #10464035 Report a problem | ||
| 3/6/2025 | Pending sale | $610,320$171/sqft |
Source: FMLS GA #7507097 Report a problem | ||
| 1/9/2025 | Listed for sale | $610,320$171/sqft |
Source:  Taylor Morrison Report a problem Taylor Morrison Report a problem | ||
Public tax history
| Year | Property taxes | Tax assessment |
|---|---|---|
| 2026 | -- | $233,880 +679.6% |
| 2025 | $1,095 | $30,000 |
Find assessor info on the county website
Monthly payment
Est. payment
Payment breakdown
Explore the cost of this home by adjusting the details. Changes won't be saved.Climate risks
Neighborhood: 30019
Nearby schools
Schools provided by the listing agent
- Elementary: Dacula
- Middle: Dacula
- High: Dacula
Source: FMLS GA. This data may not be complete. We recommend contacting the local school district to confirm school assignments for this home.
Similar homes
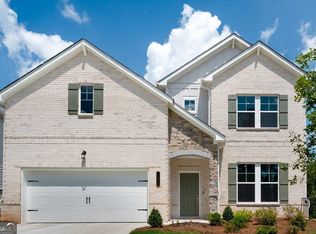
- $599,9905 bd5 ba3.5k sqft321 Meacham Ct, Dacula, GA 30019New Construction
 FMLS GA
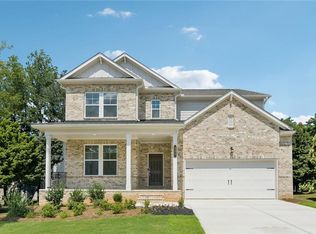
 - $599,8015 bd5 ba3.8k sqft1890 Smarty Jones Dr, Dacula, GA 30019New Construction
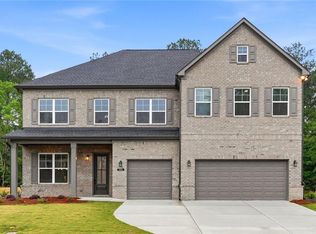 MLS ID #7851152, Tameca Glasco, KM Homes Realty. FMLS GA
 - $579,9004 bd4 ba2.7k sqft2864 Porches Ln, Dacula, GA 30019Active
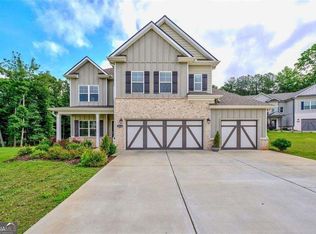
 MLS ID #10788540, Suzanne Vaughan, BHHS Georgia Properties. GAMLS
 - $591,8055 bd5 ba3.8k sqft1910 Smarty Jones Dr, Dacula, GA 30019New ConstructionMLS ID #7778609, Tameca Glasco, KM Homes Realty. FMLS GA
- $638,9133 bd3 ba2.4k sqft3507 Fishpond Cir, Dacula, GA 30019New ConstructionFMLS GA
- $529,9905 bd4 ba2.6k sqft1623 Caldwell Bend Ln, Dacula, GA 30019ActiveGAMLS
- $545,0003 bd4 ba3k sqft1875 Alcovy Trails Dr, Dacula, GA 30019ActiveMLS ID #10795623, Kelly Willoughby, Southern Classic Realtors. GAMLS
- $499,0004 bd3 ba2.8k sqft2860 Windsor Knoll Dr, Dacula, GA 30019ActiveMLS ID #10843354, Mariajenseny R Caballero, Watch Realty Co Gwinnett. GAMLS
- $601,3365 bd5 ba3.3k sqft5318 Mulberry Pass Ct, Hoschton, GA 30548New ConstructionFMLS GA
- $592,1315 bd5 ba3.3k sqft5190 Sierra Creek Dr, Hoschton, GA 30548New ConstructionFMLS GA
- $429,9005 bd3 ba3k sqft702 Eagles Nest Cir, Auburn, GA 30011ActiveMLS ID #10799518, Toni P Curtin, RE/MAX Center. GAMLS
- $678,5005 bd4 ba3.8k sqft4863 Highland Wood Dr, Auburn, GA 30011For SaleMLS ID #7848051, YANG SOOK KWON, America Realty Center, Inc.. FMLS GA
- $759,9996 bd5 ba4.3k sqft1883 Hampton Grove Way, Dacula, GA 30019ActiveMLS ID #10774900, Allegra Dowe, Wynd Realty Georgia. GAMLS
- $619,0006 bd4 ba3.7k sqft4437 Waxwing St, Hoschton, GA 30548For SaleMLS ID #7703312, Shivani Barot, HomeSmart. FMLS GA
- $579,0004 bd3 ba3.5k sqft667 Wellington Dr, Winder, GA 30680ActiveMLS ID #10851294, Brandi Benton, Hill Wood Realty. GAMLS
- $400,0004 bd3 ba2.5k sqft2627 Peach Shoals Cir, Dacula, GA 30019For SaleMLS ID #7834939, Adam Sobel, Keller Williams Rlty Consultants. FMLS GA
- $849,9005 bd5 ba4k sqft1260 Old Victron School Rd, Hoschton, GA 30548ActiveMLS ID #10869068, Dinu Dariy, eXp Realty. GAMLS
- $429,0004 bd3 ba2.4k sqft2800 Barimore Pl, Dacula, GA 30019ActiveMLS ID #10671684, Nidia M Guzman, Virtual Properties Realty.com. GAMLS
- $634,2504 bd4 ba3k sqft1631 Mount Moriah Rd, Hoschton, GA 30548New ConstructionFMLS GA
- $630,0004 bd4 ba3.1k sqft41 Saint Ives Cir, Winder, GA 30680ActiveMLS ID #10830191, Luke MacDonald, Rise 24 Real Estate. GAMLS
