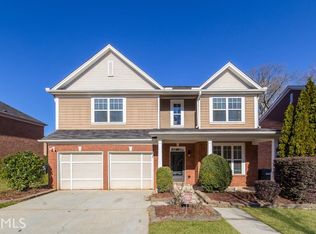
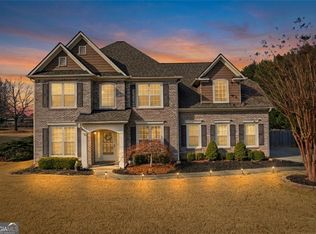
Major updates already handled, with room to spread out in Dacula’s Peachtree Shoals community. This brick front home offers 4 bedrooms, 2.5 baths, and approximately 2,595 square feet, with the roof and both HVAC systems replaced within the past five years. The entire main level has just been repainted, giving the home a fresh, welcoming feel from the moment you step inside. A separate formal dining room provides space for holiday gatherings or everyday dinners, while the fireside living room opens to the kitchen so conversation can carry from one space to the next. A center island, stainless steel appliances, and generous cabinetry make the kitchen practical for daily use. The adjoining breakfast area adds a casual dining spot, with extra built-in cabinets and counter space for serving and storage. Upstairs, the oversized primary suite stands out with a tray ceiling and a dedicated sitting area—ideal for reading or unwinding at the end of the day. A walk-in closet and private bath with a double vanity, soaking tub, and separate shower complete the suite. Three additional bedrooms offer flexibility for guests or a home office, while the loft’s built-in desk creates a convenient homework or work-from-home station. Upstairs laundry keeps everyday chores close to the bedrooms. Outside, the patio opens to a fenced backyard overlooking neighborhood green space. Enjoy room for outdoor dining and access to the community walking trail, plus a two-car garage for parking and storage. Located in the Dyer Elementary, Twin Rivers Middle, and Mountain View High school districts, this Gwinnett County home puts Rabbit Hill Park, Little Mulberry Park, shopping, and dining within easy reach. Convenient access to Highway 316 and I-85 rounds out a home that pairs substantial space with meaningful recent updates.
Active
$375,000
2627 Peach Shoals Cir, Dacula, GA 30019
4beds
2,595sqft
Single Family Residence, Residential
Built in 2004
6,098 Square Feet Lot
$371,500 Zestimate®
$145/sqft
$19/mo HOA
What's special
Two-car garageBrick front homeCenter islandStainless steel appliancesSeparate formal dining roomAdjoining breakfast areaWalk-in closet
- 6 days
- 440
- 38
Likely to sell faster than
Zillow last checked:
Listing updated:
Listed by:
Adam Sobel,
Keller Williams Rlty Consultants 678-287-4800
Source: FMLS GA,MLS#: 7866840
Facts & features
Interior
Bedrooms & bathrooms
- Bedrooms: 4
- Bathrooms: 3
- Full bathrooms: 2
- 1/2 bathrooms: 1
Rooms
- Room types: Bonus Room, Living Room, Loft
Heating
- Central, Forced Air, Natural Gas
Cooling
- Ceiling Fan(s), Central Air
Appliances
- Included: Dishwasher, Dryer, Gas Range, Refrigerator, Washer
- Laundry: Laundry Room, Upper Level
Features
- Double Vanity, Entrance Foyer, High Ceilings 9 ft Main, Tray Ceiling(s), Walk-In Closet(s)
- Flooring: Carpet, Ceramic Tile, Hardwood, Luxury Vinyl
- Windows: Insulated Windows
- Basement: None
- Number of fireplaces: 1
- Fireplace features: Gas Log, Gas Starter, Living Room
- Common walls with other units/homes: No Common Walls
Interior area
- Total structure area: 2,595
- Total interior livable area: 2,595 sqft
- Finished area above ground: 2,595
- Finished area below ground: 0
Video & virtual tour
Property
Parking
- Total spaces: 2
- Parking features: Attached, Garage, Garage Door Opener, Garage Faces Front, Level Driveway
- Attached garage spaces: 2
- Has uncovered spaces: Yes
Accessibility
- Accessibility features: None
Features
- Levels: Two
- Stories: 2
- Patio & porch: Covered, Front Porch, Patio
- Exterior features: Private Yard, Rain Gutters
- Pool features: None
- Spa features: None
- Fencing: Back Yard,Fenced,Wood
- Has view: Yes
- View description: Neighborhood
- Waterfront features: None
- Body of water: None
Lot
- Size: 6,098 Square Feet
- Dimensions: 102x90x36x90
- Features: Back Yard, Front Yard, Landscaped
Details
- Additional structures: None
- Parcel number: R7017 280
- Other equipment: None
- Horse amenities: None
Construction
Type & style
- Home type: SingleFamily
- Architectural style: Traditional
- Property subtype: Single Family Residence, Residential
Materials
- Brick, HardiPlank Type
- Foundation: Slab
- Roof: Composition,Shingle
Condition
- Resale
- New construction: No
- Year built: 2004
Utilities & green energy
- Electric: 220 Volts in Laundry
- Sewer: Public Sewer
- Water: Public
- Utilities for property: Electricity Available, Sewer Available, Water Available
Green energy
- Energy efficient items: None
- Energy generation: None
Community & HOA
Community
- Features: Homeowners Assoc, Near Schools, Near Shopping, Near Trails/Greenway, Sidewalks, Street Lights
- Security: Fire Alarm, Security System Owned, Smoke Detector(s)
- Subdivision: Peachtree Shoals
HOA
- Has HOA: Yes
- Services included: Maintenance Grounds
- HOA fee: $230 annually
- HOA phone: 770-451-8171
Location
- Region: Dacula
Financial & listing details
- Price per square foot: $145/sqft
- Tax assessed value: $425,400
- Annual tax amount: $4,994
- Date on market: 11/12/2026
- Cumulative days on market: 68 days
- Ownership: Fee Simple
- Electric utility on property: Yes
- Road surface type: Paved
Estimated market value
$371,500
$353,000 - $390,000
$2,922/mo
Price history
| Date | Event | Price |
|---|---|---|
| 11/12/2026 | Listed for sale | $375,000$145/sqft |
Source:  FMLS GA #7866840 Report a problem | ||
| 11/11/2026 | Listing removed | $375,000$145/sqft |
Source: FMLS GA #7834939 Report a problem | ||
| 10/28/2026 | Price change | $375,000-6.3%$145/sqft |
Source: FMLS GA #7834939 Report a problem | ||
| 9/10/2026 | Listed for sale | $400,000+63.3%$154/sqft |
Source: FMLS GA #7834939 Report a problem | ||
| 12/23/2019 | Sold | $245,000$94/sqft |
Source:  GAMLS #8638026 Report a problem | ||
| 12/3/2019 | Pending sale | $245,000$94/sqft |
Source: Prolink Realty Advisors #8638026 Report a problem | ||
| 11/13/2019 | Price change | $245,000-2%$94/sqft |
Source: Prolink Realty Advisors #8638026 Report a problem | ||
| 11/7/2019 | Price change | $250,000+4.2%$96/sqft |
Source: Prolink Realty Advisors #8638026 Report a problem | ||
| 10/12/2019 | Pending sale | $240,000$92/sqft |
Source: Prolink Realty Advisors #8638026 Report a problem | ||
| 10/7/2019 | Price change | $240,000-4%$92/sqft |
Source: Prolink Realty Advisors #8638026 Report a problem | ||
| 8/8/2019 | Listed for sale | $250,000+25.1%$96/sqft |
Source: Prolink Realty Advisors #8638026 Report a problem | ||
| 5/8/2019 | Listing removed | $1,700$1/sqft |
Source: Prolink Realty Advisors #8540923 Report a problem | ||
| 3/11/2019 | Listed for rent | $1,700+6.6%$1/sqft |
Source: ProLink Realty Advisors Report a problem | ||
| 4/13/2018 | Listing removed | $1,595$1/sqft |
Source: Prolink Realty Advisors #8293430 Report a problem | ||
| 11/30/2017 | Listed for rent | $1,595$1/sqft |
Source: PROLINK REALTY ADVISORS #5937440 Report a problem | ||
| 10/25/2016 | Sold | $199,900$77/sqft |
Source:  FMLS GA #5731863 Report a problem | ||
| 8/19/2016 | Pending sale | $199,900$77/sqft |
Source: VIRTUAL PROPERTIES REALTY BIZ #5731863 Report a problem | ||
| 8/9/2016 | Listed for sale | $199,900+899.5%$77/sqft |
Source: VIRTUAL PROPERTIES REALTY BIZ #5731863 Report a problem | ||
| 9/28/2011 | Listing removed | $20,000$8/sqft |
Source: foreclosure.com Report a problem | ||
| 6/12/2011 | Listed for sale | $20,000-86.8%$8/sqft |
Source: foreclosure.com Report a problem | ||
| 7/10/2009 | Sold | $151,000-36.4%$58/sqft |
Source: Public Record Report a problem | ||
| 1/20/2005 | Sold | $237,400$91/sqft |
Source: Public Record Report a problem | ||
Public tax history
| Year | Property taxes | Tax assessment |
|---|---|---|
| 2026 | -- | $170,160 -2.4% |
| 2025 | $4,994 +4.7% | $174,320 +11.3% |
| 2024 | $4,771 +14% | $156,640 +3.1% |
| 2023 | $4,185 +0.1% | $152,000 +17.2% |
| 2022 | $4,180 +17.8% | $129,720 +33.5% |
| 2021 | $3,550 -0.6% | $97,160 |
| 2020 | $3,571 +15.6% | $97,160 +5.6% |
| 2019 | $3,090 | $92,000 +7.4% |
| 2018 | $3,090 +14.1% | $85,640 +16.7% |
| 2016 | $2,708 +13% | $73,400 +14.8% |
| 2015 | $2,397 | $63,920 |
| 2014 | $2,397 +16% | $63,920 +17.6% |
| 2013 | $2,067 | $54,332 -15% |
| 2012 | -- | $63,920 |
| 2011 | -- | $63,920 -22.9% |
| 2010 | -- | $82,880 |
| 2009 | -- | $82,880 -7.5% |
| 2007 | -- | $89,600 |
| 2006 | -- | $89,600 |
| 2005 | -- | $89,600 |
Find assessor info on the county website
Monthly payment
Est. payment
Payment breakdown
Explore the cost of this home by adjusting the details. Changes won't be saved.Climate risks
Neighborhood: 30019
Nearby schools
Schools provided by the listing agent
- Elementary: Dyer
- Middle: Twin Rivers
- High: Mountain View
Source: FMLS GA. This data may not be complete. We recommend contacting the local school district to confirm school assignments for this home.


Similar homes
- $399,9004 bd3 ba2.2k sqft797 Pine Ln, Lawrenceville, GA 30043Active
 MLS ID #10888610, J Stephen Roos, Realty One Group Edge. GAMLS
- $370,0004 bd3 ba2.4k sqft632 Lynnfield Dr, Lawrenceville, GA 30045For Sale
 MLS ID #7850575, Claire Shoener, OneDoor Inc.. FMLS GA
- $429,0004 bd3 ba2.4k sqft2800 Barimore Pl, Dacula, GA 30019Active
 MLS ID #10671684, Nidia M Guzman, Virtual Properties Realty.com. GAMLS
- $435,0004 bd3 ba2.5k sqft1437 Hadaway Trl, Lawrenceville, GA 30043Active
 MLS ID #10874424, MP M Vo, First United Realty, Inc.. GAMLS
- $399,9003 bd3 ba2.2k sqft2460 Morgan Farm Dr, Buford, GA 30519ActiveMLS ID #10883156, Fernando Perez, Virtual Properties Realty.com. GAMLS
- $436,0005 bd4 ba3k sqft702 Eagles Nest Cir, Auburn, GA 30011ActiveMLS ID #10883360, Toni P Curtin, RE/MAX Center. GAMLS
- $380,0004 bd3 ba2.8k sqft5711 Apple Grove Rd, Buford, GA 30519ActiveMLS ID #10842238, Huyen Dao, NDI Maxim Residential LLC.. GAMLS
- $364,5004 bd3 ba2.2k sqft3483 Newtons Crest Cir, Snellville, GA 30078ActiveMLS ID #10891911, Tatiana Nelthrope, Brick and Bloom Property Management. GAMLS
- $449,9004 bd4 ba3.4k sqft3181 Day Break Ln, Dacula, GA 30019For SaleMLS ID #7810398, Jia Liu, Carter Realty Partners, LLC. FMLS GA
- $374,9003 bd3 ba2k sqft771 Mason Grove Pkwy, Lawrenceville, GA 30043ActiveMLS ID #10884249, Clinton J Letendre, Hometown Realty. GAMLS
- $385,0005 bd3 ba3.3k sqft1825 Lily Stem Trl, Auburn, GA 30011For SaleMLS ID #7856355, ELICIA ELLIOTT, Virtual Properties Realty. Biz. FMLS GA
- $465,0004 bd3 ba2.2k sqft1413 Prospect View Ct, Lawrenceville, GA 30043For SaleMLS ID #7828136, Rip Pruitt, Century 21 Connect Realty. FMLS GA
- $374,9994 bd3 ba2.1k sqft6407 Barker Station Walk, Buford, GA 30518For SaleMLS ID #7863070, Rip Pruitt, Century 21 Connect Realty. FMLS GA
- $415,0003 bd3 ba2.2k sqft441 Remington Park Dr, Braselton, GA 30517ActiveMLS ID #10889417, Carla Graham, Broker Builders. GAMLS
- $439,0004 bd3 ba2.7k sqft690 Ruxbury Ct, Suwanee, GA 30024ActiveMLS ID #10878690, Beatriz Barbosa, Fathom Realty GA, LLC. GAMLS
- $549,9004 bd4 ba2.7k sqft2864 Porches Ln, Dacula, GA 30019ActiveMLS ID #10788540, Suzanne Vaughan, BHHS Georgia Properties. GAMLS
- $420,0004 bd3 ba2.2k sqft2835 Shadowstone Way, Winder, GA 30680Active Under ContractMLS ID #10837374, Pamela Kimbrough, Keller Williams Realty Buckhead. GAMLS
- $545,0003 bd4 ba3k sqft1875 Alcovy Trails Dr, Dacula, GA 30019ActiveMLS ID #10795623, Kelly Willoughby, Southern Classic Realtors. GAMLS
- $399,9004 bd3 ba2.5k sqft3559 Lake End Dr, Loganville, GA 30052For SaleMLS ID #7814821, JONATHAN ROBBINS, Century 21 Connect Realty. FMLS GA
- $399,0004 bd2 ba2.2k sqft5500 Arrowind Rd NW, Lilburn, GA 30047ActiveMLS ID #10878861, Stephanie Becerra, Keller Williams Realty PeachtreeRoad. GAMLS
