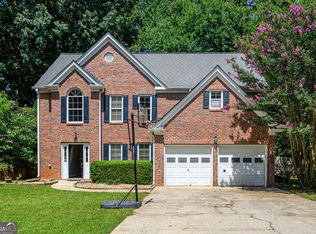
Welcome to 5500 Arrowind Rd, a beautiful 4-bedroom, 2-bath home offering 2,221 square feet of inviting living space in an established Lilburn neighborhood. With a warm, thoughtfully finished interior, a two-car garage, and a comfortable layout designed for everyday living, this home offers the space, character, and convenience today's buyers are looking for. Step inside to a bright and welcoming main level where natural oak-toned flooring and soaring ceilings create an open, airy feel. A beautifully tiled fireplace anchors the living area, adding warmth and character while creating a natural gathering space for relaxing or entertaining. The kitchen blends style and function with ample cabinetry, stainless steel appliances, elegant hardware and fixtures, a coordinating backsplash, and striking leathered stone countertops that bring rich texture and a timeless finish to the space. The adjoining living and dining areas make it easy to stay connected, whether hosting friends or enjoying a quiet evening at home. Throughout the home, carefully selected lighting, hardware, fixtures, and finishes create a cohesive feel from room to room. The primary suite provides a comfortable retreat, while three additional bedrooms offer plenty of flexibility for guests, a home office, hobbies, or additional living needs. Two full bathrooms complete the home's practical and versatile layout. Outside, the home's polished curb appeal complements its established surroundings, while a newer roof and HVAC system add valuable peace of mind for the next owner. The two-car garage provides everyday convenience along with additional storage. The location completes the package. Enjoy the feel of an established Lilburn community while remaining convenient to everyday shopping and dining, local parks, Old Town Lilburn, and the Camp Creek Greenway. Whether spending an evening out, enjoying the trails, or simply settling in at home, this location offers an easy balance of convenience and community. With four bedrooms, 2,221 square feet, inviting living spaces, distinctive finishes, and major systems already in place, 5500 Arrowind Rd is a home that feels comfortable from the moment you walk through the door. Come experience it for yourself, schedule your showing today!
Active
$429,000
5500 Arrowind Rd NW, Lilburn, GA 30047
4beds
2,221sqft
Single Family Residence
Built in 1995
0.28 Acres Lot
$420,500 Zestimate®
$193/sqft
$-- HOA
What's special
Beautifully tiled fireplaceDistinctive finishesSoaring ceilingsWarm thoughtfully finished interiorTwo-car garageNewer roofInviting living spaces
- 23 days
- 1,081
- 177
Zillow last checked:
Listing updated:
Listed by:
Stephanie Becerra 678-852-5538,
Keller Williams Realty PeachtreeRoad
Source: GAMLS,MLS#: 10846343
Facts & features
Interior
Bedrooms & bathrooms
- Bedrooms: 4
- Bathrooms: 2
- Full bathrooms: 2
- Main level bathrooms: 2
- Main level bedrooms: 3
Rooms
- Room types: Other
Dining room
- Features: Separate Room
Kitchen
- Features: Breakfast Area
Heating
- Central
Cooling
- Central Air
Appliances
- Included: Dishwasher, Disposal, Microwave, Oven/Range (Combo)
- Laundry: In Hall
Features
- Double Vanity, High Ceilings, Master On Main Level, Separate Shower, Vaulted Ceiling(s), Walk-In Closet(s)
- Flooring: Carpet, Other
- Basement: None
- Number of fireplaces: 1
Interior area
- Total structure area: 2,221
- Total interior livable area: 2,221 sqft
- Finished area above ground: 2,221
- Finished area below ground: 0
Property
Parking
- Parking features: Attached, Garage
- Has attached garage: Yes
Features
- Levels: Two
- Stories: 2
Lot
- Size: 0.28 Acres
- Features: Level
Details
- Parcel number: R6161 445
Construction
Type & style
- Home type: SingleFamily
- Architectural style: Traditional
- Property subtype: Single Family Residence
Materials
- Stone, Stucco, Vinyl Siding
- Roof: Composition
Condition
- Resale
- New construction: No
- Year built: 1995
Utilities & green energy
- Sewer: Public Sewer
- Water: Public
- Utilities for property: Electricity Available, Natural Gas Available, Sewer Connected, Water Available
Community & HOA
Community
- Features: None
- Subdivision: Cloverwood
HOA
- Has HOA: No
- Services included: None
Location
- Region: Lilburn
Financial & listing details
- Price per square foot: $193/sqft
- Annual tax amount: $6,439
- Date on market: 9/15/2026
- Cumulative days on market: 23 days
- Listing agreement: Exclusive Right To Sell
- Listing terms: Cash,Conventional,FHA,VA Loan
- Electric utility on property: Yes
Estimated market value
$420,500
$399,000 - $442,000
$2,455/mo
Price history
| Date | Event | Price |
|---|---|---|
| 9/15/2026 | Listed for sale | $429,000$193/sqft |
Source:  FMLS GA #7838023 Report a problem FMLS GA #7838023 Report a problem | ||
Public tax history
Tax history is unavailable.
Monthly payment
Est. payment
Payment breakdown
Explore the cost of this home by adjusting the details. Changes won't be saved.Climate risks
Neighborhood: 30047
Nearby schools
Schools provided by the listing agent
- Elementary: Lilburn
- Middle: Lilburn
- High: Meadowcreek
Source: GAMLS. This data may not be complete. We recommend contacting the local school district to confirm school assignments for this home.
Similar homes
- $424,9004 bd3 ba2.7k sqft4102 Trotters Way Dr, Snellville, GA 30039Active
 MLS ID #10868371, Bonds Realty Group, Keller Williams Realty Atl. Partners. GAMLS
 - $484,9004 bd3 ba2.9k sqft3611 Preston Ct, Lilburn, GA 30047Active
 MLS ID #10822603, Jane Holley, Holley Realty Team. GAMLS
 - $450,0003 bd3 ba2.1k sqft2685 Woodbine Hill Way, Norcross, GA 30071Active
 MLS ID #10818477, Liliya Kapilevich, Keller Williams Realty Atlanta North. GAMLS
 - $433,0005 bd4 ba2.6k sqft628 Vista Ter, Stone Mountain, GA 30087For Sale

 MLS ID #7787538, Husain Masani, Keller Williams Realty Atl Partners. FMLS GA
 - $485,0003 bd2 ba2.7k sqft765 Winston Dr, Lawrenceville, GA 30044ActiveMLS ID #10836974, Kathy Coots, Keller Williams Realty Atl. Partners. GAMLS
- $465,0004 bd3 ba2.2k sqft1934 McLennon Ct, Lawrenceville, GA 30043ActiveMLS ID #10846107, Damaun Dowdy, Liftus Realty LLC. GAMLS
- $405,0005 bd3 ba3k sqft6844 Wynbrooke Cv, Stone Mountain, GA 30087ActiveMLS ID #10834389, Michele Sarrica, Redfin Corporation. GAMLS
- $449,9004 bd3 ba2.8k sqft4550 Trumble Ter, Snellville, GA 30039ActiveMLS ID #10820798, Ericka A Parrott, Virtual Properties Realty.Net. GAMLS
- $425,0004 bd4 ba2.4k sqft2276 Ewell Park Dr, Lawrenceville, GA 30043ActiveMLS ID #10809466, Kathryn Braun, 22one Realty Co. GAMLS
- $465,0005 bd4 ba2.8k sqft1214 Ridge Hollow Ln, Lawrenceville, GA 30043Active Under ContractMLS ID #10866535, Real Estate by Mimi, PEND Realty, LLC. GAMLS
- $455,0004 bd3 ba3k sqft638 Glen Valley Way, Dacula, GA 30019ActiveMLS ID #10842148, Mark Spain, Mark Spain Real Estate. GAMLS
- $479,9003 bd3 ba2.4k sqft1437 Watsons Pl, Lawrenceville, GA 30043ActiveMLS ID #10799333, Trinh Lu, Keller Williams Realty Atl. Partners. GAMLS
- $399,0004 bd3 ba3.1k sqft4531 Riverwood Cir, Decatur, GA 30035ActiveMLS ID #10827177, Alianny Santos, The Atlanta Home Experts. GAMLS
- $479,9004 bd2 ba1.6k sqft3638 Sheffield Pl, Tucker, GA 30084ActiveMLS ID #10819595, Paul Roberts, Jason Mitchell Real Estate Georgia. GAMLS
- $369,9004 bd3 ba2.3k sqft5010 Tower View Trl, Snellville, GA 30039ActiveMLS ID #10857396, Nikki Crowder, Solutions First Realty LLC. GAMLS
- $390,0004 bd3 ba1.9k sqft1230 Skipping Rock Ln, Grayson, GA 30017ActiveMLS ID #10689611, Robert Komar, Keller Williams Community Partners. GAMLS
- $540,5004 bd3 ba2.5k sqft875 Cedar Creek Dr, Suwanee, GA 30024ActiveMLS ID #10854737, June Hyde, Keller Williams Realty Atl. Partners. GAMLS
- $524,9004 bd4 ba2.5k sqft224 Amelia Way, Loganville, GA 30052ActiveMLS ID #10858325, Darrell Dutton, Algin Realty, Inc.. GAMLS
- $357,5004 bd3 ba1.8k sqft2010 Buckley Trl, Snellville, GA 30078ActiveMLS ID #10831162, Jose Javier Vega, Virtual Properties Realty.Net. GAMLS
- $439,9003 bd2 ba1.3k sqft10675 Morton Chase Way, Johns Creek, GA 30022Active Under ContractMLS ID #10843506, Kristen Portaro, Crye-Leike, Realtors. GAMLS
