Move-in ready and extensively upgraded, front brick ranch in the heart of Lilburn presents an excellent opportunity for both homeowners and investors. Offering true one-level living with a finished bonus room, the home is well suited for long-term rental demand and low-maintenance ownership. The 4-bedroom, 2-bath layout features an updated kitchen with modern cabinetry, new granite countertops and backsplash, island, double pantry, two refrigerator/freezers, and stainless-steel appliances-a highly attractive setup for quality tenants. Interior improvements include fresh paint, new LVP flooring throughout the main living areas, and updated lighting. The open floor plan includes a spacious family room with a marble fireplace, sunroom, formal dining area, and eat-in kitchen. The bonus room over the garage provides flexible space ideal for a fourth bedroom, home office, or flex room, enhancing rental versatility. No rental restrictions. Conveniently located just minutes from highways, shopping, dining, parks, and schools, this property offers strong rental appeal, durability, and long-term investment value.
Active
$460,000
5133 Haverford Run Dr, Lilburn, GA 30047
4beds
2,400sqft
:
Get pre-qualified$2,876/mo
Single Family Residence
Built in 2000
0.25 Acres Lot
$450,200 Zestimate®
$192/sqft
$17/mo HOA
What's special
Front brick ranchMarble fireplaceModern cabinetryTrue one-level livingUpdated kitchenOpen floor planSpacious family room
- 60 days |
- 494 |
- 25 |
Zillow last checked:
Listing updated:
Listed by:
Syed Firoz 470-269-0420,
Virtual Properties Realty.com
Source: GAMLS,MLS#: 10778125
Facts & features
Interior
Bedrooms & bathrooms
- Bedrooms: 4
- Bathrooms: 2
- Full bathrooms: 2
- Main level bathrooms: 2
- Main level bedrooms: 4
Rooms
- Room types: Great Room
Kitchen
- Features: Breakfast Bar, Breakfast Room, Country Kitchen
Heating
- Baseboard
Cooling
- Ceiling Fan(s), Central Air
Appliances
- Included: Dishwasher, Disposal
- Laundry: Common Area
Features
- Master On Main Level
- Flooring: Hardwood, Tile
- Basement: None
- Number of fireplaces: 1
- Common walls with other units/homes: No Common Walls
Interior area
- Total structure area: 2,400
- Total interior livable area: 2,400 sqft
- Finished area above ground: 2,400
- Finished area below ground: 0
Property
Parking
- Total spaces: 4
- Parking features: Attached, Basement, Garage, Kitchen Level
- Has attached garage: Yes
Features
- Levels: Two
- Stories: 2
- Fencing: Back Yard,Fenced
- Has view: Yes
- View description: City
- Waterfront features: No Dock Or Boathouse
- Body of water: None
Lot
- Size: 0.25 Acres
- Features: Private
Details
- Parcel number: R6146 361
Construction
Type & style
- Home type: SingleFamily
- Architectural style: Brick Front,Ranch
- Property subtype: Single Family Residence
Materials
- Brick
- Roof: Composition
Condition
- Resale
- New construction: No
- Year built: 2000
Utilities & green energy
- Sewer: Public Sewer
- Water: Public
- Utilities for property: Cable Available, Electricity Available, Natural Gas Available, Sewer Available
Green energy
- Green verification: ENERGY STAR Certified Homes
- Energy efficient items: Appliances
Community & HOA
Community
- Features: None
- Security: Carbon Monoxide Detector(s)
- Subdivision: HAVERFORD
HOA
- Has HOA: Yes
- Services included: Maintenance Grounds
- HOA fee: $200 annually
Location
- Region: Lilburn
Financial & listing details
- Price per square foot: $192/sqft
- Tax assessed value: $439,300
- Annual tax amount: $4,905
- Date on market: 6/1/2026
- Cumulative days on market: 60 days
- Listing agreement: Exclusive Right To Sell
- Listing terms: 1031 Exchange,Cash,Conventional,FHA
- Electric utility on property: Yes
Estimated market value
$450,200
$428,000 - $473,000
$2,714/mo
Price history
| Date | Event | Price |
|---|---|---|
| 6/1/2026 | Listed for sale | $460,000-2.1%$192/sqft |
Source:  FMLS GA #7779453 Report a problem FMLS GA #7779453 Report a problem | ||
| 6/1/2026 | Listing removed | $470,000$196/sqft |
Source:  GAMLS #10678938 Report a problem GAMLS #10678938 Report a problem | ||
| 4/16/2026 | Price change | $470,000-2.1%$196/sqft |
Source: GAMLS #10678938 Report a problem | ||
| 1/23/2026 | Listed for sale | $480,000+121.8%$200/sqft |
Source: FMLS GA #7708579 Report a problem | ||
| 12/12/2017 | Sold | $216,400-5.9%$90/sqft |
Source:  FMLS GA #5907632 Report a problem FMLS GA #5907632 Report a problem | ||
| 11/10/2017 | Pending sale | $230,000$96/sqft |
Source: PalmerHouse Properties & Assoc #8258800 Report a problem | ||
| 10/18/2017 | Listed for sale | $230,000$96/sqft |
Source: PalmerHouse Properties & Assoc #8258800 Report a problem | ||
| 10/13/2017 | Pending sale | $230,000$96/sqft |
Source: PalmerHouse Properties & Assoc #8258800 Report a problem | ||
| 9/16/2017 | Listed for sale | $230,000+38.5%$96/sqft |
Source: PalmerHouse Properties & Assoc #8258800 Report a problem | ||
| 9/7/2000 | Sold | $166,100$69/sqft |
Source: Public Record Report a problem | ||
Public tax history
| Year | Property taxes | Tax assessment |
|---|---|---|
| 2025 | $5,641 +15% | $175,720 +16.6% |
| 2024 | $4,905 +501.1% | $150,680 +1.6% |
| 2023 | $816 -14.7% | $148,240 +17.7% |
| 2022 | $957 | $125,960 +25.6% |
| 2021 | $957 -38% | $100,280 |
| 2020 | $1,544 -52.9% | $100,280 +16.3% |
| 2019 | $3,275 | $86,200 |
| 2018 | $3,275 +42.7% | $86,200 +42.8% |
| 2016 | $2,295 -1% | $60,360 |
| 2015 | $2,318 | $60,360 |
| 2014 | $2,318 -0.7% | $60,360 |
| 2013 | $2,333 | $60,360 |
| 2012 | -- | $60,360 -17.7% |
| 2011 | -- | $73,360 |
| 2010 | -- | $73,360 |
| 2009 | -- | $73,360 |
| 2007 | -- | $73,360 +5.3% |
| 2006 | -- | $69,640 |
| 2005 | -- | $69,640 |
| 2004 | $990 +18.8% | $69,640 +18.4% |
| 2003 | $833 -50% | $58,800 |
| 2002 | $1,668 -5.6% | $58,800 |
| 2001 | $1,766 | $58,800 |
Find assessor info on the county website
Monthly payment
Est. payment
Payment breakdown
Explore the cost of this home by adjusting the details. Changes won't be saved.Climate risks
Neighborhood: 30047
Nearby schools
GreatSchools rating
- 5/10Lilburn Elementary SchoolGrades: PK-5Distance: 0.3 mi
- 5/10Lilburn Middle SchoolGrades: 6-8Distance: 0.3 mi
- 2/10Meadowcreek High SchoolGrades: 9-12Distance: 2.3 mi
Schools provided by the listing agent
- Elementary: Lilburn
- Middle: Lilburn
- High: Meadowcreek
Source: GAMLS. This data may not be complete. We recommend contacting the local school district to confirm school assignments for this home.
- $423,7004 bd2 ba2.6k sqft5143 Haverford Run Dr, Lilburn, GA 30047Off Market
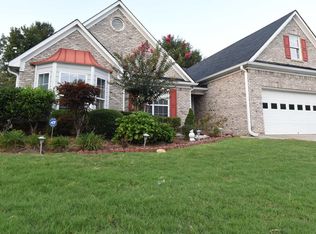
- $420,4003 bd2 ba2.4k sqft5113 Haverford Run Dr, Lilburn, GA 30047Off Market
- $405,1003 bd2 ba2.3k sqft5276 Haverford Mill Cv, Lilburn, GA 30047Off Market
- $421,5003 bd2 ba2.4k sqft5144 Haverford Run Dr, Lilburn, GA 30047Off Market
- $445,7004 bd2 ba2.6k sqft5296 Haverford Mill Cv, Lilburn, GA 30047Off Market
- $420,5003 bd2 ba2.3k sqft5153 Haverford Run Dr, Lilburn, GA 30047Off Market
- $412,1003 bd2 ba2.3k sqft5306 Haverford Mill Cv, Lilburn, GA 30047Off Market
- $404,2003 bd2 ba2.3k sqft5266 Haverford Mill Cv, Lilburn, GA 30047Off Market
A local agent can set up tours, give advice and negotiate with sellers.
Similar homes
- $425,0004 bd4 ba2.7k sqft5362 Milieo Pl SW, Lilburn, GA 30047Active
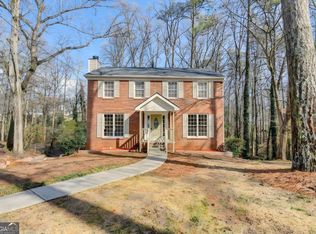
 MLS ID #10775449, Syed Firoz, Virtual Properties Realty.com. GAMLS
 - $410,0004 bd3 ba2k sqft3485 Bethesda Park Ct, Lawrenceville, GA 30044Active
 MLS ID #10764574, Mark Spain, Mark Spain Real Estate. GAMLS
 - $570,0005 bd4 ba2.8k sqft4706 Cedar Wood Dr SW, Lilburn, GA 30047Active
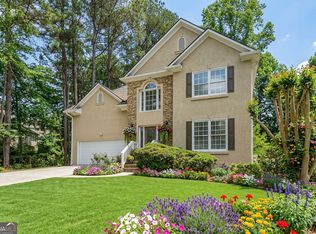 MLS ID #10722080, Kimberly Swope, Extol Realty. GAMLS
 - $469,0004 bd3 ba2.9k sqft2470 Chandler Grove Dr, Buford, GA 30519For Sale

 MLS ID #7805437, Kwok NG, America Realty Center, Inc.. FMLS GA
 - $465,0003 bd2 ba2k sqft612 Sweet Stream Way, Lawrenceville, GA 30044ActiveMLS ID #10758784, Theresa Kemp, All Points Team. GAMLS
- $415,0004 bd2 ba1.9k sqft3318 Shore Lake Dr, Tucker, GA 30084For SaleMLS ID #7785857, Kenny Nguyen, Virtual Properties Realty. Biz. FMLS GA
- $450,0004 bd3 ba2.7k sqft4102 Trotters Way Dr, Snellville, GA 30039ActiveMLS ID #10802385, Bonds Realty Group, Keller Williams Realty Atl. Partners. GAMLS
- $499,0005 bd3 ba2.8k sqft886 Marbrook Dr, Lawrenceville, GA 30044ActiveMLS ID #10778156, Susan A Morrison, Virtual Properties Realty.com. GAMLS
- $449,9004 bd3 ba2.6k sqft2080 Furlong Run, Lawrenceville, GA 30043ActiveMLS ID #10727257, Jordan W Raper, Peggy Slappey Properties. GAMLS
- $485,0004 bd4 ba3.3k sqft955 Clarion Way, Lawrenceville, GA 30044ActiveMLS ID #10753747, Kathy Coots, Keller Williams Realty Atl. Partners. GAMLS
- $339,0003 bd2 ba1.6k sqft4858 Tarleton Dr, Lilburn, GA 30047ActiveMLS ID #10785169, Matt Holt, Excalibur Homes, LLC. GAMLS
- $425,0006 bd4 ba3k sqft510 Saint James Ct, Lawrenceville, GA 30044ActiveMLS ID #10797140, Luis Carlos Sanchez Montenegro, Virtual Properties Realty.com. GAMLS
- $424,9004 bd3 ba2.4k sqft1300 Chris Lake Dr, Lawrenceville, GA 30046ActiveMLS ID #10793118, Deborah Costen, Coldwell Banker Realty. GAMLS
- $425,0005 bd3 ba2.2k sqft1977 Longmont Dr, Lawrenceville, GA 30044For SaleMLS ID #7783930, Priyanka Junghare, Keller Williams Realty Atlanta Partners. FMLS GA
- $498,0004 bd3 ba2.4k sqft3380 McClure Woods Dr, Duluth, GA 30096For SaleMLS ID #7763613, Kyunghee Kang, GreenPoint Realty, LLC. FMLS GA
- $430,0004 bd3 ba2.3k sqft3131 Wildberry Run Ln, Snellville, GA 30078ActiveMLS ID #10771376, Syed Firoz, Virtual Properties Realty.com. GAMLS
- $505,0004 bd3 ba2.3k sqft4310 Canterbury Walk Dr, Duluth, GA 30097For SaleMLS ID #7768991, Oanh To, ATL Realty Star, LLC. FMLS GA
- $250,0002 bd3 ba1.4k sqft486 Berckman Dr NW, Lilburn, GA 30047For SaleMLS ID #7791607, Khanh T D T, Simply Homes ATL, LLC. FMLS GA
- $439,0003 bd3 ba2.3k sqft11105 Abbotts Station Dr, Johns Creek, GA 30097ActiveMLS ID #10760006, Katie Gardner, Keller Williams Realty North Atlanta. GAMLS
- $415,0004 bd3 ba3.1k sqft775 Paper Creek Dr, Lawrenceville, GA 30046For SaleMLS ID #7753064, Sara Vo, First United Realty of Ga, Inc.. FMLS GA
