Welcome to this beautifully maintained 3-bedroom, 2.5-bath home nestled on the largest corner lot in the subdivision, located in the desirable Abbotts Station of Johns Creek. Featuring a finished basement and a spacious fenced backyard, this home offers the perfect blend of comfort, functionality, and charm. Relax and unwind on the inviting rocking chair front porch before stepping inside to discover bright, open living spaces filled with natural light. The stunning white kitchen features ample cabinetry, generous granite counter tops, and a seamless flow into the main living and dining areas - ideal for both everyday living and entertaining. Upstairs, you'll find spacious bedrooms and a thoughtfully designed layout, while the finished basement provides endless possibilities for a media room, home office, gym, or playroom. Outside, the large fenced backyard offers plenty of room for gatherings, pets, gardening, or simply enjoying the outdoors in privacy. Located in one of North Fulton's most sought-after areas providing top schools, parks, restaurants, backing to the prestigious Standard Club of Georgia, and tying in to the new walkable vision for Johns Creek. There is no community association so this also makes for a great investment opportunity! Schedule your private tour today.
Active
Price cut: $20K (5/27)
$439,000
11105 Abbotts Station Dr, Johns Creek, GA 30097
3beds
2,342sqft
Single Family Residence
Built in 1992
0.33 Acres Lot
$432,000 Zestimate®
$187/sqft
$-- HOA
What's special
Finished basementSpacious fenced backyardGenerous granite counter topsAmple cabinetryStunning white kitchenSpacious bedrooms
- 104 days |
- 7,136 |
- 488 |
Zillow last checked:
Listing updated:
Listed by:
Katie Gardner 770-710-5911,
Keller Williams Realty North Atlanta
Source: GAMLS,MLS#: 10760006
Facts & features
Interior
Bedrooms & bathrooms
- Bedrooms: 3
- Bathrooms: 3
- Full bathrooms: 2
- 1/2 bathrooms: 1
Rooms
- Room types: Foyer
Kitchen
- Features: Breakfast Room
Heating
- Forced Air
Cooling
- Ceiling Fan(s), Central Air
Appliances
- Included: Dishwasher, Gas Water Heater, Refrigerator
- Laundry: Laundry Closet
Features
- Walk-In Closet(s)
- Flooring: Hardwood
- Windows: Double Pane Windows
- Basement: Daylight,Exterior Entry,Finished
- Attic: Pull Down Stairs
- Number of fireplaces: 1
- Fireplace features: Family Room
- Common walls with other units/homes: No Common Walls
Interior area
- Total structure area: 2,342
- Total interior livable area: 2,342 sqft
- Finished area above ground: 1,642
- Finished area below ground: 700
Video & virtual tour
Property
Parking
- Total spaces: 2
- Parking features: Attached, Garage
- Has attached garage: Yes
Features
- Levels: Three Or More
- Stories: 3
- Patio & porch: Deck
- Fencing: Wood
- Body of water: None
Lot
- Size: 0.33 Acres
- Features: Corner Lot, Private
Details
- Parcel number: 11 089103200010
Construction
Type & style
- Home type: SingleFamily
- Architectural style: Craftsman,Traditional
- Property subtype: Single Family Residence
Materials
- Concrete, Stone
- Roof: Composition
Condition
- Resale
- New construction: No
- Year built: 1992
Utilities & green energy
- Electric: 220 Volts
- Sewer: Public Sewer
- Water: Public
- Utilities for property: Electricity Available, Natural Gas Available, Phone Available, Sewer Available, Underground Utilities, Water Available
Community & HOA
Community
- Features: None, Walk To Schools, Near Shopping
- Security: Smoke Detector(s)
- Subdivision: Abbotts Station
HOA
- Has HOA: No
- Services included: None
Location
- Region: Johns Creek
Financial & listing details
- Price per square foot: $187/sqft
- Tax assessed value: $531,500
- Annual tax amount: $6,348
- Date on market: 5/6/2026
- Cumulative days on market: 104 days
- Listing agreement: Exclusive Agency
- Listing terms: Cash,Conventional,FHA,VA Loan
- Electric utility on property: Yes
Estimated market value
$432,000
$410,000 - $454,000
$2,688/mo
Price history
| Date | Event | Price |
|---|---|---|
| 5/27/2026 | Price change | $439,000-4.4%$187/sqft |
Source:  GAMLS #10760006 Report a problem GAMLS #10760006 Report a problem | ||
| 5/7/2026 | Listed for sale | $459,000+113.5%$196/sqft |
Source:  FMLS GA #7766512 Report a problem FMLS GA #7766512 Report a problem | ||
| 4/1/2008 | Sold | $215,000+35.3%$92/sqft |
Source: Public Record Report a problem | ||
| 7/9/2001 | Sold | $158,900$68/sqft |
Source: Public Record Report a problem | ||
Public tax history
| Year | Property taxes | Tax assessment |
|---|---|---|
| 2025 | $6,348 +51.4% | $212,600 +52.2% |
| 2024 | $4,193 -0.2% | $139,680 |
| 2023 | $4,202 -2% | $139,680 |
| 2022 | $4,286 | $139,680 +25.8% |
| 2021 | -- | $111,000 -3.8% |
| 2020 | $3,133 +1.2% | $115,440 +1.8% |
| 2019 | $3,095 | $113,440 +19.4% |
| 2018 | $3,095 | $95,040 +22.1% |
| 2017 | $3,095 +16.8% | $77,840 |
| 2016 | $2,649 +0.4% | $77,840 |
| 2015 | $2,640 +13.1% | $77,840 +17.7% |
| 2014 | $2,333 +4.5% | $66,160 |
| 2013 | $2,233 -0.4% | $66,160 |
| 2012 | $2,241 +543.9% | $66,160 |
| 2011 | $348 -85.5% | $66,160 -7.3% |
| 2010 | $2,402 +20% | $71,400 |
| 2009 | $2,002 | $71,400 -0.2% |
| 2008 | -- | $71,520 |
| 2007 | $1,846 | $71,520 |
| 2005 | -- | $71,520 +3.3% |
| 2004 | $1,820 +4.3% | $69,240 +5.2% |
| 2003 | $1,744 +2.8% | $65,840 +5.1% |
| 2002 | $1,696 | $62,640 +11.1% |
| 2001 | -- | $56,400 |
Find assessor info on the county website
Monthly payment
Est. payment
Payment breakdown
Explore the cost of this home by adjusting the details. Changes won't be saved.Climate risks
Neighborhood: 30097
Nearby schools
GreatSchools rating
- 10/10Wilson Creek Elementary SchoolGrades: PK-5Distance: 1.1 mi
- 9/10River Trail Middle SchoolGrades: 6-8Distance: 3.5 mi
- 10/10Northview High SchoolGrades: 9-12Distance: 1 mi
Schools provided by the listing agent
- Elementary: Wilson Creek
- Middle: River Trail
- High: Northview
Source: GAMLS. This data may not be complete. We recommend contacting the local school district to confirm school assignments for this home.
- $439,3003 bd2 ba1.4k sqft11115 Abbotts Station Dr, Johns Creek, GA 30097Off Market
- $449,5003 bd2 ba1.6k sqft11125 Abbotts Station Dr, Johns Creek, GA 30097Off Market
- $557,5005 bd3 ba1.9k sqft11100 Abbotts Station Dr, Johns Creek, GA 30097Off Market
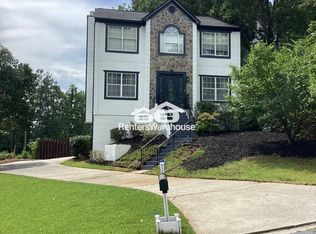
- $---- bd-- ba-- sqft11100 Abbotts Station Dr, Duluth, GA 30097Off Market
- $488,7003 bd3 ba1.6k sqft11110 Abbotts Station Dr, Johns Creek, GA 30097Off Market
- $452,4004 bd3 ba2.2k sqft11092 Lorin Way, Johns Creek, GA 30097Off Market
- $---- bd-- ba-- sqft11092 Lorin Way, Duluth, GA 30097Off Market
- $423,2003 bd2 ba1.4k sqft11135 Abbotts Station Dr, Johns Creek, GA 30097Off Market
A local agent can set up tours, give advice and negotiate with sellers.
Similar homes
- $435,0003 bd3 ba2k sqft3490 Parkbrooke Ln, Duluth, GA 30096Active
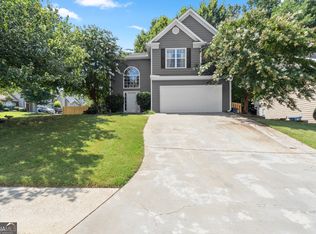
 MLS ID #10817230, Kathy Whitehouse, Ansley RE|Christie's Int'l RE. GAMLS
 - $450,0003 bd2 ba1.4k sqft3617 Parkside Ct, Peachtree Corners, GA 30092Active
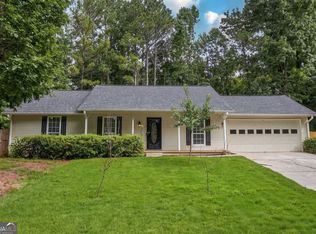 MLS ID #10826636, Anita Sadiku, Keller Williams Realty First Atlanta. GAMLS
 - $525,0004 bd3 ba1.9k sqft4320 Pine Vista Blvd, Alpharetta, GA 30022Active
 MLS ID #10826411, Bradley Poole, Compass. GAMLS
 - $425,0003 bd3 ba1.9k sqft2786 Cardinal Lake Cir, Duluth, GA 30096Active
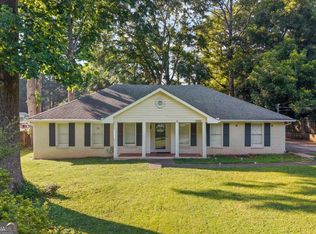 MLS ID #10816785, Sally Kim, The Promise Realty Group. GAMLS
 - $415,0003 bd3 ba1.5k sqft4231 Creek Hollow Way, Duluth, GA 30096ActiveMLS ID #10785266, Evin Earnhart, Bolst, Inc.. GAMLS
- $425,0003 bd3 ba2.5k sqft5785 Grove Place Xing SW, Lilburn, GA 30047ActiveMLS ID #10812836, Audrey Bankhead, Bolst, Inc.. GAMLS
- $440,0003 bd3 ba1.7k sqft3123 Booths Ct, Dacula, GA 30019ActiveMLS ID #10708267, Jackeline Cortes, UC Premier Properties. GAMLS
- $385,0003 bd2 ba1.9k sqft2613 Ingram Rd, Duluth, GA 30096Active Under ContractMLS ID #10783886, Livian Ascend, Keller Williams Realty North Atlanta. GAMLS
- $429,0004 bd3 ba3k sqft782 Rockfount Way, Lawrenceville, GA 30043Active Under ContractMLS ID #10788821, Sarah Maslowski, Keller Williams Realty Atl. Partners. GAMLS
- $400,0003 bd3 ba2.8k sqft2591 Bechers Brk, Lawrenceville, GA 30043ActiveMLS ID #10803412, Alexis Alfaro, Keller Williams Realty Atl. Partners. GAMLS
- $450,0004 bd3 ba2.1k sqft451 Little John Dr NW, Lilburn, GA 30047ActiveMLS ID #10806351, North Georgia Group, Keller Williams Community Partners. GAMLS
- $419,0004 bd3 ba2.2k sqft1692 Paces Vale Ct, Lawrenceville, GA 30043ActiveMLS ID #10739880, Carolina Posso, HomeSmart. GAMLS
- $395,0003 bd3 ba1.7k sqft4095 Beaver Oaks Dr, Duluth, GA 30096ActiveMLS ID #10735650, Kathy Ray, Keller Williams Realty Consultants. GAMLS
- $410,0003 bd3 ba2.4k sqft4328 Keheley Lake Ct NE, Marietta, GA 30066ActiveMLS ID #10761576, Mark Spain, Mark Spain Real Estate. GAMLS
- $439,0003 bd3 ba2.5k sqft237 Colony Center Dr, Woodstock, GA 30188ActiveMLS ID #10803813, Sherine S Loudermilk, Century 21 Connect Realty. GAMLS
- $465,0004 bd3 ba3k sqft2334 Pine Point Dr, Lawrenceville, GA 30043ActiveMLS ID #10780341, Jennifer L Bell, Realty One Group Edge. GAMLS
- $409,0004 bd3 ba2.8k sqft2665 Meridian Dr, Dacula, GA 30019ActiveMLS ID #10794230, Yasmary Rosello, eXp Realty. GAMLS
- $430,0004 bd3 ba2.6k sqft4875 Five Forks Trickum Rd SW, Lilburn, GA 30047ActiveMLS ID #10814539, Syed Firoz, Virtual Properties Realty.com. GAMLS
- $434,9994 bd4 ba2.8k sqft2297 Pierce Way, Buford, GA 30519ActiveMLS ID #10799290, Sazzad Hussain, Maxima Realty. GAMLS
- $442,0005 bd3 ba2.6k sqft1599 Rangewood Dr SW, Lilburn, GA 30047ActiveMLS ID #10823054, Tammy McGrath, Heartland Real Estate. GAMLS
