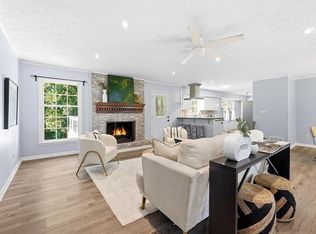
Welcome to this charming Lilburn home offering the perfect combination of comfort, space, and convenience-with no HOA! Whether you're looking for room to relax, entertain, or grow, this property has something for everyone. Inside, you'll find a versatile floor plan featuring an additional living area that's perfect as a cozy sitting room, media room, or TV lounge, giving you extra space to fit your lifestyle. The bright and inviting sunroom is an ideal spot to enjoy your morning coffee, unwind with a good book, or take in views of the backyard year-round. Step outside to a generously sized backyard with endless possibilities. Whether you envision hosting weekend cookouts, creating a play area, gardening, or simply enjoying the outdoors, there's plenty of room to make it your own. A storage shed provides extra space for tools, lawn equipment, seasonal decor, or hobby supplies, helping keep everything organized. Located in the heart of Lilburn, this home offers easy access to shopping, dining, parks, and major highways, while being just a short drive from Stone Mountain Park, where you can enjoy hiking trails, scenic views, family attractions, and year-round events. If you've been searching for a home with no HOA, flexible living spaces, abundant outdoor room, and a convenient location, this is one you won't want to miss.
Active
$450,000
451 Little John Dr NW, Lilburn, GA 30047
4beds
2,116sqft
:
Get pre-qualified$2,830/mo
Single Family Residence
Built in 1970
0.41 Acres Lot
$438,700 Zestimate®
$213/sqft
$-- HOA
What's special
Storage shedCozy sitting roomGenerously sized backyardBright and inviting sunroomTv loungeVersatile floor planAbundant outdoor room
- 12 days |
- 622 |
- 63 |
Zillow last checked:
Listing updated:
Listed by:
North Georgia Group 404-997-2065,
Keller Williams Community Partners,
Nia Planin 404-772-8205,
Keller Williams Community Partners
Source: GAMLS,MLS#: 10806351
Facts & features
Interior
Bedrooms & bathrooms
- Bedrooms: 4
- Bathrooms: 3
- Full bathrooms: 2
- 1/2 bathrooms: 1
Rooms
- Room types: Family Room, Foyer, Sun Room
Dining room
- Features: Dining Rm/Living Rm Combo
Kitchen
- Features: Breakfast Area, Pantry
Heating
- Natural Gas
Cooling
- Attic Fan, Ceiling Fan(s), Central Air, Electric
Appliances
- Included: Dishwasher, Disposal, Oven/Range (Combo), Refrigerator, Stainless Steel Appliance(s)
- Laundry: In Hall, Laundry Closet, Upper Level
Features
- Double Vanity, Walk-In Closet(s)
- Flooring: Carpet, Tile, Vinyl
- Basement: Crawl Space
- Number of fireplaces: 1
- Fireplace features: Family Room
- Common walls with other units/homes: No Common Walls
Interior area
- Total structure area: 2,116
- Total interior livable area: 2,116 sqft
- Finished area above ground: 2,116
- Finished area below ground: 0
Video & virtual tour
Property
Parking
- Total spaces: 4
- Parking features: Attached, Garage, Garage Door Opener, Off Street
- Has attached garage: Yes
Features
- Levels: Multi/Split
- Patio & porch: Patio, Porch, Screened
- Exterior features: Garden
- Fencing: Back Yard,Chain Link,Fenced
- Body of water: None
Lot
- Size: 0.41 Acres
- Features: Level
- Residential vegetation: Grassed, Partially Wooded
Details
- Additional structures: Shed(s), Workshop
- Parcel number: R6145 073
Construction
Type & style
- Home type: SingleFamily
- Architectural style: Brick 3 Side,Traditional
- Property subtype: Single Family Residence
Materials
- Brick, Stone, Wood Siding
- Roof: Composition
Condition
- Resale
- New construction: No
- Year built: 1970
Utilities & green energy
- Electric: 220 Volts
- Sewer: Public Sewer
- Water: Public
- Utilities for property: Cable Available, Electricity Available, High Speed Internet, Natural Gas Available, Phone Available, Sewer Connected
Green energy
- Energy efficient items: Appliances, Thermostat
Community & HOA
Community
- Features: Street Lights
- Security: Carbon Monoxide Detector(s), Smoke Detector(s)
- Subdivision: Nottingham
HOA
- Has HOA: No
- Services included: None
Location
- Region: Lilburn
Financial & listing details
- Price per square foot: $213/sqft
- Annual tax amount: $3,633
- Date on market: 7/15/2026
- Cumulative days on market: 12 days
- Listing agreement: Exclusive Right To Sell
- Electric utility on property: Yes
Estimated market value
$438,700
$417,000 - $461,000
$2,430/mo
Price history
| Date | Event | Price |
|---|---|---|
| 7/15/2026 | Listed for sale | $450,000$213/sqft |
Source:  FMLS GA #7805632 Report a problem FMLS GA #7805632 Report a problem | ||
Public tax history
Tax history is unavailable.
Monthly payment
Est. payment
Payment breakdown
Explore the cost of this home by adjusting the details. Changes won't be saved.Climate risks
Neighborhood: 30047
Nearby schools
GreatSchools rating
- 5/10Lilburn Elementary SchoolGrades: PK-5Distance: 1.1 mi
- 5/10Lilburn Middle SchoolGrades: 6-8Distance: 1.5 mi
- 2/10Meadowcreek High SchoolGrades: 9-12Distance: 2.9 mi
Schools provided by the listing agent
- Elementary: Lilburn
- Middle: Lilburn
- High: Meadowcreek
Source: GAMLS. This data may not be complete. We recommend contacting the local school district to confirm school assignments for this home.
- $403,9004 bd3 ba2.1k sqft451 Little John Dr, Lilburn, GA 30047Off Market
- $589,3003 bd2 ba5.6k sqft441 Little John Dr, Lilburn, GA 30047Off Market
- $398,0003 bd2 ba2.2k sqft461 Little John Dr NW, Lilburn, GA 30047Sold
- $398,0003 bd2 ba1.7k sqft461 Little John Dr, Lilburn, GA 30047Sold

- $445,2005 bd3 ba3.2k sqft466 Jordan Dr, Tucker, GA 30084Off Market
- $750,6004 bd5 ba3.8k sqft431 Little John Dr, Lilburn, GA 30047Off Market
- $---- bd-- ba-- sqft431 Little John Dr NW, Lilburn, GA 30047Off Market
- $336,7003 bd2 ba1.8k sqft476 Jordan Dr, Tucker, GA 30084Off Market
A local agent can set up tours, give advice and negotiate with sellers.
Similar homes
- $450,0004 bd3 ba2.4k sqft5042 Stephens Dr SW, Lilburn, GA 30047For Sale

 MLS ID #7786672, Mariana Reyes Zarate, Virtual Properties Realty.com. FMLS GA
 - $359,9003 bd2 ba2k sqft5454 Wylstream, Norcross, GA 30093Active

 MLS ID #10806462, Imran Ahmad, Keller Williams Realty North Atlanta. GAMLS
 - $429,9003 bd2 ba1.2k sqft2973 Delcourt Dr, Decatur, GA 30033Active
 MLS ID #10810770, Max Baerman, RE/MAX Metro Atlanta. GAMLS
 - $450,0004 bd3 ba2.4k sqft2511 Bechers Brk, Lawrenceville, GA 30043Active
 MLS ID #10790490, Ryan Gehricke, Realty of America. GAMLS
 - $425,0003 bd3 ba1.5k sqft4231 Creek Hollow Way, Duluth, GA 30096ActiveMLS ID #10785266, Evin Earnhart, Bolst, Inc.. GAMLS
- $475,0004 bd3 ba2.8k sqft2302 Smokehouse Path, Lawrenceville, GA 30044ActiveMLS ID #10763401, Sarah Akin, Engel & V?lkers Atlanta. GAMLS
- $500,0004 bd3 ba2.6k sqft2738 Foster Ridge Rd, Atlanta, GA 30345Active Under ContractMLS ID #10799490, Tony Toich, Keller Williams Atlanta Perimeter. GAMLS
- $396,0004 bd3 ba2.6k sqft206 Comstock Ct, Lawrenceville, GA 30044ActiveMLS ID #10809435, Huyen Dao, NDI Maxim Residential LLC.. GAMLS
- $419,9005 bd4 ba3k sqft3220 Plantation Run Dr, Loganville, GA 30052ActiveMLS ID #10810281, Joanna Krauz, Keller Williams Realty Atl. Partners. GAMLS
- $450,0005 bd4 ba2.6k sqft870 Springtime Dr, Lawrenceville, GA 30043ActiveMLS ID #10800693, Bryan Bachtel, AXEN Realty. GAMLS
- $459,0003 bd2 ba1.6k sqft797 E Morningside Dr, Lawrenceville, GA 30043ActiveMLS ID #10811155, Gerald Poole, UC Premier Properties. GAMLS
- $390,0003 bd3 ba1.9k sqft5182 Station Cir, Norcross, GA 30071ActiveMLS ID #10803490, Rios Delgado Realty Group, Keller Williams Chattahoochee. GAMLS
- $349,9004 bd3 ba2.1k sqft965 Dunstan Ln, Stone Mountain, GA 30083ActiveMLS ID #10808925, Kyle W Duncan, RE/MAX Pure. GAMLS
- $409,9004 bd3 ba2.5k sqft318 Dunagan Chase Dr, Lawrenceville, GA 30045ActiveMLS ID #10806625, Diamond B Owens, Keller Williams Realty First Atlanta. GAMLS
- $488,0004 bd3 ba2.5k sqft3345 Sharon Cir, Cumming, GA 30041ActiveMLS ID #10757173, Rais Usman, Century 21 Results. GAMLS
- $385,0003 bd2 ba1.9k sqft2613 Ingram Rd, Duluth, GA 30096Active Under ContractMLS ID #10783886, Livian Ascend, Keller Williams Realty North Atlanta. GAMLS
- $380,0003 bd2 ba2.7k sqft282 Somerset Ct, Lawrenceville, GA 30044ActiveMLS ID #10661061, Eric R Baham, BuyBox Realty. GAMLS
- $549,0003 bd3 ba2.1k sqft2862 Dunnington Cir, Chamblee, GA 30341ActiveMLS ID #10784031, Robert Lammert, Compass. GAMLS
- $435,0004 bd3 ba3k sqft782 Rockfount Way, Lawrenceville, GA 30043ActiveMLS ID #10788821, Sarah Maslowski, Keller Williams Realty Atl. Partners. GAMLS
- $515,0003 bd2 ba1.5k sqft2410 Arrow Cir, Atlanta, GA 30341ActiveMLS ID #10798408, Travis Smith, Century 21 Results. GAMLS
