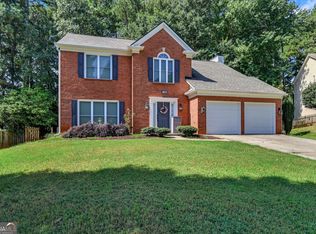
FULLY RENOVATED + OVER $10,000 IN NEW BACKYARD IMPROVEMENTS! Discover this beautifully updated 4-bedroom, 3-bathroom, four-sided brick home in the highly sought-after Brookwood High School District with NO MANDATORY HOA! Offering exceptional value with extensive interior renovations, major system updates, and a newly transformed backyard, this move-in-ready home stands out as one of the best values in the Brookwood district at its price point! This home features a completely remodeled kitchen with quartz countertops, stainless steel appliances, white shaker-style soft-close cabinetry, and updated fixtures. All three bathrooms have been beautifully renovated with updated tile, vanities, toilets, and fixtures. Fresh interior paint and new flooring throughout create a clean, modern feel, while generously sized bedrooms and closets provide plenty of room to spread out. A bedroom and full bathroom on the main level provide versatile space for a home office, guest accommodations, or additional living needs. The oversized main-level laundry room offers additional storage, while the unfinished basement provides excellent potential for future expansion, a workshop, home gym, or recreational space. THE BACKYARD HAS BEEN TRANSFORMED! Recently completed improvements include two newly constructed sets of stairs-one connecting the back deck to the driveway, and a second set providing access from the driveway down to the backyard. Additional improvements include extensive tree removal, clearing of overgrown brush back to the creek line, and landscaping to open up the property and create more accessible, usable outdoor space. The newly improved backyard offers possibilities for recreation, outdoor entertaining, or simply enjoying the private wooded surroundings. MAJOR SYSTEM UPDATES! The roof is approximately 3 years old, and additional improvements include a new HVAC condenser, new water heater, and new attic insulation. The neighborhood offers optional swim and tennis amenities without mandatory HOA membership. Conveniently located near I-85, US-316, and US-29, with easy access to shopping, dining, and everyday conveniences. Beautifully renovated inside, newly improved outside, and completely move-in ready-this Brookwood District home is one you don't want to miss!
Active
$464,900
2302 Smokehouse Path, Lawrenceville, GA 30044
4beds
2,880sqft
Single Family Residence
Built in 1979
0.49 Acres Lot
$461,800 Zestimate®
$161/sqft
$-- HOA
What's special
Four-sided brick homeCompletely remodeled kitchenStainless steel appliancesPrivate wooded surroundingsFully renovatedQuartz countertopsWhite shaker-style soft-close cabinetry
- 3 days
- 276
- 18
Zillow last checked:
Listing updated:
Listed by:
Sarah Akin 404-408-5251,
Engel & Völkers Atlanta
Source: GAMLS,MLS#: 10873306
Facts & features
Interior
Bedrooms & bathrooms
- Bedrooms: 4
- Bathrooms: 3
- Full bathrooms: 3
- Main level bathrooms: 1
- Main level bedrooms: 1
Rooms
- Room types: Family Room, Laundry, Office, Other
Dining room
- Features: Separate Room
Heating
- Central
Cooling
- Central Air
Appliances
- Included: Dishwasher, Gas Water Heater, Microwave, Other, Oven/Range (Combo), Stainless Steel Appliance(s)
- Laundry: Other
Features
- Double Vanity, Other, Tile Bath, Walk-In Closet(s)
- Flooring: Laminate
- Basement: Unfinished
- Attic: Pull Down Stairs
- Number of fireplaces: 1
- Fireplace features: Wood Burning Stove
Interior area
- Total structure area: 2,880
- Total interior livable area: 2,880 sqft
- Finished area above ground: 2,880
- Finished area below ground: 0
Video & virtual tour
Property
Parking
- Parking features: Basement, Garage Door Opener, Side/Rear Entrance
- Has attached garage: Yes
Features
- Levels: Three Or More
- Stories: 3
- Patio & porch: Deck
Lot
- Size: 0.49 Acres
- Features: Private, Sloped
- Residential vegetation: Grassed, Partially Wooded
Details
- Parcel number: R5045 057
Construction
Type & style
- Home type: SingleFamily
- Architectural style: Colonial,Traditional
- Property subtype: Single Family Residence
Materials
- Brick
- Roof: Composition
Condition
- Updated/Remodeled
- New construction: No
- Year built: 1979
Utilities & green energy
- Sewer: Septic Tank
- Water: Public
- Utilities for property: Cable Available, Electricity Available, High Speed Internet, Natural Gas Available, Water Available
Green energy
- Energy efficient items: Appliances, Insulation
Community & HOA
Community
- Features: Pool, Tennis Court(s)
- Subdivision: Cricket Hill
HOA
- Has HOA: Yes
- Services included: Swimming, Tennis
Location
- Region: Lawrenceville
Financial & listing details
- Price per square foot: $161/sqft
- Tax assessed value: $483,700
- Annual tax amount: $704
- Date on market: 10/15/2026
- Listing agreement: Exclusive Right To Sell
- Listing terms: Cash,Conventional,FHA,VA Loan
- Electric utility on property: Yes
Estimated market value
$461,800
$439,000 - $485,000
$2,538/mo
Price history
| Date | Event | Price |
|---|---|---|
| 10/15/2026 | Listed for sale | $464,900+1.1%$161/sqft |
Source:  FMLS GA #7854443 Report a problem FMLS GA #7854443 Report a problem | ||
| 10/14/2026 | Listing removed | $459,900$160/sqft |
Source:  Engel & Volkers #10763401 Report a problem Engel & Volkers #10763401 Report a problem | ||
| 9/3/2026 | Price change | $459,900-3.2%$160/sqft |
Source:  GAMLS #10763401 Report a problem GAMLS #10763401 Report a problem | ||
| 8/10/2026 | Price change | $474,9000%$165/sqft |
Source: GAMLS #10763401 Report a problem | ||
| 6/23/2026 | Price change | $475,000-3%$165/sqft |
Source: FMLS GA #7769824 Report a problem | ||
| 6/11/2026 | Price change | $489,900-2%$170/sqft |
Source: GAMLS #10763401 Report a problem | ||
| 5/13/2026 | Listed for sale | $499,999-3.8%$174/sqft |
Source: FMLS GA #7769824 Report a problem | ||
| 5/12/2026 | Listing removed | $519,900$181/sqft |
Source: Engel & Volkers #10669469 Report a problem | ||
| 4/29/2026 | Price change | $519,900-1.9%$181/sqft |
Source: GAMLS #10669469 Report a problem | ||
| 4/10/2026 | Price change | $530,000-1.9%$184/sqft |
Source: GAMLS #10669469 Report a problem | ||
| 3/24/2026 | Price change | $540,000-0.9%$188/sqft |
Source: FMLS GA #7699837 Report a problem | ||
| 3/10/2026 | Price change | $545,000-0.9%$189/sqft |
Source: GAMLS #10669469 Report a problem | ||
| 1/7/2026 | Listed for sale | $549,900+63.7%$191/sqft |
Source: FMLS GA #7699837 Report a problem | ||
| 11/7/2025 | Sold | $336,000+3.4%$117/sqft |
Source: GAMLS #10618808 Report a problem | ||
| 10/18/2025 | Pending sale | $325,000$113/sqft |
Source: FMLS GA #7660717 Report a problem | ||
| 10/15/2025 | Listed for sale | $325,000$113/sqft |
Source: GAMLS #10618808 Report a problem | ||
| 10/13/2025 | Pending sale | $325,000$113/sqft |
Source: GAMLS #10618808 Report a problem | ||
| 10/4/2025 | Listed for sale | $325,000$113/sqft |
Source: GAMLS #10618808 Report a problem | ||
Public tax history
| Year | Property taxes | Tax assessment |
|---|---|---|
| 2026 | -- | $193,480 +2.6% |
| 2025 | $1,060 +0.4% | $188,520 +2.9% |
| 2024 | $1,057 +17.1% | $183,120 +8.6% |
| 2023 | $903 -11.3% | $168,600 +11.8% |
| 2022 | $1,018 +51% | $150,800 +42.9% |
| 2021 | $674 -33.2% | $105,560 |
| 2020 | $1,009 +61.6% | $105,560 |
| 2019 | $624 | $105,560 |
| 2018 | $624 -2.1% | $105,560 +25.7% |
| 2016 | $637 -34.9% | $83,960 +7.9% |
| 2015 | $979 | $77,840 +5% |
| 2014 | $979 -0.6% | $74,160 -3.5% |
| 2013 | $985 | $76,840 |
| 2012 | -- | $76,840 |
| 2011 | -- | $76,840 |
| 2010 | -- | $76,840 |
| 2009 | -- | $76,840 -10% |
| 2007 | -- | $85,360 +15.9% |
| 2006 | -- | $73,640 |
| 2005 | -- | $73,640 |
| 2004 | $910 -0.1% | $73,640 |
| 2003 | $911 -41.3% | $73,640 +21% |
| 2002 | $1,551 -4.4% | $60,840 |
| 2001 | $1,622 | $60,840 |
Find assessor info on the county website
Monthly payment
Est. payment
Payment breakdown
Explore the cost of this home by adjusting the details. Changes won't be saved.Climate risks
Neighborhood: 30044
Nearby schools
Schools provided by the listing agent
- Elementary: Craig
- Middle: Five Forks
- High: Brookwood
Source: GAMLS. This data may not be complete. We recommend contacting the local school district to confirm school assignments for this home.
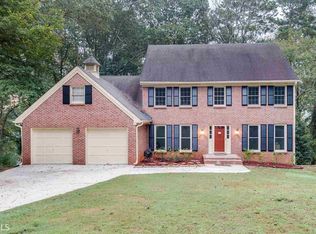
- $436,4005 bd3 ba3.4k sqft2292 Smokehouse Path, Lawrenceville, GA 30044Off Market
- $423,5004 bd3 ba3.7k sqft2312 Smokehouse Path, Lawrenceville, GA 30044Off Market
- $452,0004 bd3 ba3.5k sqft2282 Smokehouse Path, Lawrenceville, GA 30044Off Market

- $382,1004 bd2 ba2.1k sqft555 Moon Place Rd, Lawrenceville, GA 30044Off Market
Similar homes
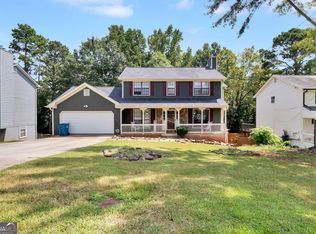
- $405,0004 bd4 ba3.4k sqft2160 Rocky Mill Dr, Lawrenceville, GA 30044Active
 MLS ID #10835987, Aretha Langley, eXp Realty. GAMLS
 - $450,0005 bd2 ba2k sqft2118 Blue Martin Ct, Lawrenceville, GA 30044Active
 MLS ID #10739102, Stella Tovar, Veribas Real Estate. GAMLS
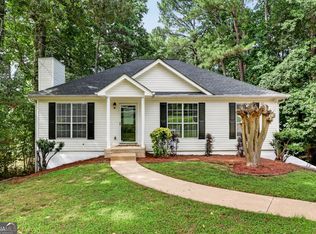
 - $450,0004 bd3 ba2.2k sqft2760 Spring Dr, Cumming, GA 30041Active
 MLS ID #10874798, Amy Jones, Homecoin.com. GAMLS
 - $465,0004 bd3 ba2.2k sqft1934 McLennon Ct, Lawrenceville, GA 30043Active
 MLS ID #10846107, Damaun Dowdy, Liftus Realty LLC. GAMLS
 - $635,0004 bd3 ba3.4k sqft3331 Channing Ct, Lawrenceville, GA 30044ActiveMLS ID #10848664, Anand Patel, Keller Williams Realty Atl. Partners. GAMLS
- $479,9003 bd3 ba2.4k sqft1437 Watsons Pl, Lawrenceville, GA 30043ActiveMLS ID #10799333, Trinh Lu, Keller Williams Realty Atl. Partners. GAMLS
- $415,0005 bd4 ba2.8k sqft3824 Shawnee Run SW, Lilburn, GA 30047ActiveMLS ID #10835116, Ashley Kimble, Dwelli. GAMLS
- $435,0006 bd3 ba2.7k sqft1910 Fernwood Dr, Lawrenceville, GA 30043ActiveMLS ID #10816099, Jon S Dabney Jr., Jason Mitchell Real Estate Georgia. GAMLS
- $415,0004 bd4 ba3.1k sqft3408 Lakeview Lndg, Lithonia, GA 30038ActiveMLS ID #10873840, Al Lockhart, Keller Williams Realty. GAMLS
- $385,0003 bd3 ba2.1k sqft310 Crescentview Ct, Lawrenceville, GA 30044ActiveMLS ID #10773065, Jingru Sui, Keller Williams Realty Atl. Partners. GAMLS
- $415,0004 bd4 ba3.1k sqft3095 Oak Meadow Dr, Snellville, GA 30078Active Under ContractMLS ID #10821106, Sarah Schefske, Virtual Properties Realty.com. GAMLS
- $450,0005 bd4 ba3.5k sqft1227 Camden Hunt Dr, Lawrenceville, GA 30043ActiveMLS ID #10767589, Steven T Koleno, Beycome Brokerage Realty LLC. GAMLS
- $407,5004 bd3 ba2.5k sqft3973 Guilford Ct NW, Lilburn, GA 30047ActiveMLS ID #10809693, Brett Smith, Realty On Main. GAMLS
- $375,0004 bd4 ba2.3k sqft123 Grayland Hills Ct, Lawrenceville, GA 30046ActiveMLS ID #10773301, Wanda R Langley, Seed Faith Realty. GAMLS
- $465,0005 bd4 ba2.8k sqft1214 Ridge Hollow Ln, Lawrenceville, GA 30043Active Under ContractMLS ID #10866535, Real Estate by Mimi, PEND Realty, LLC. GAMLS
- $449,9004 bd3 ba2.8k sqft4550 Trumble Ter, Snellville, GA 30039ActiveMLS ID #10820798, Ericka A Parrott, Virtual Properties Realty.Net. GAMLS
- $478,5004 bd4 ba3.6k sqft4432 Saddle Bend Trl, Snellville, GA 30039ActiveMLS ID #10846042, RYAN DEPERALTO, Dalton Wade, Inc.. GAMLS
- $475,0004 bd3 ba2.2k sqft4480 Atlas Pl, Tucker, GA 30084ActiveMLS ID #10843032, Jill Maxon, Keller Williams Realty Consultants. GAMLS
- $479,0004 bd3 ba2.7k sqft776 Burson Maddox Rd, Winder, GA 30680ActiveMLS ID #10869002, Jose Acosta, Lamplighter Realty, LLC. GAMLS
- $419,0004 bd4 ba3k sqft2872 Summit Crest Ln, Snellville, GA 30078ActiveMLS ID #10826436, Traci Avers, Keller Williams Realty Atl. Partners. GAMLS
