Beautifully Renovated, HUGE 3 story house 2846 S.F of heated space with additional heated Sunroom, Spacious 2 car Garage, Huge un-finished Basement, Huge Screened in porch, separate Deck, countless new items, well maintained, Structurally Sound, No HOA, Great outdoor space, open floor plan, separate Livingguest bedroom, Dining, Breakfast and Family room + Fireplace, Tankless water heater, NEW finishes throughout including dual flush toilets, SOLID Hardwood floors + high end Engineered floors + carpet in bedrooms upstairs, NEW plumbing and Electrical fixtures, High quality and serviced HVAC, Newer roof with new boots, heated sunroom + private Fenced and Gated backyard, amazing & huge master suit, too much to list.
Active
Price cut: $10K (9/23)
$449,900
4550 Trumble Ter, Snellville, GA 30039
4beds
2,846sqft
Single Family Residence
Built in 1986
0.57 Acres Lot
$446,100 Zestimate®
$158/sqft
$-- HOA
What's special
Separate livingguest bedroomSeparate deckSolid hardwood floorsOpen floor planHigh end engineered floorsHeated sunroomAdditional heated sunroom
- 72 days
- 356
- 52
Zillow last checked:
Listing updated:
Listed by:
Ericka A Parrott 770-851-1162,
Virtual Properties Realty.Net
Source: GAMLS,MLS#: 10820798
Facts & features
Interior
Bedrooms & bathrooms
- Bedrooms: 4
- Bathrooms: 3
- Full bathrooms: 2
- 1/2 bathrooms: 1
Rooms
- Room types: Bonus Room, Den, Family Room, Sun Room
Dining room
- Features: L Shaped
Kitchen
- Features: Breakfast Area, Breakfast Bar, Kitchen Island, Solid Surface Counters, Walk-in Pantry
Heating
- Central, Natural Gas
Cooling
- Ceiling Fan(s), Central Air
Appliances
- Included: Dishwasher, Microwave, Oven/Range (Combo), Refrigerator, Tankless Water Heater
- Laundry: In Hall, Laundry Closet
Features
- Bookcases, Double Vanity, High Ceilings, Separate Shower, Soaking Tub, Walk-In Closet(s)
- Flooring: Carpet, Hardwood, Laminate
- Basement: Interior Entry,Unfinished
- Number of fireplaces: 1
Interior area
- Total structure area: 2,846
- Total interior livable area: 2,846 sqft
- Finished area above ground: 2,846
- Finished area below ground: 0
Property
Parking
- Total spaces: 2
- Parking features: Garage
- Has garage: Yes
Features
- Levels: Two
- Stories: 2
- Patio & porch: Deck, Patio, Screened
- Fencing: Back Yard
Lot
- Size: 0.57 Acres
- Features: Level
Details
- Parcel number: R6011 093
Construction
Type & style
- Home type: SingleFamily
- Architectural style: Brick/Frame
- Property subtype: Single Family Residence
Materials
- Wood Siding
- Roof: Composition
Condition
- Resale
- New construction: No
- Year built: 1986
Utilities & green energy
- Sewer: Septic Tank
- Water: Public
- Utilities for property: Cable Available, Electricity Available, High Speed Internet, Natural Gas Available, Water Available
Community & HOA
Community
- Features: Street Lights, Near Public Transport, Walk To Schools, Near Shopping
- Subdivision: Mountain Cove
HOA
- Has HOA: No
- Services included: None
Location
- Region: Snellville
Financial & listing details
- Price per square foot: $158/sqft
- Tax assessed value: $403,300
- Annual tax amount: $5,967
- Date on market: 8/6/2026
- Cumulative days on market: 72 days
- Listing agreement: Exclusive Right To Sell
- Electric utility on property: Yes
Estimated market value
$446,100
$424,000 - $468,000
$2,626/mo
Price history
| Date | Event | Price |
|---|---|---|
| 9/23/2026 | Price change | $449,900-2.2%$158/sqft |
Source:  GAMLS #10820798 Report a problem GAMLS #10820798 Report a problem | ||
| 8/6/2026 | Listed for sale | $459,900-2.1%$162/sqft |
Source: GAMLS #10820798 Report a problem | ||
| 8/5/2026 | Listing removed | $469,900$165/sqft |
Source: GAMLS #10686430 Report a problem | ||
| 6/7/2026 | Price change | $469,900-2.1%$165/sqft |
Source: GAMLS #10686430 Report a problem | ||
| 2/6/2026 | Listed for sale | $479,900+92%$169/sqft |
Source: GAMLS #10686430 Report a problem | ||
| 7/23/2025 | Sold | $250,000$88/sqft |
Source: Public Record Report a problem | ||
Public tax history
| Year | Property taxes | Tax assessment |
|---|---|---|
| 2026 | -- | $161,320 -4.7% |
| 2025 | $6,354 +2.7% | $169,240 +4% |
| 2024 | $6,190 +760.4% | $162,800 +15.8% |
| 2023 | $719 -29% | $140,600 +6.3% |
| 2022 | $1,013 | $132,280 +51.2% |
| 2021 | -- | $87,480 |
| 2020 | $358 +1.8% | $87,480 +3.9% |
| 2019 | $352 | $84,200 |
| 2018 | $352 -2.5% | $84,200 +35.9% |
| 2016 | $361 +0.5% | $61,960 |
| 2015 | $359 | $61,960 |
| 2014 | $359 +0.8% | $61,960 +22.5% |
| 2013 | $356 | $50,560 |
| 2012 | -- | $50,560 -30% |
| 2011 | -- | $72,200 -18.4% |
| 2010 | -- | $88,520 |
| 2009 | -- | $88,520 |
| 2007 | -- | $88,520 +15.1% |
| 2006 | -- | $76,920 |
| 2005 | -- | $76,920 |
| 2004 | $954 +4.9% | $76,920 +6.1% |
| 2003 | $909 -49.8% | $72,520 |
| 2002 | $1,811 -3.9% | $72,520 |
| 2001 | $1,884 | $72,520 |
Find assessor info on the county website
Monthly payment
Est. payment
Payment breakdown
Explore the cost of this home by adjusting the details. Changes won't be saved.Climate risks
Neighborhood: 30039
Nearby schools
Schools provided by the listing agent
- Elementary: Partee
- Middle: Shiloh
- High: Shiloh
Source: GAMLS. This data may not be complete. We recommend contacting the local school district to confirm school assignments for this home.
Similar homes
- $424,9004 bd3 ba2.7k sqft4102 Trotters Way Dr, Snellville, GA 30039Active
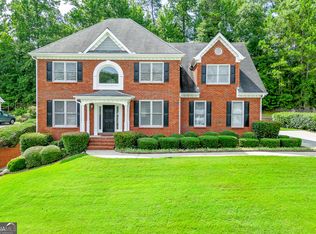
 MLS ID #10868371, Bonds Realty Group, Keller Williams Realty Atl. Partners. GAMLS
 - $425,0004 bd3 ba2.6k sqft4080 Stony River Way, Snellville, GA 30039Active
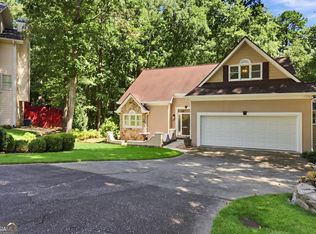 MLS ID #10843029, Chevel Brown, Limitless Holdings RE Brokerage. GAMLS
 - $493,9004 bd4 ba3.5k sqft4614 Shumart Dr, Snellville, GA 30039Active
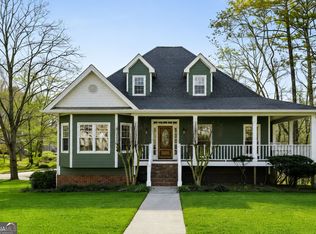 MLS ID #10804088, Marlee Bulmer, RE/MAX Signature. GAMLS
 - $478,5004 bd4 ba3.6k sqft4432 Saddle Bend Trl, Snellville, GA 30039Active
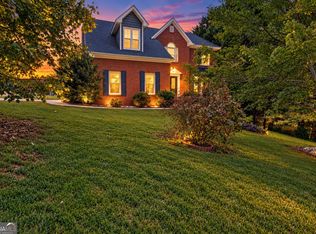 MLS ID #10846042, RYAN DEPERALTO, Dalton Wade, Inc.. GAMLS
 - $390,0004 bd4 ba3.3k sqft3191 Limrick Ln, Snellville, GA 30039ActiveMLS ID #10768523, EmpowerHome Team Atlanta, Keller Williams Realty First Atlanta. GAMLS
- $464,9004 bd3 ba2.8k sqft2302 Smokehouse Path, Lawrenceville, GA 30044ActiveMLS ID #10873306, Sarah Akin, Engel & Völkers Atlanta. GAMLS
- $415,0004 bd4 ba3.1k sqft3408 Lakeview Lndg, Lithonia, GA 30038ActiveMLS ID #10873840, Al Lockhart, Keller Williams Realty. GAMLS
- $360,0004 bd4 ba2.9k sqft3391 Quail Hollow Trl, Snellville, GA 30039ActiveMLS ID #10806716, Merica Seals, Dalton Wade, Inc.. GAMLS
- $415,0004 bd4 ba3.1k sqft3095 Oak Meadow Dr, Snellville, GA 30078Active Under ContractMLS ID #10821106, Sarah Schefske, Virtual Properties Realty.com. GAMLS
- $405,0005 bd3 ba3k sqft6844 Wynbrooke Cv, Stone Mountain, GA 30087Active Under ContractMLS ID #10834389, Michele Sarrica, Redfin Corporation. GAMLS
- $487,0004 bd4 ba3.1k sqft1967 Temple Johnson Rd, Loganville, GA 30052ActiveMLS ID #10838737, Eduardo Vargas, HomeSmart. GAMLS
- $433,0005 bd4 ba2.6k sqft628 Vista Ter, Stone Mountain, GA 30087For Sale
 MLS ID #7787538, Husain Masani, Keller Williams Realty Atl Partners. FMLS GA
 - $430,9005 bd4 ba4k sqft1892 Rockbrook Ct, Snellville, GA 30078ActiveMLS ID #10838055, Mark Spain, Mark Spain Real Estate. GAMLS
- $385,0003 bd3 ba1.9k sqft1686 Ember Way, Snellville, GA 30078ActiveMLS ID #10869113, Kathy Coots, Keller Williams Realty Atl. Partners. GAMLS
- $464,0003 bd2 ba3.8k sqft5087 Timber Ridge Ct, Stone Mountain, GA 30087ActiveMLS ID #10820265, Michelle Carey, RE/MAX Center. GAMLS
- $375,0004 bd3 ba2.2k sqft2119 Eastwood Dr, Snellville, GA 30078ActiveMLS ID #10839086, Lisa French, NorthGroup Real Estate Inc. GAMLS
- $439,0004 bd4 ba2.4k sqft946 Golden Meadows Ln, Loganville, GA 30052ActiveMLS ID #10790341, Dorothy King, Extol Realty. GAMLS
- $455,0004 bd3 ba3.6k sqft2725 Glendale Dr NE, Conyers, GA 30013ActiveMLS ID #10826500, Tiffney Riffle, Keller Williams Premier. GAMLS
- $414,9005 bd3 ba3k sqft122 Shadow Lake Dr, Conyers, GA 30094ActiveMLS ID #10869072, Jason T Strantz, Summit Realty Group. GAMLS
- $485,0003 bd2 ba2.7k sqft765 Winston Dr, Lawrenceville, GA 30044ActiveMLS ID #10836974, Kathy Coots, Keller Williams Realty Atl. Partners. GAMLS
