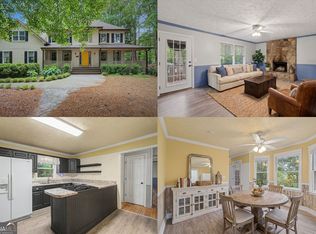
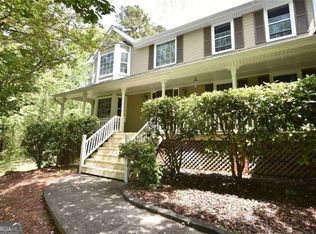
Welcome to 3391 Quail Hollow Trail in the established Quail Hollow community of Snellville! This beautifully renovated 4-bedroom, 3-bathroom home offers the perfect blend of modern updates and functional living space. Step inside to discover a bright, inviting interior featuring updated lighting, fresh finishes, and a spacious floor plan designed for both everyday living and entertaining. The renovated kitchen flows seamlessly into the main living areas, while the fully finished basement provides flexible space for a media room, home office, recreation area, or guest accommodations. Enjoy the outdoors from the large rear deck overlooking the backyard-ideal for relaxing, grilling, or hosting family and friends. Conveniently located near shopping, dining, parks, schools, and major commuter routes, this move-in-ready home offers both comfort and convenience. Investor-owned. Seller has never occupied the property. No Seller's Property Disclosure Statement is available . Don't miss the opportunity to make this beautifully updated Snellville home yours-schedule your private showing today! Preferred closing attorney O'Kelley & Sorrohan.
Active
Price cut: $20.1K (7/27)
$399,900
3391 Quail Hollow Trl, Snellville, GA 30039
4beds
2,998sqft
:
Get pre-qualified$2,540/mo
Single Family Residence
Built in 1987
0.28 Acres Lot
$-- Zestimate®
$133/sqft
$-- HOA
What's special
Fresh finishesBright inviting interiorUpdated lighting
- 16 days |
- 539 |
- 26 |
Zillow last checked:
Listing updated:
Listed by:
Merica Seals Kevin,
Dalton Wade, Inc.
Source: GAMLS,MLS#: 10806716
Facts & features
Interior
Bedrooms & bathrooms
- Bedrooms: 4
- Bathrooms: 3
- Full bathrooms: 2
- 1/2 bathrooms: 1
Rooms
- Room types: Foyer, Other
Heating
- Central
Cooling
- Central Air
Appliances
- Included: Dishwasher
- Laundry: Common Area
Features
- Other
- Flooring: Vinyl
- Windows: Double Pane Windows
- Basement: Partial
- Number of fireplaces: 1
- Fireplace features: Family Room
- Common walls with other units/homes: No Common Walls
Interior area
- Total structure area: 2,998
- Total interior livable area: 2,998 sqft
- Finished area above ground: 2,182
- Finished area below ground: 816
Property
Parking
- Total spaces: 4
- Parking features: Attached
- Has attached garage: Yes
Features
- Levels: Three Or More
- Stories: 3
- Patio & porch: Patio
- Exterior features: Balcony
- Fencing: Back Yard
- Body of water: None
Lot
- Size: 0.28 Acres
- Features: Level
Details
- Additional structures: Garage(s)
- Parcel number: R6034 252
- Special conditions: Investor Owned
Construction
Type & style
- Home type: SingleFamily
- Architectural style: Traditional
- Property subtype: Single Family Residence
Materials
- Wood Siding
- Foundation: Block
- Roof: Other
Condition
- Resale
- New construction: No
- Year built: 1987
Details
- Warranty included: Yes
Utilities & green energy
- Electric: 220 Volts
- Sewer: Public Sewer
- Water: Public
- Utilities for property: None
Community & HOA
Community
- Features: None
- Subdivision: QUAIL HOLLOW EAST
HOA
- Has HOA: No
- Services included: None
Location
- Region: Snellville
Financial & listing details
- Price per square foot: $133/sqft
- Tax assessed value: $350,000
- Annual tax amount: $5,269
- Date on market: 7/16/2026
- Cumulative days on market: 16 days
- Listing agreement: Exclusive Agency
Estimated market value
Not available
Estimated sales range
Not available
$2,448/mo
Price history
| Date | Event | Price |
|---|---|---|
| 7/27/2026 | Price change | $399,900-4.8%$133/sqft |
Source:  GAMLS #10806716 Report a problem GAMLS #10806716 Report a problem | ||
| 7/16/2026 | Listed for sale | $420,000+78.7%$140/sqft |
Source: GAMLS #10806716 Report a problem | ||
| 5/8/2026 | Sold | $235,000-10.5%$78/sqft |
Source:  FMLS GA #7581548 Report a problem FMLS GA #7581548 Report a problem | ||
| 4/24/2026 | Pending sale | $262,500$88/sqft |
Source: FMLS GA #7581548 Report a problem | ||
| 3/31/2026 | Listed for sale | $262,500$88/sqft |
Source: GAMLS #10531633 Report a problem | ||
| 3/25/2026 | Pending sale | $262,500$88/sqft |
Source: GAMLS #10531633 Report a problem | ||
| 3/20/2026 | Price change | $262,500-0.9%$88/sqft |
Source: GAMLS #10531633 Report a problem | ||
| 1/11/2026 | Price change | $265,000-1.9%$88/sqft |
Source: GAMLS #10531633 Report a problem | ||
| 12/11/2025 | Listed for sale | $270,200$90/sqft |
Source: GAMLS #10531633 Report a problem | ||
| 12/2/2025 | Pending sale | $270,200$90/sqft |
Source: GAMLS #10531633 Report a problem | ||
| 11/24/2025 | Listed for sale | $270,200$90/sqft |
Source: FMLS GA #7581548 Report a problem | ||
| 11/19/2025 | Pending sale | $270,200$90/sqft |
Source: FMLS GA #7581548 Report a problem | ||
| 10/30/2025 | Price change | $270,200-1.7%$90/sqft |
Source: GAMLS #10531633 Report a problem | ||
| 10/10/2025 | Price change | $275,000-5.1%$92/sqft |
Source: FMLS GA #7581548 Report a problem | ||
| 8/12/2025 | Listed for sale | $289,900$97/sqft |
Source: FMLS GA #7581548 Report a problem | ||
| 8/5/2025 | Listing removed | $289,900$97/sqft |
Source: GAMLS #10531633 Report a problem | ||
| 6/26/2025 | Price change | $289,900-3.3%$97/sqft |
Source: GAMLS #10531633 Report a problem | ||
| 5/29/2025 | Listed for sale | $299,900-3.3%$100/sqft |
Source: GAMLS #10531633 Report a problem | ||
| 7/24/2023 | Sold | $310,000$103/sqft |
Source: Public Record Report a problem | ||
| 7/7/2022 | Sold | $310,000+224.6%$103/sqft |
Source: Public Record Report a problem | ||
| 6/2/2009 | Sold | $95,500-33.7%$32/sqft |
Source: Public Record Report a problem | ||
| 9/15/2005 | Sold | $144,000+5.1%$48/sqft |
Source: Public Record Report a problem | ||
| 7/17/2001 | Sold | $137,000$46/sqft |
Source: Public Record Report a problem | ||
Public tax history
| Year | Property taxes | Tax assessment |
|---|---|---|
| 2025 | $5,269 -1.1% | $140,000 -2.6% |
| 2024 | $5,325 +12% | $143,680 +15.9% |
| 2023 | $4,756 +1.8% | $124,000 +1.2% |
| 2022 | $4,672 +37.6% | $122,560 +43.6% |
| 2021 | $3,394 +5.4% | $85,320 +6.7% |
| 2020 | $3,220 +18.9% | $80,000 +16.4% |
| 2019 | $2,709 | $68,720 +6.8% |
| 2018 | $2,709 +22.1% | $64,360 +18.7% |
| 2016 | $2,218 +28.1% | $54,240 +36% |
| 2015 | $1,732 | $39,880 |
| 2014 | $1,732 +27.3% | $39,880 +36.2% |
| 2013 | $1,361 | $29,280 -37.1% |
| 2012 | -- | $46,520 |
| 2011 | -- | $46,520 -16.1% |
| 2010 | -- | $55,480 |
| 2009 | -- | $55,480 |
| 2007 | -- | $55,480 |
| 2006 | -- | $55,480 |
| 2005 | -- | $55,480 |
| 2004 | $631 -0.1% | $55,480 |
| 2003 | $632 -36.2% | $55,480 +30.8% |
| 2002 | $989 -6.3% | $42,400 |
| 2001 | $1,056 | $42,400 |
Find assessor info on the county website
Monthly payment
Est. payment
Payment breakdown
Explore the cost of this home by adjusting the details. Changes won't be saved.Climate risks
Neighborhood: 30039
Nearby schools
GreatSchools rating
- 6/10Centerville Elementary SchoolGrades: PK-5Distance: 0.7 mi
- 5/10Shiloh Middle SchoolGrades: 6-8Distance: 1.8 mi
- 3/10Shiloh High SchoolGrades: 9-12Distance: 1.7 mi
Schools provided by the listing agent
- Elementary: Centerville
- Middle: Shiloh
- High: Shiloh
Source: GAMLS. This data may not be complete. We recommend contacting the local school district to confirm school assignments for this home.
- $297,8003 bd2 ba2.6k sqft3381 Quail Hollow Trl, Snellville, GA 30039Off Market

- $355,7004 bd3 ba2.5k sqft3401 Quail Hollow Trl, Snellville, GA 30039Off Market
- $330,1004 bd2 ba1.9k sqft3371 Quail Hollow Trl, Snellville, GA 30039Off Market

- $323,4003 bd3 ba1.9k sqft3411 Quail Hollow Trl, Snellville, GA 30039Off Market
- $291,2003 bd2 ba1.5k sqft2730 Broxton Mill Ct, Snellville, GA 30039Off Market
- $301,6003 bd2 ba1.7k sqft3380 Quail Hollow Trl, Snellville, GA 30039Off Market
- $310,7004 bd2 ba1.7k sqft3390 Quail Hollow Trl, Snellville, GA 30039Off Market
- $304,9003 bd2 ba1.3k sqft3410 Quail Hollow Trl, Snellville, GA 30039Off Market
A local agent can set up tours, give advice and negotiate with sellers.
Similar homes
- $425,0004 bd4 ba3.3k sqft3191 Limrick Ln, Snellville, GA 30039Active
 MLS ID #10768523, EmpowerHome Team Atlanta, Keller Williams Realty First Atlanta. GAMLS
 - $410,0005 bd3 ba2.1k sqft2470 Northbrook Rd, Snellville, GA 30039Active
 MLS ID #10715849, The Joe Carbone Team, Compass. GAMLS
 - $335,0005 bd3 ba2.6k sqft4227 Round Stone Trl, Snellville, GA 30039Active
 MLS ID #10811131, Ibukun Soyebo, Virtual Properties Realty.Net. GAMLS
 - $480,0004 bd3 ba3.8k sqft4162 Riverdale Dr, Snellville, GA 30039Active
 MLS ID #10790238, Ebony Bukari, Bukari Luxe Signature Realty. GAMLS
 - $400,0005 bd3 ba2.3k sqft1463 Janice Ct SW, Lilburn, GA 30047Active Under ContractMLS ID #10781522, Sineat Heintzelman, Keller Knapp, Inc. GAMLS
- $390,0003 bd2 ba2.3k sqft4759 Mockernut Ct, Lilburn, GA 30047ActiveMLS ID #10783437, Anita Kauka, Harry Norman Realtors. GAMLS
- $499,0005 bd3 ba4.3k sqft4210 Antelope Ln SW, Snellville, GA 30039ActiveMLS ID #10759594, Amy Ingram, Crye-Leike Realtors. GAMLS
- $309,9003 bd2 ba2.2k sqft2351 Boone Pl, Snellville, GA 30078ActiveMLS ID #10808335, Lauren Owens, HomeSmart. GAMLS
- $449,9004 bd3 ba2.5k sqft4686 Dana Ter SW, Lilburn, GA 30047ActiveMLS ID #10807021, Bonds Realty Group, Keller Williams Realty Atl. Partners. GAMLS
- $350,0004 bd3 ba2k sqft1931 Rocky Mill Ln, Lawrenceville, GA 30044ActiveMLS ID #10804058, Mark Spain, Mark Spain Real Estate. GAMLS
- $380,0006 bd5 ba2.4k sqft2777 Rosemont Dr NW, Lawrenceville, GA 30044Active Under ContractMLS ID #10806452, Brad Echols, Extol Realty. GAMLS
- $409,0004 bd3 ba2.9k sqft1039 Boardwalk Dr, Lawrenceville, GA 30044ActiveMLS ID #10800703, Diana Lin, Drake Realty, Inc.. GAMLS
- $395,0004 bd3 ba1.8k sqft1303 Mohawk Dr, Lawrenceville, GA 30043Active Under ContractMLS ID #10808448, John Jimenez Franco, Atlanta Neighborhood Realty. GAMLS
- $365,0004 bd3 ba1.6k sqft3434 Irvin Dr, Loganville, GA 30052ActiveMLS ID #10797193, Pilar Hamrick, Virtual Properties Realty.com. GAMLS
- $395,0004 bd3 ba1.9k sqft1230 Skipping Rock Ln, Grayson, GA 30017ActiveMLS ID #10689611, Robert Komar, Keller Williams Community Partners. GAMLS
- $424,9004 bd3 ba2.9k sqft861 Lagoon Ct, Stone Mountain, GA 30083ActiveMLS ID #10800993, Lee Caswell, Ansley RE | Christie's Int'l RE. GAMLS
- $480,0004 bd3 ba3.7k sqft410 Saint Simons Cv, Lawrenceville, GA 30044ActiveMLS ID #10802256, Jennifer Wren, eXp Realty. GAMLS
- $354,9003 bd3 ba1.9k sqft996 Park Forest Trl NW, Lilburn, GA 30047ActiveMLS ID #10816646, Ezequiel Rivera, eXp Realty. GAMLS
- $349,9004 bd3 ba3k sqft5148 Rocky Gln, Stone Mountain, GA 30088ActiveMLS ID #10810653, Alvin Sims, Epique Realty. GAMLS
- $389,9004 bd3 ba3.6k sqft1060 Deer Chase, Stone Mountain, GA 30088ActiveMLS ID #10775485, April Nesmith, Veracity Realty Inc.. GAMLS
