Welcome to your own private backyard paradise! This beautifully updated and freshly painted 4-bedroom, 3-bath home offers flexible living space designed for both everyday comfort and unforgettable entertaining. No worries with this home with a newer hvac, roof, and tankless water heater. The showstopper is the stunning ozone in-ground pool, creating the perfect setting for summer cookouts, weekend gatherings, or peaceful evenings under the stars. With NO HOA, you'll enjoy the freedom to truly make this property your own without restrictive rules or monthly fees. Inside, you'll find spacious living areas, two cozy fireplaces, an updated kitchen, generous bedrooms, and a finished basement that offers endless possibilities for a media room, home office, gym, guest suite, or playroom. The large fenced backyard provides plenty of room for pets, gardening, and outdoor fun, while the expansive deck overlooks your private oasis. Located in the highly desirable Brookwood school district and just minutes from shopping, dining, parks, and major commuter routes, this home offers the perfect balance of convenience and relaxation. Whether you're hosting a gathering by the pool or enjoying a quiet morning with coffee on the deck, this is more than a home, it's a lifestyle you'll love coming home to every day.
Active
Price cut: $30K (8/5)
$450,000
410 Saint Simons Cv, Lawrenceville, GA 30044
4beds
3,720sqft
Single Family Residence
Built in 1989
0.41 Acres Lot
$442,600 Zestimate®
$121/sqft
$-- HOA
What's special
Finished basementStunning ozone in-ground poolLarge fenced backyardUpdated kitchenNewer hvacTwo cozy fireplacesGenerous bedrooms
- 58 days
- 781
- 92
Zillow last checked:
Listing updated:
Listed by:
Jennifer Wren 678-571-9902,
eXp Realty
Source: GAMLS,MLS#: 10802256
Facts & features
Interior
Bedrooms & bathrooms
- Bedrooms: 4
- Bathrooms: 3
- Full bathrooms: 3
- Main level bathrooms: 2
- Main level bedrooms: 3
Rooms
- Room types: Bonus Room, Other
Dining room
- Features: Seats 12+, Separate Room
Heating
- Forced Air
Cooling
- Central Air
Appliances
- Included: Tankless Water Heater, Dishwasher, Refrigerator, Microwave
- Laundry: In Hall, Laundry Closet
Features
- Beamed Ceilings, Walk-In Closet(s)
- Flooring: Carpet
- Windows: Double Pane Windows
- Basement: Partial
- Number of fireplaces: 2
- Fireplace features: Masonry
- Common walls with other units/homes: No Common Walls
Interior area
- Total structure area: 3,720
- Total interior livable area: 3,720 sqft
- Finished area above ground: 2,274
- Finished area below ground: 1,446
Video & virtual tour
Property
Parking
- Total spaces: 2
- Parking features: Garage
- Has garage: Yes
Features
- Levels: Multi/Split
- Patio & porch: Deck
- Has private pool: Yes
- Pool features: In Ground
- Fencing: Back Yard,Fenced,Wood,Privacy
- Has view: Yes
- View description: City
- Body of water: None
Lot
- Size: 0.41 Acres
- Features: Level
Details
- Parcel number: R5020 314
- Special conditions: No Disclosure
Construction
Type & style
- Home type: SingleFamily
- Architectural style: Ranch
- Property subtype: Single Family Residence
Materials
- Wood Siding
- Roof: Composition
Condition
- Resale
- New construction: No
- Year built: 1989
Utilities & green energy
- Sewer: Public Sewer
- Water: Public
- Utilities for property: Cable Available, Electricity Available, Phone Available, Sewer Available, Underground Utilities, Water Available
Community & HOA
Community
- Features: None
- Security: Smoke Detector(s)
- Subdivision: RIVER BRIDGE 3
HOA
- Has HOA: No
- Services included: None
Location
- Region: Lawrenceville
Financial & listing details
- Price per square foot: $121/sqft
- Tax assessed value: $474,100
- Annual tax amount: $1,745
- Date on market: 7/9/2026
- Cumulative days on market: 58 days
- Listing agreement: Exclusive Right To Sell
- Listing terms: Cash,Conventional,FHA,VA Loan
- Electric utility on property: Yes
Estimated market value
$442,600
$420,000 - $465,000
$2,782/mo
Price history
| Date | Event | Price |
|---|---|---|
| 8/5/2026 | Price change | $450,000-6.3%$121/sqft |
Source:  FMLS GA #7802293 Report a problem FMLS GA #7802293 Report a problem | ||
| 7/9/2026 | Listed for sale | $480,000+12.9%$129/sqft |
Source:  GAMLS #10802256 Report a problem GAMLS #10802256 Report a problem | ||
| 5/4/2022 | Sold | $425,000$114/sqft |
Source: FMLS GA #7021725 Report a problem | ||
| 4/12/2022 | Pending sale | $425,000$114/sqft |
Source: FMLS GA #7021725 Report a problem | ||
| 3/26/2022 | Listed for sale | $425,000+117.9%$114/sqft |
Source: FMLS GA #7021725 Report a problem | ||
| 4/6/2021 | Sold | $195,000+42.3%$52/sqft |
Source: Public Record Report a problem | ||
| 3/7/2021 | Listed for sale | -- |
Source: Auction.com Report a problem | ||
| 1/3/2000 | Sold | $137,000+44.2%$37/sqft |
Source: Public Record Report a problem | ||
| 7/6/1993 | Sold | $95,000$26/sqft |
Source: Public Record Report a problem | ||
Public tax history
| Year | Property taxes | Tax assessment |
|---|---|---|
| 2025 | $1,745 +34.5% | $189,640 +16.4% |
| 2024 | $1,297 +9.4% | $162,920 -2.9% |
| 2023 | $1,186 -61.3% | $167,840 +115.2% |
| 2022 | $3,062 -2.6% | $78,000 -1.6% |
| 2021 | $3,145 +1.7% | $79,240 +2.5% |
| 2020 | $3,092 +34.1% | $77,320 +6.4% |
| 2019 | $2,306 | $72,640 +11.1% |
| 2018 | $2,306 +9.2% | $65,400 +4.4% |
| 2016 | $2,112 +18.4% | $62,640 +30.7% |
| 2015 | $1,784 | $47,920 +16.8% |
| 2014 | $1,784 +15.4% | $41,040 |
| 2013 | $1,546 | $41,040 |
| 2012 | -- | $41,040 |
| 2011 | -- | $41,040 -35.4% |
| 2010 | -- | $63,560 |
| 2009 | -- | $63,560 -10% |
| 2007 | -- | $70,640 +11.6% |
| 2006 | -- | $63,280 |
| 2005 | -- | $63,280 |
| 2004 | $741 | $63,280 |
| 2003 | -- | $63,280 +27% |
| 2002 | $1,200 -5.4% | $49,840 |
| 2001 | $1,269 | $49,840 |
Find assessor info on the county website
Monthly payment
Est. payment
Payment breakdown
Explore the cost of this home by adjusting the details. Changes won't be saved.Climate risks
Neighborhood: 30044
Nearby schools
Schools provided by the listing agent
- Elementary: Craig
- Middle: Five Forks
- High: Brookwood
Source: GAMLS. This data may not be complete. We recommend contacting the local school district to confirm school assignments for this home.
- $383,2003 bd3 ba2.2k sqft400 Saint Simons Cv, Lawrenceville, GA 30044Off Market
- $401,8004 bd4 ba2.6k sqft420 Saint Simons Cv, Lawrenceville, GA 30044Off Market
- $423,9004 bd3 ba2.7k sqft390 Saint Simons Cv, Lawrenceville, GA 30044Off Market
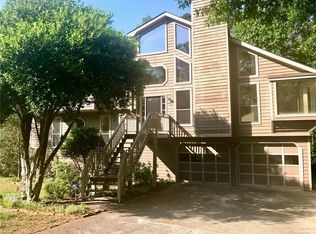
- $377,1003 bd2 ba2.7k sqft430 Saint Simons Cv, Lawrenceville, GA 30044Off Market
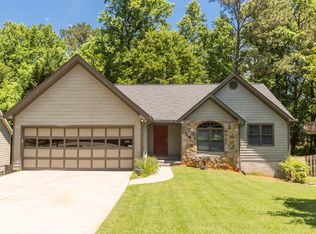
Similar homes
- $459,9004 bd3 ba2.8k sqft2302 Smokehouse Path, Lawrenceville, GA 30044Active

 MLS ID #10763401, Sarah Akin, Engel & V?lkers Atlanta. GAMLS
 - $425,0004 bd3 ba2.8k sqft909 Colony Creek Dr, Lawrenceville, GA 30043Active
 MLS ID #10835535, Jennifer Holley, Chapman Hall Realtors. GAMLS
 - $385,0004 bd3 ba2.3k sqft1695 Ridgeway Dr, Lawrenceville, GA 30044Active Under Contract
 MLS ID #10802288, Stephanie Booth, Atlanta Communities. GAMLS
 - $335,0004 bd3 ba2k sqft1931 Rocky Mill Ln, Lawrenceville, GA 30044Active
 MLS ID #10804058, Mark Spain, Mark Spain Real Estate. GAMLS
 - $450,0005 bd4 ba3.5k sqft1227 Camden Hunt Dr, Lawrenceville, GA 30043ActiveMLS ID #10767589, Steven T Koleno, Beycome Brokerage Realty LLC. GAMLS
- $400,0003 bd3 ba2.1k sqft310 Crescentview Ct, Lawrenceville, GA 30044ActiveMLS ID #10773065, Jingru Sui, Keller Williams Realty Atl. Partners. GAMLS
- $449,9004 bd3 ba2.6k sqft2080 Furlong Run, Lawrenceville, GA 30043ActiveMLS ID #10727257, Jordan W Raper, Peggy Slappey Properties. GAMLS
- $407,5004 bd3 ba2.5k sqft3973 Guilford Ct NW, Lilburn, GA 30047ActiveMLS ID #10809693, Brett Smith, Realty On Main. GAMLS
- $435,0006 bd3 ba2.7k sqft1910 Fernwood Dr, Lawrenceville, GA 30043ActiveMLS ID #10816099, Jon S Dabney Jr., Jason Mitchell Real Estate Georgia. GAMLS
- $400,0004 bd3 ba2.7k sqft2350 Montrose Pl, Snellville, GA 30078ActiveMLS ID #10826801, Mark Spain, Mark Spain Real Estate. GAMLS
- $524,9005 bd4 ba3.2k sqft1249 Wood Iris Ln, Lawrenceville, GA 30045ActiveMLS ID #10832172, Robert E Salmons Jr., Entera Realty. GAMLS
- $375,0004 bd4 ba2.3k sqft123 Grayland Hills Ct, Lawrenceville, GA 30046ActiveMLS ID #10773301, Wanda R Langley, Seed Faith Realty. GAMLS
- $480,0004 bd3 ba2.5k sqft2525 Woodbrook Ct, Lawrenceville, GA 30043ActiveMLS ID #10834947, Todd Haucke, Coldwell Banker Realty. GAMLS
- $420,0004 bd4 ba2.3k sqft661 Sunfield Dr NW, Lilburn, GA 30047ActiveMLS ID #10833709, Sandra Rivera, Virtual Properties Realty.com. GAMLS
- $414,9004 bd4 ba5.2k sqft715 Maggie Mae Ln, Lawrenceville, GA 30045ActiveMLS ID #10806651, Mark D Broyles, BHGRE Metro Brokers. GAMLS
- $499,9004 bd3 ba3k sqft4224 Cedar Creek Trl, Lilburn, GA 30047ActiveMLS ID #10796004, Kahdicha Courtney, Extol Realty. GAMLS
- $410,0004 bd3 ba2.7k sqft2645 Sandstone Dr, Lawrenceville, GA 30043ActiveMLS ID #10824108, Mark Spain, Mark Spain Real Estate. GAMLS
- $425,0003 bd2 ba2.4k sqft1691 Bentwood Dr, Lilburn, GA 30047ActiveMLS ID #10833903, Jimmy C Humrich Jr, James Realty Services. GAMLS
- $425,0004 bd4 ba3k sqft2872 Summit Crest Ln, Snellville, GA 30078ActiveMLS ID #10826436, Traci Avers, Keller Williams Realty Atl. Partners. GAMLS
- $449,5006 bd3 ba3k sqft4040 Camaron Way, Snellville, GA 30039ActiveMLS ID #10792451, Adonis Y Sanders Perry, Pen Real Estate Corp. GAMLS
