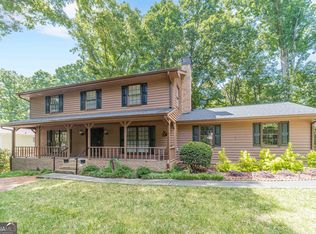
Welcome to 2350 Montrose Pl, Snellville, a beautiful 4-bedroom, 2.5-bath home situated on a spacious 1/2-acre lot in a highly desirable area and zoned for the sought-after Brookwood High School district. This well-appointed home offers a versatile layout with a formal living room or office and a formal dining room, perfect for both everyday living and entertaining. The family room features a cozy fireplace with built-ins and flows seamlessly into the kitchen, creating an inviting open-concept space. The kitchen is equipped with stained cabinetry, a breakfast bar, and stainless steel appliances, offering both functionality and style. Upstairs, the primary suite features a tray ceiling, walk-in closet, and a private bath with double vanities, a relaxing soaking tub, and separate shower. Three additional bedrooms share a full bath, and the laundry room is conveniently located upstairs. One of the standout features of this home is the sunroom, providing a bright and relaxing space year-round. Step outside to enjoy the deck overlooking the fenced-in backyard, perfect for entertaining, pets, or outdoor activities. Conveniently located near shopping and everyday amenities, this home offers the perfect blend of space, comfort, and location. Don't miss your opportunity to make it yours!
Active
Price cut: $5K (7/17)
$420,000
2350 Montrose Pl, Snellville, GA 30078
4beds
2,772sqft
:
Get pre-qualified$2,761/mo
Single Family Residence
Built in 1986
0.52 Acres Lot
$415,700 Zestimate®
$152/sqft
$63/mo HOA
What's special
Inviting open-concept spaceStainless steel appliancesBreakfast barWalk-in closetSeparate showerRelaxing soaking tubFormal dining room
- 113 days |
- 645 |
- 45 |
Zillow last checked:
Listing updated:
Listed by:
Mark Spain 770-886-9000,
Mark Spain Real Estate,
Sandra Clonts 404-542-9536,
Mark Spain Real Estate
Source: GAMLS,MLS#: 10735573
Facts & features
Interior
Bedrooms & bathrooms
- Bedrooms: 4
- Bathrooms: 3
- Full bathrooms: 2
- 1/2 bathrooms: 1
Rooms
- Room types: Family Room, Foyer, Loft, Office, Sun Room
Kitchen
- Features: Breakfast Bar, Pantry
Heating
- Forced Air
Cooling
- Central Air
Appliances
- Included: Dishwasher, Refrigerator
- Laundry: In Hall, Upper Level
Features
- Bookcases, Double Vanity, Tray Ceiling(s), Walk-In Closet(s)
- Flooring: Carpet, Hardwood, Tile
- Windows: Double Pane Windows
- Basement: None
- Number of fireplaces: 1
- Fireplace features: Family Room
- Common walls with other units/homes: No Common Walls
Interior area
- Total structure area: 2,772
- Total interior livable area: 2,772 sqft
- Finished area above ground: 2,772
- Finished area below ground: 0
Property
Parking
- Total spaces: 2
- Parking features: Garage, Side/Rear Entrance
- Has garage: Yes
Features
- Levels: Two
- Stories: 2
- Patio & porch: Deck
- Fencing: Back Yard,Fenced
- Waterfront features: No Dock Or Boathouse
- Body of water: None
Lot
- Size: 0.52 Acres
- Features: Corner Lot
Details
- Additional structures: Shed(s)
- Parcel number: R5041 042
- Special conditions: Investor Owned
Construction
Type & style
- Home type: SingleFamily
- Architectural style: Brick Front,Traditional
- Property subtype: Single Family Residence
Materials
- Vinyl Siding
- Foundation: Slab
- Roof: Composition
Condition
- Resale
- New construction: No
- Year built: 1986
Utilities & green energy
- Sewer: Septic Tank
- Water: Public
- Utilities for property: Cable Available, Electricity Available, High Speed Internet, Natural Gas Available, Water Available
Community & HOA
Community
- Features: Pool, Street Lights, Tennis Court(s), Walk To Schools, Near Shopping
- Security: Smoke Detector(s)
- Subdivision: Dogwood Plantation
HOA
- Has HOA: Yes
- Services included: Other
- HOA fee: $750 annually
Location
- Region: Snellville
Financial & listing details
- Price per square foot: $152/sqft
- Tax assessed value: $422,600
- Annual tax amount: $1,149
- Date on market: 4/17/2026
- Cumulative days on market: 105 days
- Listing agreement: Exclusive Right To Sell
- Listing terms: Cash,Conventional,FHA,VA Loan
- Electric utility on property: Yes
Estimated market value
$415,700
$395,000 - $436,000
$2,350/mo
Price history
| Date | Event | Price |
|---|---|---|
| 7/17/2026 | Price change | $420,000-1.2%$152/sqft |
Source:  GAMLS #10735573 Report a problem GAMLS #10735573 Report a problem | ||
| 6/22/2026 | Price change | $425,000-3.4%$153/sqft |
Source: GAMLS #10735573 Report a problem | ||
| 5/21/2026 | Price change | $440,000-1.1%$159/sqft |
Source: GAMLS #10735573 Report a problem | ||
| 5/16/2026 | Listed for sale | $445,000$161/sqft |
Source: GAMLS #10735573 Report a problem | ||
| 5/11/2026 | Pending sale | $445,000$161/sqft |
Source: GAMLS #10735573 Report a problem | ||
| 5/4/2026 | Price change | $445,000-1.1%$161/sqft |
Source: GAMLS #10735573 Report a problem | ||
| 4/17/2026 | Listed for sale | $450,000$162/sqft |
Source:  FMLS GA #7754893 Report a problem FMLS GA #7754893 Report a problem | ||
| 2/25/2026 | Sold | $450,000+157.3%$162/sqft |
Source: Public Record Report a problem | ||
| 3/25/1998 | Sold | $174,900$63/sqft |
Source: Public Record Report a problem | ||
Public tax history
| Year | Property taxes | Tax assessment |
|---|---|---|
| 2025 | $1,149 +0.3% | $169,040 +3.2% |
| 2024 | $1,145 +15.6% | $163,840 +2% |
| 2023 | $991 -76.2% | $160,680 +5.8% |
| 2022 | $4,166 +23.9% | $151,920 +41% |
| 2021 | $3,364 -0.7% | $107,760 |
| 2020 | $3,388 +2.5% | $107,760 |
| 2019 | $3,307 | $107,760 +6.1% |
| 2018 | $3,307 +17.3% | $101,560 +20.8% |
| 2016 | $2,819 +2.8% | $84,040 +5.5% |
| 2015 | $2,743 | $79,640 |
| 2014 | $2,743 +9.7% | $79,640 +17.1% |
| 2013 | $2,500 | $68,000 |
| 2012 | -- | $68,000 -22.7% |
| 2011 | -- | $88,000 |
| 2010 | -- | $88,000 |
| 2009 | -- | $88,000 |
| 2007 | -- | $88,000 +20.1% |
| 2006 | -- | $73,280 |
| 2005 | -- | $73,280 |
| 2004 | $936 -0.1% | $73,280 |
| 2003 | $937 -49.8% | $73,280 |
| 2002 | $1,865 +10.4% | $73,280 +19.7% |
| 2001 | $1,689 | $61,240 |
Find assessor info on the county website
Monthly payment
Est. payment
Payment breakdown
Explore the cost of this home by adjusting the details. Changes won't be saved.Climate risks
Neighborhood: Brookwood
Nearby schools
GreatSchools rating
- 9/10Brookwood Elementary SchoolGrades: PK-5Distance: 0.9 mi
- 9/10Alton C. Crews Middle SchoolGrades: 6-8Distance: 2.3 mi
- 9/10Brookwood High SchoolGrades: 9-12Distance: 1 mi
Schools provided by the listing agent
- Elementary: Brookwood
- Middle: Alton C Crews
- High: Brookwood
Source: GAMLS. This data may not be complete. We recommend contacting the local school district to confirm school assignments for this home.
- $407,1004 bd2 ba2.7k sqft2370 Montrose Pl, Snellville, GA 30078Off Market

- $467,0005 bd4 ba3.7k sqft2361 Montrose Pl, Snellville, GA 30078Sold

- $394,1004 bd3 ba2.2k sqft1641 Greyfield Trce, Snellville, GA 30078Off Market
- $438,2003 bd3 ba2.6k sqft2351 Montrose Pl, Snellville, GA 30078Off Market
- $340,9304 bd3 ba3.1k sqft1611 Greyfield Trce, Snellville, GA 30078Sold
- $402,1004 bd3 ba2.2k sqft1651 Greyfield Trce, Snellville, GA 30078Off Market
- $478,1004 bd2 ba2.4k sqft1591 Greyfield Trce, Snellville, GA 30078Off Market
- $424,4004 bd3 ba2.6k sqft1598 Fair Oaks Ln, Snellville, GA 30078Off Market
A local agent can set up tours, give advice and negotiate with sellers.
Similar homes
- $429,9004 bd3 ba2.1k sqft2388 Radbury Ln, Snellville, GA 30078Active

 MLS ID #10778269, Justin Landis, Bolst, Inc.. GAMLS
 - $375,0004 bd3 ba2.2k sqft1656 Ramblewood Way, Snellville, GA 30078Active
 MLS ID #10792651, Kathy Coots, Keller Williams Realty Atl. Partners. GAMLS
 - $420,0004 bd3 ba2.5k sqft3973 Guilford Ct NW, Lilburn, GA 30047Active
 MLS ID #10809693, Brett Smith, Realty On Main. GAMLS
 - $459,9004 bd3 ba2.8k sqft4550 Trumble Ter, Snellville, GA 30039Active
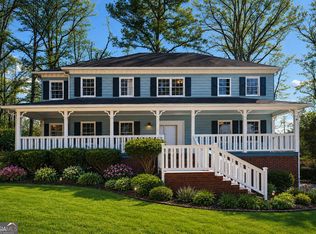 MLS ID #10820798, Ericka A Parrott, Virtual Properties Realty.Net. GAMLS
 - $300,0004 bd3 ba2.2k sqft1915 Rockside Ln, Snellville, GA 30078Active Under ContractMLS ID #10817074, Christian White, eXp Realty. GAMLS
- $425,0004 bd4 ba3.3k sqft3191 Limrick Ln, Snellville, GA 30039ActiveMLS ID #10768523, EmpowerHome Team Atlanta, Keller Williams Realty First Atlanta. GAMLS
- $409,9004 bd3 ba3.1k sqft920 Providence Dr, Lawrenceville, GA 30044ActiveMLS ID #10790651, Nikki Crowder, Solutions First Realty LLC. GAMLS
- $424,9904 bd3 ba2.4k sqft3865 Ryans Run Way SW #0, Lilburn, GA 30047ActiveMLS ID #10795083, Missy Perrin, Norluxe Realty. GAMLS
- $460,0004 bd3 ba3.1k sqft840 Eagle View Trl, Lawrenceville, GA 30044ActiveMLS ID #10807777, Aimee Reichman, Harry Norman Realtors. GAMLS
- $425,0004 bd3 ba3.2k sqft336 Connemara Xing, Lawrenceville, GA 30044ActiveMLS ID #10792396, EmpowerHome Team Atlanta, Keller Williams Realty First Atlanta. GAMLS
- $385,0004 bd3 ba2.3k sqft1695 Ridgeway Dr, Lawrenceville, GA 30044ActiveMLS ID #10802288, Stephanie Booth, Atlanta Communities. GAMLS
- $350,0003 bd2 ba2k sqft1167 Hutch Ln, Snellville, GA 30078Active Under ContractMLS ID #10801983, Jennifer Nguyen, LPT Realty. GAMLS
- $399,0004 bd4 ba3.1k sqft4985 Mink Livsey Rd, Snellville, GA 30039Active Under ContractMLS ID #10767225, Ashley Swepson, Virtual Properties Realty.Net. GAMLS
- $410,0004 bd3 ba2k sqft3485 Bethesda Park Ct, Lawrenceville, GA 30044ActiveMLS ID #10764574, Mark Spain, Mark Spain Real Estate. GAMLS
- $375,0004 bd4 ba2.3k sqft123 Grayland Hills Ct, Lawrenceville, GA 30046ActiveMLS ID #10773301, Wanda R Langley, Seed Faith Realty. GAMLS
- $400,0005 bd3 ba2.3k sqft1463 Janice Ct SW, Lilburn, GA 30047Active Under ContractMLS ID #10781522, Sineat Heintzelman, Keller Knapp, Inc. GAMLS
- $394,0004 bd3 ba2.3k sqft4566 Brandon Dr SW, Lilburn, GA 30047ActiveMLS ID #10808329, Jonathan Minerick, Homecoin.com. GAMLS
- $454,9005 bd3 ba3.4k sqft3884 Hunting Ridge Dr SW, Lilburn, GA 30047ActiveMLS ID #10798376, Robert E Salmons Jr., Entera Realty. GAMLS
- $409,0003 bd3 ba3k sqft1427 Emerald Pine Ct, Lawrenceville, GA 30043ActiveMLS ID #10815743, Ashley N Lazarian, Real Broker, LLC. GAMLS
- $370,0004 bd3 ba1.9k sqft2945 Emerald Springs Dr, Lawrenceville, GA 30045ActiveMLS ID #10817869, Kennedi Washington, WM Realty LLC. GAMLS
