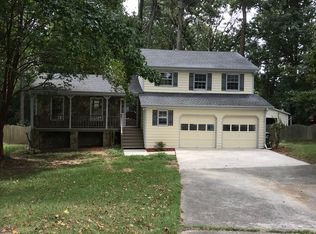
Welcome home to this charming traditional two-story in an established Snellville neighborhood. An inviting rocking chair front porch welcomes you inside, where you'll find a functional floor plan featuring a formal living room, separate dining room, cozy family room with a brick fireplace, and a spacious eat-in kitchen with abundant cabinetry and a bright breakfast area. Upstairs, the primary suite offers a private bath with a double vanity, while the secondary bedrooms provide comfortable accommodations for family or guests. The basement adds valuable flexibility with a finished room perfect for a media room, home office, gym, or playroom, along with the laundry area and additional unfinished flex space for storage or future expansion. Step outside to enjoy the back deck, an ideal space for grilling, entertaining, or simply relaxing outdoors. The attached garage also features a dedicated EV charging outlet, adding convenience for electric vehicle owners. Conveniently located near shopping, dining, parks, and major commuter routes, this home offers timeless character, functional living space, and endless potential to make it your own.
Active
Price cut: $24.9K (7/30)
$375,000
1656 Ramblewood Way, Snellville, GA 30078
4beds
2,289sqft
:
Get pre-qualified$2,408/mo
Single Family Residence
Built in 1983
0.51 Acres Lot
$373,100 Zestimate®
$164/sqft
$-- HOA
What's special
Functional living spaceSeparate dining roomBright breakfast areaFunctional floor planCharming traditional two-storyTimeless character
- 45 days |
- 535 |
- 40 |
Zillow last checked:
Listing updated:
Listed by:
Kathy Coots 770-654-8972,
Keller Williams Realty Atl. Partners
Source: GAMLS,MLS#: 10792651
Facts & features
Interior
Bedrooms & bathrooms
- Bedrooms: 4
- Bathrooms: 3
- Full bathrooms: 2
- 1/2 bathrooms: 1
Rooms
- Room types: Family Room, Foyer
Dining room
- Features: Separate Room
Kitchen
- Features: Breakfast Area, Breakfast Room, Pantry, Solid Surface Counters
Heating
- Forced Air, Natural Gas
Cooling
- Ceiling Fan(s), Central Air
Appliances
- Included: Dishwasher, Microwave, Refrigerator
- Laundry: Other
Features
- Double Vanity
- Flooring: Carpet, Vinyl
- Windows: Double Pane Windows
- Basement: Daylight,Unfinished
- Number of fireplaces: 1
- Fireplace features: Family Room
- Common walls with other units/homes: No Common Walls
Interior area
- Total structure area: 2,289
- Total interior livable area: 2,289 sqft
- Finished area above ground: 1,989
- Finished area below ground: 300
Property
Parking
- Parking features: Garage, Kitchen Level, Side/Rear Entrance
- Has garage: Yes
Features
- Levels: Two
- Stories: 2
- Patio & porch: Porch
- Body of water: None
Lot
- Size: 0.51 Acres
- Features: Level
Details
- Parcel number: R5073 058
Construction
Type & style
- Home type: SingleFamily
- Architectural style: Traditional
- Property subtype: Single Family Residence
Materials
- Wood Siding
- Foundation: Block
- Roof: Composition
Condition
- Resale
- New construction: No
- Year built: 1983
Utilities & green energy
- Sewer: Septic Tank
- Water: Public
- Utilities for property: Cable Available, Electricity Available, Natural Gas Available, Water Available
Community & HOA
Community
- Features: Walk To Schools, Near Shopping
- Security: Smoke Detector(s)
- Subdivision: Deerfield Commons
HOA
- Has HOA: No
- Services included: None
Location
- Region: Snellville
Financial & listing details
- Price per square foot: $164/sqft
- Tax assessed value: $386,000
- Annual tax amount: $1,360
- Date on market: 6/25/2026
- Cumulative days on market: 45 days
- Listing agreement: Exclusive Right To Sell
- Listing terms: Cash,Conventional,FHA,VA Loan
- Electric utility on property: Yes
Estimated market value
$373,100
$354,000 - $392,000
$2,282/mo
Price history
| Date | Event | Price |
|---|---|---|
| 7/30/2026 | Price change | $375,000-6.2%$164/sqft |
Source:  GAMLS #10792651 Report a problem GAMLS #10792651 Report a problem | ||
| 7/8/2026 | Price change | $399,900-2.4%$175/sqft |
Source: GAMLS #10792651 Report a problem | ||
| 6/25/2026 | Listed for sale | $409,900$179/sqft |
Source: GAMLS #10792651 Report a problem | ||
Public tax history
| Year | Property taxes | Tax assessment |
|---|---|---|
| 2025 | $443 | $154,400 +8.1% |
| 2024 | $443 +47.7% | $142,840 +1.2% |
| 2023 | $300 -32.3% | $141,080 +15% |
| 2022 | $443 | $122,640 +28% |
| 2021 | $443 -49.3% | $95,800 +10.9% |
| 2020 | $874 +0.4% | $86,400 |
| 2019 | $870 | $86,400 +16% |
| 2018 | $870 +16.4% | $74,480 +21% |
| 2016 | $748 +2.3% | $61,560 +6.7% |
| 2015 | $731 | $57,680 +4.9% |
| 2014 | $731 +5.4% | $55,000 +15.7% |
| 2013 | $693 | $47,520 |
| 2012 | -- | $47,520 |
| 2011 | -- | $47,520 -25.8% |
| 2010 | -- | $64,000 |
| 2009 | -- | $64,000 +0.9% |
| 2007 | -- | $63,440 |
| 2006 | -- | $63,440 |
| 2005 | -- | $63,440 +18.6% |
| 2004 | $710 -0.4% | $53,480 |
| 2003 | $712 -50.2% | $53,480 |
| 2002 | $1,429 +0.9% | $53,480 +10.4% |
| 2001 | $1,417 | $48,440 |
Find assessor info on the county website
Monthly payment
Est. payment
Payment breakdown
Explore the cost of this home by adjusting the details. Changes won't be saved.Climate risks
Neighborhood: Pinehurst
Nearby schools
GreatSchools rating
- 10/10Pharr Elementary SchoolGrades: PK-5Distance: 0.5 mi
- 7/10Couch Middle SchoolGrades: 6-8Distance: 2.3 mi
- 8/10Grayson High SchoolGrades: 9-12Distance: 4.7 mi
Schools provided by the listing agent
- Elementary: Pharr
- Middle: Couch
- High: Grayson
Source: GAMLS. This data may not be complete. We recommend contacting the local school district to confirm school assignments for this home.
- $351,0004 bd2 ba2.2k sqft1626 Ramblewood Way, Snellville, GA 30078Off Market

- $345,2005 bd3 ba2.1k sqft1852 Epping Forest Ct, Snellville, GA 30078Off Market

- $326,1003 bd2 ba1.6k sqft1862 Epping Forest Ct, Snellville, GA 30078Off Market
- $329,3003 bd2 ba1.6k sqft1606 Ramblewood Way, Snellville, GA 30078Off Market
- $363,6004 bd2 ba2k sqft1657 Ramblewood Way, Snellville, GA 30078Off Market
- $329,4003 bd2 ba1.6k sqft1667 Ramble Wood Way, Snellville, GA 30078Off Market
- $65,300-- bd-- ba-- sqft1647 Ramble Wood Way, Snellville, GA 30078Off Market
- $336,3003 bd2 ba2k sqft1661 Pharrs Rd, Snellville, GA 30078Off Market
A local agent can set up tours, give advice and negotiate with sellers.
Similar homes
- $425,0004 bd3 ba2.1k sqft1701 Driftwood Pl, Snellville, GA 30078Active

 MLS ID #10813771, Karren Amidon, Heartland Real Estate. GAMLS
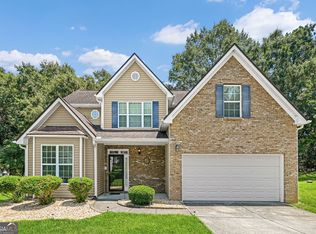
 - $374,9994 bd3 ba2k sqft2432 Temple View Dr, Snellville, GA 30078Active
 MLS ID #10819043, Ava Anderson, A-Z Atlanta Realty. GAMLS
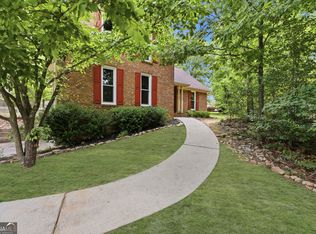
 - $385,0003 bd3 ba2.1k sqft3190 Hampton Ridge Way, Snellville, GA 30078Active
 MLS ID #10785435, The Vining Team, Keller Williams Lake Oconee. GAMLS
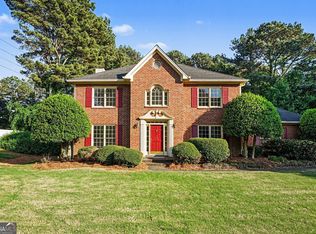
 - $420,0004 bd3 ba2.7k sqft2350 Montrose Pl, Snellville, GA 30078Active
 MLS ID #10735573, Mark Spain, Mark Spain Real Estate. GAMLS
 - $300,0004 bd3 ba2.2k sqft1915 Rockside Ln, Snellville, GA 30078Active Under ContractMLS ID #10817074, Christian White, eXp Realty. GAMLS
- $485,0004 bd3 ba2.4k sqft1873 Raintree Ct, Snellville, GA 30078ActiveMLS ID #10807388, Helen L Provost, Integrity One Realty, LLC. GAMLS
- $350,0003 bd2 ba2k sqft1167 Hutch Ln, Snellville, GA 30078Active Under ContractMLS ID #10801983, Jennifer Nguyen, LPT Realty. GAMLS
- $375,0004 bd4 ba2.3k sqft123 Grayland Hills Ct, Lawrenceville, GA 30046ActiveMLS ID #10773301, Wanda R Langley, Seed Faith Realty. GAMLS
- $345,0004 bd3 ba1.7k sqft714 Continental Dr, Lawrenceville, GA 30044ActiveMLS ID #10815392, Tanya Pickens, Opendoor Brokerage. GAMLS
- $429,9005 bd3 ba2.7k sqft3236 Classic Dr, Snellville, GA 30078ActiveMLS ID #10764000, The Rains Team, PEND Realty, LLC. GAMLS
- $359,9994 bd3 ba1.8k sqft3202 Summit Glen Dr, Loganville, GA 30052ActiveMLS ID #10800878, Brad Echols, Extol Realty. GAMLS
- $359,0003 bd3 ba2.3k sqft1081 Oak Rd SW, Lilburn, GA 30047Active Under ContractMLS ID #10794941, David Ly, Virtual Properties Realty.com. GAMLS
- $349,0004 bd2 ba2.8k sqft1610 Rose Garden Ln, Loganville, GA 30052ActiveMLS ID #10815257, Brad Echols, Extol Realty. GAMLS
- $409,9004 bd3 ba3.1k sqft920 Providence Dr, Lawrenceville, GA 30044ActiveMLS ID #10790651, Nikki Crowder, Solutions First Realty LLC. GAMLS
- $420,0004 bd3 ba2.5k sqft3973 Guilford Ct NW, Lilburn, GA 30047ActiveMLS ID #10809693, Brett Smith, Realty On Main. GAMLS
- $515,0004 bd3 ba3k sqft2638 Colony Cir, Snellville, GA 30078ActiveMLS ID #10790275, Julie Cunningham, Keller Williams Realty Atl. Partners. GAMLS
- $365,0003 bd3 ba2.3k sqft1615 New Hope Rd, Lawrenceville, GA 30045ActiveMLS ID #10811796, Patricia Mickle, Virtual Properties Realty.com. GAMLS
- $405,0004 bd3 ba2k sqft355 Brand Rd SW, Loganville, GA 30052ActiveMLS ID #10796148, Stephanie Moya-Shirley, Keller Williams Realty Atl. Partners. GAMLS
- $380,0006 bd5 ba2.4k sqft2777 Rosemont Dr NW, Lawrenceville, GA 30044Active Under ContractMLS ID #10806452, Brad Echols, Extol Realty. GAMLS
- $369,9004 bd3 ba2.4k sqft520 Ansley Forest Dr, Monroe, GA 30655ActiveMLS ID #10818869, Amy C Denson, Southern Classic Realtors. GAMLS
