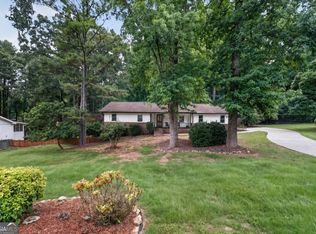
714 Continental Dr is a two-story Lawrenceville home with a functional layout and modern finishes throughout. The kitchen features stainless steel appliances and a walk-in pantry, creating a well-equipped space for cooking and entertaining. A fireplace anchors the main living area, adding warmth and ambiance to the central gathering space. The primary bedroom includes a walk-in closet for convenient storage and organization. A covered patio extends the living space outdoors, creating ample room for relaxation and entertaining. A two-car garage completes this well-maintained residence with practical amenities and comfortable living spaces throughout every room.. Included 100-Day Home Warranty with buyer activation
Pending
$345,000
714 Continental Dr, Lawrenceville, GA 30044
4beds
1,720sqft
Single Family Residence
Built in 1976
0.49 Acres Lot
$345,600 Zestimate®
$201/sqft
$-- HOA
What's special
Modern finishes throughoutTwo-car garageWalk-in pantryFunctional layout
- 18 days |
- 878 |
- 63 |
Zillow last checked:
Listing updated:
Listed by:
Tanya Pickens 404-796-8789,
Opendoor Brokerage
Source: GAMLS,MLS#: 10815392
Facts & features
Interior
Bedrooms & bathrooms
- Bedrooms: 4
- Bathrooms: 3
- Full bathrooms: 2
- 1/2 bathrooms: 1
Rooms
- Room types: Den, Foyer, Laundry
Heating
- Central, Natural Gas
Cooling
- Central Air
Appliances
- Included: Microwave, Dishwasher, Oven/Range (Combo)
- Laundry: Other
Features
- Other
- Flooring: Carpet, Tile, Vinyl, Hardwood
- Basement: None
- Number of fireplaces: 1
Interior area
- Total structure area: 1,720
- Total interior livable area: 1,720 sqft
- Finished area above ground: 1,720
- Finished area below ground: 0
Property
Parking
- Total spaces: 2
- Parking features: Garage, Attached
- Has attached garage: Yes
Features
- Levels: Two
- Stories: 2
- Fencing: Wood,Chain Link
Lot
- Size: 0.49 Acres
- Features: None
Details
- Parcel number: R6106 076
Construction
Type & style
- Home type: SingleFamily
- Architectural style: Other
- Property subtype: Single Family Residence
Materials
- Other
- Foundation: Slab
- Roof: Composition
Condition
- Resale
- New construction: No
- Year built: 1976
Utilities & green energy
- Sewer: Septic Tank
- Water: Public
- Utilities for property: Water Available, Electricity Available
Community & HOA
Community
- Features: None
- Subdivision: MARK FOUR EST 1
HOA
- Has HOA: No
- Services included: None
Location
- Region: Lawrenceville
Financial & listing details
- Price per square foot: $201/sqft
- Tax assessed value: $334,400
- Annual tax amount: $4,023
- Date on market: 7/30/2026
- Cumulative days on market: 15 days
- Listing agreement: Exclusive Agency
- Listing terms: Cash,Conventional,VA Loan
- Electric utility on property: Yes
Estimated market value
$345,600
$328,000 - $363,000
$2,338/mo
Price history
| Date | Event | Price |
|---|---|---|
| 8/10/2026 | Pending sale | $345,000$201/sqft |
Source:  GAMLS #10815392 Report a problem GAMLS #10815392 Report a problem | ||
| 8/7/2026 | Listed for sale | $345,000$201/sqft |
Source: GAMLS #10815392 Report a problem | ||
| 8/4/2026 | Pending sale | $345,000$201/sqft |
Source: GAMLS #10815392 Report a problem | ||
| 7/30/2026 | Listed for sale | $345,000+4.2%$201/sqft |
Source: GAMLS #10815392 Report a problem | ||
| 6/25/2026 | Sold | $331,000+0.3%$192/sqft |
Source: Public Record Report a problem | ||
| 7/18/2022 | Sold | $330,000-4.3%$192/sqft |
Source:  FMLS GA #7041232 Report a problem FMLS GA #7041232 Report a problem | ||
| 6/16/2022 | Pending sale | $345,000$201/sqft |
Source: FMLS GA #7041232 Report a problem | ||
| 6/9/2022 | Price change | $345,000-2.3%$201/sqft |
Source: GAMLS #20038324 Report a problem | ||
| 5/26/2022 | Price change | $353,000-1.7%$205/sqft |
Source: GAMLS #20038324 Report a problem | ||
| 5/12/2022 | Price change | $359,000-1.9%$209/sqft |
Source: GAMLS #20038324 Report a problem | ||
| 5/3/2022 | Listed for sale | $366,000+15.9%$213/sqft |
Source: GAMLS #20038324 Report a problem | ||
| 4/11/2022 | Sold | $315,900+98.1%$184/sqft |
Source: Public Record Report a problem | ||
| 9/5/2001 | Sold | $159,500+56.7%$93/sqft |
Source: Public Record Report a problem | ||
| 1/22/2001 | Sold | $101,800+9.6%$59/sqft |
Source: Public Record Report a problem | ||
| 8/8/1994 | Sold | $92,900$54/sqft |
Source: Public Record Report a problem | ||
Public tax history
| Year | Property taxes | Tax assessment |
|---|---|---|
| 2025 | $4,409 +7.2% | $133,760 +17.9% |
| 2024 | $4,114 +7% | $113,440 -8.7% |
| 2023 | $3,844 +22.3% | $124,200 +16.2% |
| 2022 | $3,144 +20.5% | $106,840 +34.5% |
| 2021 | $2,609 +2.5% | $79,440 +4.9% |
| 2020 | $2,546 +2.7% | $75,720 |
| 2019 | $2,479 | $75,720 +14.6% |
| 2018 | $2,479 +25.6% | $66,080 +27.1% |
| 2016 | $1,974 +26% | $52,000 +29.9% |
| 2015 | $1,567 | $40,040 |
| 2014 | $1,567 +8.1% | $40,040 +8.6% |
| 2013 | $1,450 | $36,880 |
| 2012 | -- | $36,880 -30.2% |
| 2011 | -- | $52,800 -6.7% |
| 2010 | -- | $56,600 |
| 2009 | -- | $56,600 |
| 2007 | -- | $56,600 |
| 2006 | -- | $56,600 |
| 2005 | -- | $56,600 +11.6% |
| 2004 | $578 -51.3% | $50,720 |
| 2003 | $1,186 +2.9% | $50,720 |
| 2002 | $1,152 -14.7% | $50,720 +23.9% |
| 2001 | $1,351 | $40,920 |
Find assessor info on the county website
Monthly payment
Est. payment
Payment breakdown
Explore the cost of this home by adjusting the details. Changes won't be saved.Climate risks
Neighborhood: 30044
Nearby schools
GreatSchools rating
- 8/10Gwin Oaks Elementary SchoolGrades: PK-5Distance: 0.5 mi
- 8/10Five Forks Middle SchoolGrades: 6-8Distance: 0.4 mi
- 9/10Brookwood High SchoolGrades: 9-12Distance: 1.8 mi
Schools provided by the listing agent
- Elementary: Gwin Oaks
- Middle: Five Forks
- High: Brookwood
Source: GAMLS. This data may not be complete. We recommend contacting the local school district to confirm school assignments for this home.
- $311,5003 bd3 ba1.5k sqft704 Continental Dr, Lawrenceville, GA 30044Off Market
- $320,0003 bd3 ba1.4k sqft724 Continental Dr, Lawrenceville, GA 30044Off Market
- $357,1003 bd2 ba1.8k sqft694 Continental Dr, Lawrenceville, GA 30044Off Market
- $325,2003 bd2 ba1.4k sqft734 Continental Dr, Lawrenceville, GA 30044Off Market
- $315,1003 bd2 ba1.3k sqft703 Continental Dr, Lawrenceville, GA 30044Off Market
- $343,2003 bd2 ba1.5k sqft3239 Lincoln Ter, Lawrenceville, GA 30044Off Market
- $333,2003 bd2 ba1.9k sqft716 Hunt Station Dr, Lawrenceville, GA 30044Off Market
- $347,8003 bd2 ba2.1k sqft706 Hunt Station Dr, Lawrenceville, GA 30044Off Market
A local agent can set up tours, give advice and negotiate with sellers.
Similar homes
- $350,0003 bd2 ba1.8k sqft3613 Vinyard Way, Lawrenceville, GA 30044Active

 MLS ID #10815374, Tara Winslow, Keller Williams Realty PeachtreeRoad. GAMLS
 - $340,0004 bd3 ba1.6k sqft3124 Stanford Cir, Lawrenceville, GA 30044Active
 MLS ID #10804021, Shawn Robinson, HomeSmart. GAMLS
 - $349,9004 bd3 ba2.3k sqft567 Planters Row SW, Lilburn, GA 30047Active
 MLS ID #10825226, Vicki Deshazo, Classic Home Collection. GAMLS
 - $359,9003 bd2 ba2k sqft286 Windmill Pointe, Lawrenceville, GA 30044Active
 MLS ID #10794390, Doug Minton, Keller Williams Realty Atl. Partners. GAMLS
 - $380,0006 bd5 ba2.4k sqft2777 Rosemont Dr NW, Lawrenceville, GA 30044Active Under ContractMLS ID #10806452, Brad Echols, Extol Realty. GAMLS
- $350,0003 bd2 ba1.2k sqft2558 Candlewood Way, Lawrenceville, GA 30044ActiveMLS ID #10808991, Stephen Rudolph, Ansley RE | Christie's Int'l RE. GAMLS
- $410,0004 bd3 ba2k sqft3485 Bethesda Park Ct, Lawrenceville, GA 30044ActiveMLS ID #10764574, Mark Spain, Mark Spain Real Estate. GAMLS
- $335,0003 bd3 ba1.4k sqft184 Timothy Ln NW, Lilburn, GA 30047ActiveMLS ID #10815833, Cindy Bunch, Keller Williams Realty Atl. Partners. GAMLS
- $395,0003 bd3 ba1.9k sqft3177 Dunlin Way, Lawrenceville, GA 30044ActiveMLS ID #10812064, Louis Nguyen, BHGRE Metro Brokers. GAMLS
- $355,0003 bd2 ba1.7k sqft105 Stone Wood Ln, Lawrenceville, GA 30046ActiveMLS ID #10773722, Jan Harwood, Georgia Dreams Realty. GAMLS
- $342,0003 bd3 ba1.8k sqft209 Indian Branch Way, Lawrenceville, GA 30043ActiveMLS ID #10674222, Steven T Koleno, Beycome Brokerage Realty LLC. GAMLS
- $329,9004 bd3 ba2.3k sqft5182 Manitou Way, Stone Mountain, GA 30087ActiveMLS ID #10803536, Robert E Salmons Jr., Entera Realty. GAMLS
- $355,0003 bd3 ba1.7k sqft2051 Sunsweet Ct, Lawrenceville, GA 30043ActiveMLS ID #10804789, David Ly, Virtual Properties Realty.com. GAMLS
- $345,0003 bd2 ba1.7k sqft721 Belmont Rdg, Lawrenceville, GA 30043ActiveMLS ID #10782373, Tanya Pickens, Opendoor Brokerage. GAMLS
- $329,9004 bd3 ba2.2k sqft673 Effie Dr, Lawrenceville, GA 30045ActiveMLS ID #10791050, Aziza Zeerak, Realty One Group Edge. GAMLS
- $325,0003 bd2 ba1.5k sqft1500 Oklahoma Dr, Buford, GA 30519Active Under ContractMLS ID #10824292, Chris Arthur, Keller Williams Realty Atl. Partners. GAMLS
- $319,9903 bd2 ba1.6k sqft360 Hemlock Dr, Lawrenceville, GA 30046ActiveMLS ID #10761312, Carlos Parra Mejias, Virtual Properties Realty.com. GAMLS
- $305,0003 bd2 ba1.6k sqft1563 Rockbridge Rd, Stone Mountain, GA 30087ActiveMLS ID #10820131, Lida Lovelace, BHHS Georgia Properties. GAMLS
- $319,0003 bd2 ba1.8k sqft1124 Ironwood Dr, Grayson, GA 30017ActiveMLS ID #10732344, Ivy Thacker, Extol Realty. GAMLS
- $365,0003 bd3 ba2.1k sqft3190 Hampton Ridge Way, Snellville, GA 30078ActiveMLS ID #10785435, The Vining Team, Keller Williams Lake Oconee. GAMLS
