More than Partial remodeled ranch home in a prime location, just to 5 minutes from DOWNTOWN OF LAWRENCEVILLE, with NO HOA and NO RENTAL RESTRICCIONS. Any Pets...? they are welcome with fence back yard. This beautifully updated property features vinyl flooring, kitchen cabinets, roof, granite countertops, refrigerator, freestanding gas range, and microwave. The home has been freshly painted inside and out, offering a clean, move-in ready feel from the moment you walk in. The garage has been converted in a SPACIOUS BONUS ROOM, perfect for a family room, media room, playroom, workshop, or additional flexible living space with independent entrance from the right side with highly potential for rent. The property also includes a sunroom and ANOTHER BONUS AREA that can be used as a home office, closet, storage or guest space, workout area, or creative studio. Located in a highly convenient area near DOWNTOWN OF LAWRENCEVILLE, this home offers easy access to restaurants, shopping, entertainment, great schools, parks, and major roads. The fenced and spacious backyard with deck adds excellent outdoor value, ideal for gatherings, pets, gardening, or future possibilities. This property offers strong flexibility for both first-time homebuyers and investors looking for rental potential in a desirable Gwinnett County location. A great opportunity to own a remodeled home close to the heart of Lawrenceville! Don't miss out!
Active
Price cut: $10K (7/10)
$319,990
360 Hemlock Dr, Lawrenceville, GA 30046
4beds
1,656sqft
Single Family Residence
Built in 1980
0.28 Acres Lot
$320,300 Zestimate®
$193/sqft
$-- HOA
What's special
Independent entranceBeautifully updated propertyFence backyardKitchen cabinetsGranite countertopsSpacious bonus roomAnother bonus area
- 120 days
- 787
- 71
Zillow last checked:
Listing updated:
Listed by:
Carlos Parra Mejias 470-420-0139,
Virtual Properties Realty.com
Source: GAMLS,MLS#: 10761312
Facts & features
Interior
Bedrooms & bathrooms
- Bedrooms: 4
- Bathrooms: 2
- Full bathrooms: 2
- Main level bathrooms: 2
- Main level bedrooms: 4
Rooms
- Room types: Bonus Room, Office, Other
Dining room
- Features: Separate Room
Kitchen
- Features: Breakfast Bar, Kitchen Island, Pantry
Heating
- Central, Natural Gas
Cooling
- Ceiling Fan(s), Central Air, Electric, Gas
Appliances
- Included: Gas Water Heater, Microwave, Refrigerator
- Laundry: In Kitchen
Features
- Master On Main Level
- Flooring: Laminate
- Basement: None
- Has fireplace: No
- Common walls with other units/homes: No Common Walls
Interior area
- Total structure area: 1,656
- Total interior livable area: 1,656 sqft
- Finished area above ground: 0
- Finished area below ground: 1,656
Property
Parking
- Total spaces: 2
- Parking features: Garage
- Has garage: Yes
Features
- Levels: One
- Stories: 1
- Patio & porch: Deck, Patio, Porch
- Exterior features: Garden
- Fencing: Back Yard
- Has view: Yes
- View description: City
- Body of water: None
Lot
- Size: 0.28 Acres
- Features: Private
Details
- Parcel number: R5148 059
Construction
Type & style
- Home type: SingleFamily
- Architectural style: Ranch
- Property subtype: Single Family Residence
Materials
- Wood Siding
- Foundation: Slab
- Roof: Composition
Condition
- Resale
- New construction: No
- Year built: 1980
Utilities & green energy
- Electric: 220 Volts
- Sewer: Public Sewer
- Water: Public
- Utilities for property: None, Sewer Connected
Community & HOA
Community
- Features: None
- Subdivision: Arcadia Woods
HOA
- Has HOA: No
- Services included: None
Location
- Region: Lawrenceville
Financial & listing details
- Price per square foot: $193/sqft
- Tax assessed value: $303,600
- Annual tax amount: $4,293
- Date on market: 5/11/2026
- Cumulative days on market: 86 days
- Listing agreement: Exclusive Agency
Estimated market value
$320,300
$304,000 - $336,000
$2,048/mo
Price history
| Date | Event | Price |
|---|---|---|
| 7/10/2026 | Price change | $319,990-3%$193/sqft |
Source:  GAMLS #10761312 Report a problem GAMLS #10761312 Report a problem | ||
| 6/10/2026 | Pending sale | $329,990$199/sqft |
Source:  FMLS GA #7766207 Report a problem FMLS GA #7766207 Report a problem | ||
| 5/11/2026 | Listed for sale | $329,990-12%$199/sqft |
Source: GAMLS #10761312 Report a problem | ||
| 8/29/2023 | Listing removed | $375,000$226/sqft |
Source: GAMLS #20140066 Report a problem | ||
| 8/9/2023 | Listed for sale | $375,000+20.6%$226/sqft |
Source: FMLS GA #7259042 Report a problem | ||
| 5/16/2022 | Sold | $311,000+11.1%$188/sqft |
Source: FMLS GA #7036376 Report a problem | ||
| 5/2/2022 | Pending sale | $279,900$169/sqft |
Source: FMLS GA #7036376 Report a problem | ||
| 4/29/2022 | Contingent | $279,900$169/sqft |
Source: GAMLS #20035930 Report a problem | ||
| 4/25/2022 | Listed for sale | $279,900+108.1%$169/sqft |
Source: GAMLS #20035930 Report a problem | ||
| 10/8/2007 | Sold | $134,500+17.1%$81/sqft |
Source: Public Record Report a problem | ||
| 9/17/2002 | Sold | $114,900+27.1%$69/sqft |
Source: Public Record Report a problem | ||
| 9/15/1999 | Sold | $90,400+50.7%$55/sqft |
Source: Public Record Report a problem | ||
| 5/5/1994 | Sold | $60,000$36/sqft |
Source: Public Record Report a problem | ||
Public tax history
| Year | Property taxes | Tax assessment |
|---|---|---|
| 2025 | $3,838 -5.5% | $121,440 -4.3% |
| 2024 | $4,060 +1.7% | $126,880 +2% |
| 2023 | $3,993 +71.6% | $124,400 +16.9% |
| 2022 | $2,327 +28.4% | $106,440 +34.8% |
| 2021 | $1,813 -9.4% | $78,960 |
| 2020 | $2,000 +18.4% | $78,960 +20.1% |
| 2019 | $1,689 | $65,760 +12.5% |
| 2018 | $1,689 +62.5% | $58,440 +46.1% |
| 2016 | $1,039 +5.5% | $40,000 +44.3% |
| 2015 | $985 | $27,720 |
| 2014 | $985 +70.4% | $27,720 +72.4% |
| 2013 | $578 | $16,080 |
| 2012 | -- | $16,080 -58.3% |
| 2011 | -- | $38,600 -22.3% |
| 2010 | -- | $49,680 |
| 2009 | -- | $49,680 +16.2% |
| 2007 | -- | $42,760 |
| 2006 | -- | $42,760 |
| 2005 | -- | $42,760 |
| 2004 | $685 -0.1% | $42,760 |
| 2003 | $685 +13.5% | $42,760 +37.4% |
| 2002 | $604 -9.4% | $31,120 |
| 2001 | $667 | $31,120 |
Find assessor info on the county website
Monthly payment
Est. payment
Payment breakdown
Explore the cost of this home by adjusting the details. Changes won't be saved.Climate risks
Neighborhood: 30046
Nearby schools
Schools provided by the listing agent
- Elementary: Simonton
- Middle: Jordan
- High: Central
Source: GAMLS. This data may not be complete. We recommend contacting the local school district to confirm school assignments for this home.
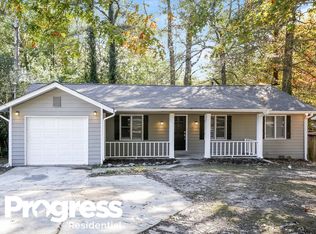

Similar homes
- $355,0003 bd2 ba1.7k sqft105 Stone Wood Ln, Lawrenceville, GA 30046Active

 MLS ID #10773722, Jan Harwood, Georgia Dreams Realty. GAMLS
 - $325,0003 bd2 ba1.3k sqft923 Bay Berry Ln, Lawrenceville, GA 30043Active
 MLS ID #10783390, Lanier Ward, Bolst, Inc.. GAMLS
 - $359,9004 bd3 ba2.2k sqft290 Clairidge Ln, Lawrenceville, GA 30046Active
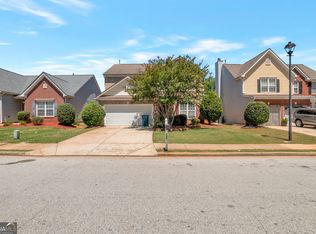 MLS ID #10772147, Felicia M Walters, Main Source Realty. GAMLS
 - $335,0004 bd3 ba2k sqft1931 Rocky Mill Ln, Lawrenceville, GA 30044Active
 MLS ID #10804058, Mark Spain, Mark Spain Real Estate. GAMLS
 - $320,0003 bd2 ba1.4k sqft2384 Three Bars Dr, Snellville, GA 30078ActiveMLS ID #10833518, Kennedi Washington, WM Realty LLC. GAMLS
- $329,9003 bd2 ba1.5k sqft1496 Arnold Dr, Lawrenceville, GA 30043ActiveMLS ID #10709194, Robert E Salmons Jr., Entera Realty. GAMLS
- $340,0004 bd3 ba1.6k sqft3124 Stanford Cir, Lawrenceville, GA 30044ActiveMLS ID #10804021, Shawn Robinson, HomeSmart. GAMLS
- $335,0003 bd2 ba1.3k sqft2692 Ansley Way, Lawrenceville, GA 30044ActiveMLS ID #10830622, Kennedi Washington, WM Realty LLC. GAMLS
- $259,9004 bd3 ba1.5k sqft344 Springbottom Ct, Lawrenceville, GA 30046ActiveMLS ID #10484520, June Hyde, Keller Williams Realty Atl. Partners. GAMLS
- $345,0003 bd2 ba1.7k sqft721 Belmont Rdg, Lawrenceville, GA 30043ActiveMLS ID #10782373, Tanya Pickens, Opendoor Brokerage. GAMLS
- $320,0003 bd2 ba1.3k sqft1626 River Trce, Auburn, GA 30011ActiveMLS ID #10821524, Tanya Pickens, Opendoor Brokerage. GAMLS
- $400,0004 bd3 ba2.1k sqft91 Bentridge Ct, Lawrenceville, GA 30043ActiveMLS ID #10825868, Kevin Carlson, Knapp Realty. GAMLS
- $336,0003 bd2 ba1.4k sqft4444 Bos Way, Loganville, GA 30052ActiveMLS ID #10834830, Styles Realty Group, Century 21 Results. GAMLS
- $285,0003 bd2 ba1.1k sqft71 Bethesda Church Rd, Lawrenceville, GA 30044For Sale
 MLS ID #7792292, Tanya Pickens, Opendoor Brokerage, LLC. FMLS GA
 - $319,9003 bd2 ba1.4k sqft3760 Sunny Hill Dr, Loganville, GA 30052For SaleMLS ID #7818945, William Munoz, Watch Realty Co.. FMLS GA
- $319,9004 bd3 ba2.2k sqft5451 Hedgeflower Ct, Stone Mountain, GA 30088ActiveMLS ID #10835568, Mayra Senquiz, Your Home Sold Guaranteed. GAMLS
- $335,0003 bd3 ba1.4k sqft184 Timothy Ln NW, Lilburn, GA 30047ActiveMLS ID #10815833, Cindy Bunch, Keller Williams Realty Atl. Partners. GAMLS
- $364,9993 bd3 ba2k sqft2250 Ridge Forest Dr, Grayson, GA 30017ActiveMLS ID #10831098, Elmer Gomez, Real Broker, LLC. GAMLS
- $355,0004 bd3 ba2k sqft1741 Beauregard Dr SW, Lilburn, GA 30047ActiveMLS ID #10833199, Tony Benson, Keller Williams Realty PeachtreeRoad. GAMLS
- $350,0004 bd4 ba1.6k sqft1380 Timber Walk Dr, Loganville, GA 30052ActiveMLS ID #10766268, Eric Baham, Sovereign Real Estate Group. GAMLS
