Located in the sought-after Timber Walk community of Loganville, this well-maintained residence offers a functional two-story layout designed for comfortable everyday living and effortless entertaining. The main level features an inviting flow between the living room, dining area, and kitchen, creating a connected space ideal for both daily routines and gatherings. Natural light enhances the warm and welcoming interior, while the kitchen provides practical workspace and views to the main living areas. Upstairs, the home offers well-sized secondary bedrooms and a private owner's suite designed as a relaxing retreat with an en-suite bath and ample closet space. The thoughtful floor plan provides flexibility for a variety of lifestyle needs, including guest space, home office potential, or family use. Conveniently located near US-78 and GA-20, this property offers easy access to shopping, dining, and everyday conveniences in Loganville, Snellville, and Monroe. Residents also enjoy proximity to local parks, schools, and recreational amenities. The Timber Walk community is known for its swim and tennis amenities, clubhouse, sidewalks, and neighborhood charm, providing a balanced lifestyle in a well-established subdivision setting.
Active
Price cut: $2.5K (10/15)
$347,500
1380 Timber Walk Dr, Loganville, GA 30052
4beds
1,684sqft
Single Family Residence
Built in 1998
0.64 Acres Lot
$346,600 Zestimate®
$206/sqft
$-- HOA
What's special
Swim and tennis amenitiesEn-suite bathAmple closet spaceWell-sized secondary bedroomsFunctional two-story layout
- 158 days
- 261
- 29
Zillow last checked:
Listing updated:
Listed by:
Eric Baham 678-770-0289,
Sovereign Real Estate Group
Source: GAMLS,MLS#: 10766268
Facts & features
Interior
Bedrooms & bathrooms
- Bedrooms: 4
- Bathrooms: 4
- Full bathrooms: 4
- Main level bathrooms: 1
Rooms
- Room types: Family Room
Heating
- Central, Electric, Forced Air
Cooling
- Central Air
Appliances
- Included: Dishwasher, Oven/Range (Combo), Refrigerator
- Laundry: None
Features
- Walk-In Closet(s)
- Flooring: Carpet, Vinyl
- Basement: None
- Has fireplace: No
Interior area
- Total structure area: 1,684
- Total interior livable area: 1,684 sqft
- Finished area above ground: 1,684
- Finished area below ground: 0
Property
Parking
- Parking features: Attached, Garage, Garage Door Opener, Kitchen Level
- Has attached garage: Yes
Features
- Levels: Two
- Stories: 2
Lot
- Size: 0.64 Acres
- Features: Level, Private
Details
- Parcel number: R5227 174
Construction
Type & style
- Home type: SingleFamily
- Architectural style: Traditional
- Property subtype: Single Family Residence
Materials
- Brick, Vinyl Siding
- Roof: Composition
Condition
- Resale
- New construction: No
- Year built: 1998
Utilities & green energy
- Sewer: Public Sewer
- Water: Public
- Utilities for property: Cable Available, Electricity Available, Sewer Available, Water Available
Community & HOA
Community
- Features: Clubhouse, Playground, Pool, Sidewalks, Street Lights, Tennis Court(s)
- Subdivision: Timber Walk
HOA
- Has HOA: Yes
- Services included: Maintenance Grounds
Location
- Region: Loganville
Financial & listing details
- Price per square foot: $206/sqft
- Tax assessed value: $425,400
- Annual tax amount: $5,856
- Date on market: 5/16/2026
- Cumulative days on market: 158 days
- Listing agreement: Exclusive Right To Sell
- Electric utility on property: Yes
Estimated market value
$346,600
$329,000 - $364,000
$2,284/mo
Price history
| Date | Event | Price |
|---|---|---|
| 10/15/2026 | Price change | $347,500-0.7%$206/sqft |
Source:  GAMLS #10766268 Report a problem GAMLS #10766268 Report a problem | ||
| 9/5/2026 | Price change | $350,000-1.4%$208/sqft |
Source: GAMLS #10766268 Report a problem | ||
| 8/2/2026 | Price change | $355,000-1.4%$211/sqft |
Source: GAMLS #10766268 Report a problem | ||
| 7/9/2026 | Price change | $360,000-1.4%$214/sqft |
Source: GAMLS #10766268 Report a problem | ||
| 6/18/2026 | Price change | $365,000-2.7%$217/sqft |
Source:  FMLS GA #7772115 Report a problem FMLS GA #7772115 Report a problem | ||
| 5/16/2026 | Listed for sale | $375,000+17.7%$223/sqft |
Source: GAMLS #10766268 Report a problem | ||
| 4/24/2025 | Listing removed | $2,210$1/sqft |
Source: Zillow Rentals Report a problem | ||
| 4/15/2025 | Price change | $2,210-0.5%$1/sqft |
Source: Zillow Rentals Report a problem | ||
| 4/8/2025 | Price change | $2,220-0.9%$1/sqft |
Source: Zillow Rentals Report a problem | ||
| 4/1/2025 | Price change | $2,240-1.1%$1/sqft |
Source: Zillow Rentals Report a problem | ||
| 3/19/2025 | Listed for rent | $2,265+3.2%$1/sqft |
Source: Zillow Rentals Report a problem | ||
| 3/23/2024 | Listing removed | -- |
Source: Zillow Rentals Report a problem | ||
| 3/1/2024 | Listed for rent | $2,195+10.3%$1/sqft |
Source: Zillow Rentals Report a problem | ||
| 3/24/2022 | Listing removed | -- |
Source: Zillow Rental Network Premium Report a problem | ||
| 2/25/2022 | Price change | $1,990-5.2%$1/sqft |
Source: Zillow Rental Network Premium Report a problem | ||
| 2/18/2022 | Price change | $2,100-2.3%$1/sqft |
Source: Zillow Rental Network Premium Report a problem | ||
| 2/11/2022 | Price change | $2,150-2.5%$1/sqft |
Source: Zillow Rental Network Premium Report a problem | ||
| 2/4/2022 | Price change | $2,205-2.2%$1/sqft |
Source: Zillow Rental Network Premium Report a problem | ||
| 1/28/2022 | Price change | $2,255-2.4%$1/sqft |
Source: Zillow Rental Network Premium Report a problem | ||
| 1/17/2022 | Listed for rent | $2,310$1/sqft |
Source: Zillow Rental Network Premium Report a problem | ||
| 11/23/2021 | Sold | $318,500+112.5%$189/sqft |
Source: FMLS GA #6959252 Report a problem | ||
| 9/1/2015 | Listing removed | $149,900$89/sqft |
Source: KELLER WILLIAMS RLTY ATL. PART #07443192 Report a problem | ||
| 8/14/2015 | Listed for sale | $149,900$89/sqft |
Source: KELLER WILLIAMS REALTY ATL PART #5530558 Report a problem | ||
| 8/7/2015 | Pending sale | $149,900$89/sqft |
Source: Keller Williams - Atlanta - NE #7443192 Report a problem | ||
| 7/29/2015 | Listed for sale | $149,900$89/sqft |
Source: KELLER WILLIAMS REALTY ATL PART #5530558 Report a problem | ||
| 6/22/2015 | Pending sale | $149,900+57.8%$89/sqft |
Source: KELLER WILLIAMS REALTY ATL PART #5530558 Report a problem | ||
| 12/7/2009 | Sold | $95,000-21.8%$56/sqft |
Source: Public Record Report a problem | ||
| 6/8/2009 | Sold | $121,453+6.6%$72/sqft |
Source: Public Record Report a problem | ||
| 9/15/1998 | Sold | $113,900$68/sqft |
Source: Public Record Report a problem | ||
Public tax history
| Year | Property taxes | Tax assessment |
|---|---|---|
| 2026 | -- | $170,160 +2.5% |
| 2025 | $6,234 +0.7% | $166,080 +1.9% |
| 2024 | $6,188 -1.8% | $162,920 -4.9% |
| 2023 | $6,300 +28.7% | $171,240 +34.4% |
| 2022 | $4,897 +62.9% | $127,400 +42.7% |
| 2021 | $3,006 +4.4% | $89,280 +8.2% |
| 2020 | $2,880 +3.1% | $82,520 |
| 2019 | $2,792 | $82,520 +10% |
| 2018 | $2,792 +13.9% | $75,040 +13.9% |
| 2016 | $2,453 +9.3% | $65,880 +11.4% |
| 2015 | $2,244 | $59,160 +47.3% |
| 2014 | $2,244 +42.4% | $40,160 |
| 2013 | $1,576 | $40,160 |
| 2012 | -- | $40,160 -25.5% |
| 2011 | -- | $53,920 -17.2% |
| 2010 | -- | $65,160 |
| 2009 | -- | $65,160 |
| 2007 | -- | $65,160 +11.1% |
| 2006 | -- | $58,640 |
| 2005 | -- | $58,640 |
| 2004 | $714 -0.1% | $58,640 |
| 2003 | $714 -40.7% | $58,640 +22.1% |
| 2002 | $1,205 -5.3% | $48,040 |
| 2001 | $1,273 | $48,040 |
Find assessor info on the county website
Monthly payment
Est. payment
Payment breakdown
Explore the cost of this home by adjusting the details. Changes won't be saved.Climate risks
Neighborhood: 30052
Nearby schools
Schools provided by the listing agent
- Elementary: Cooper
- Middle: Mcconnell
- High: Archer
Source: GAMLS. This data may not be complete. We recommend contacting the local school district to confirm school assignments for this home.
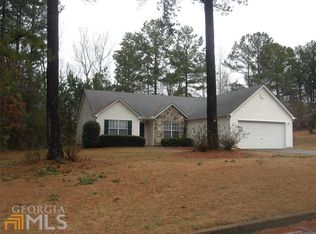
- $336,8003 bd3 ba1.5k sqft1370 Timber Walk Dr, Loganville, GA 30052Off Market
- $341,1003 bd2 ba1.5k sqft1508 Timber Heights Dr, Loganville, GA 30052Off Market
- $356,5003 bd5 ba1.5k sqft1508 Timber Heights Dr #29, Loganville, GA 30052Off Market
- $306,4003 bd2 ba1.5k sqft1390 Timber Walk Dr, Loganville, GA 30052Off Market
Similar homes
- $334,9004 bd3 ba1.7k sqft1520 Riverglen Dr, Loganville, GA 30052Active

 MLS ID #10786961, Donna Lewis, Keller Williams Realty Atl. Partners. GAMLS
 - $336,0003 bd2 ba1.4k sqft4444 Bos Way, Loganville, GA 30052Active Under Contract
 MLS ID #10834830, Styles Realty Group, Century 21 Results. GAMLS
 - $339,8003 bd3 ba1.9k sqft909 Milton Cir, Loganville, GA 30052Active
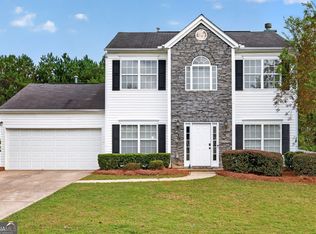 MLS ID #10857653, Tracey L Curtin, Re/Max Tru, Inc.. GAMLS
 - $350,0003 bd2 ba1.8k sqft2725 Milton Bryan Dr, Loganville, GA 30052Active
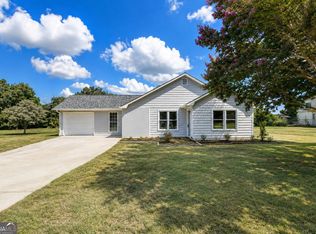 MLS ID #10837836, Karen M Herrera, eXp Realty. GAMLS
 - $339,9003 bd3 ba1.8k sqft281 Shadowbrooke Dr, Loganville, GA 30052ActiveMLS ID #10874818, Aormeese Jenkins, JMAXX Properties LLC. GAMLS
- $354,0004 bd3 ba2.4k sqft2300 Huntington Dr, Loganville, GA 30052ActiveMLS ID #10816181, Shelley McKay, Virtual Properties Realty.com. GAMLS
- $395,0004 bd3 ba2k sqft355 Brand Rd SW, Loganville, GA 30052ActiveMLS ID #10796148, Stephanie Moya-Shirley, Keller Williams Realty Atl. Partners. GAMLS
- $370,0004 bd2 ba1.8k sqft1768 Floye Dr, Loganville, GA 30052ActiveMLS ID #10768386, Daniella Castro, Veribas Real Estate. GAMLS
- $349,0003 bd2 ba1.8k sqft540 Windermere Dr, Loganville, GA 30052ActiveMLS ID #10837662, Francis Herrera-Paulino, Virtual Properties Realty.com. GAMLS
- $325,0003 bd2 ba1.4k sqft3760 Sunny Hill Dr, Loganville, GA 30052ActiveMLS ID #10854753, Anna E Davis, Katie Arlt & Associates Real Estate. GAMLS
- $389,5004 bd3 ba1.7k sqft1026 Carriage Way, Loganville, GA 30052ActiveMLS ID #10799327, Madison Monk, Southern Landmark Realty, LLC. GAMLS
- $350,0003 bd3 ba1.8k sqft1220 Grayland Hills Trl, Lawrenceville, GA 30046ActiveMLS ID #10875189, Kimberly Tordik, Keller Williams Realty Atl. Partners. GAMLS
- $360,0004 bd2 ba1.7k sqft2657 Wildwind Dr, Bethlehem, GA 30620ActiveMLS ID #10814962, Paul Almonte, Turnkey Realty. GAMLS
- $349,9003 bd3 ba1.8k sqft455 Charlyne Way, Dacula, GA 30019ActiveMLS ID #10765060, April Weaver, Heartland Real Estate. GAMLS
- $325,0004 bd2 ba1.7k sqft217 Harvey Lokey Rd, Bethlehem, GA 30620ActiveMLS ID #10874617, Chelsea Corless, PEND Realty, LLC. GAMLS
- $340,0004 bd3 ba2.2k sqft1601 River Glen Rd, Auburn, GA 30011ActiveMLS ID #10843807, Damarys Lopez, Keller Williams Chattahoochee. GAMLS
- $358,0004 bd3 ba2.2k sqft231 Camp Ct, Bethlehem, GA 30620For Sale
 MLS ID #7841124, Tanya Pickens, Opendoor Brokerage, LLC. FMLS GA
 - $380,0003 bd2 ba1.7k sqft445 Sanford Creek Ln, Lawrenceville, GA 30045ActiveMLS ID #10833909, Eric Buice, Revolve Real Estate. GAMLS
- $359,9004 bd4 ba2.2k sqft424 Southern Hills Dr, Monroe, GA 30655ActiveMLS ID #10818740, Brittany Holcombe, Solace Realty. GAMLS
- $360,0004 bd3 ba2.4k sqft207 Belmont Dr, Monroe, GA 30655ActiveMLS ID #10784097, Anna E Davis, Katie Arlt & Associates Real Estate. GAMLS
