Welcome home to this beautifully maintained ranch nestled on a private 0.67-acre cul-de-sac lot in the desirable Biltmore Woods community. This move-in ready 3 bedroom, 2-bath home offers an inviting open floor plan with a spacious family room, cozy fireplace, and a bonus room perfect for a home office, media room, or playroom. The updated kitchen features granite countertops, stainless steel appliances, travertine flooring, and ample cabinet space, making it ideal for everyday living and entertaining. The split-bedroom floor plan provides added privacy, while the oversized primary suite offers a relaxing retreat with a walk-in closet, soaking tub, and separate shower. Step outside to a large, level backyard with plenty of room for outdoor gatherings, gardening, or future additions. Located in the highly sought-after Archer High School district with convenient access to shopping, dining, parks, and major highways, this home combines comfort, style, and an exceptional location. Don't miss the opportunity to own this charming ranch in one of Bethlehem's most desirable established neighborhoods!
Active
Price cut: $15K (8/24)
$360,000
2657 Wildwind Dr, Bethlehem, GA 30620
4beds
1,772sqft
Single Family Residence
Built in 2001
0.67 Acres Lot
$358,100 Zestimate®
$203/sqft
$-- HOA
What's special
Cozy fireplaceBeautifully maintained ranchUpdated kitchenInviting open floor planSpacious family roomStainless steel appliancesAmple cabinet space
- 77 days
- 213
- 22
Zillow last checked:
Listing updated:
Listed by:
Paul Almonte 7708855261,
Turnkey Realty
Source: GAMLS,MLS#: 10814962
Facts & features
Interior
Bedrooms & bathrooms
- Bedrooms: 4
- Bathrooms: 2
- Full bathrooms: 2
- Main level bathrooms: 2
- Main level bedrooms: 3
Rooms
- Room types: Bonus Room, Family Room, Laundry, Other
Dining room
- Features: Separate Room
Kitchen
- Features: Breakfast Area, Pantry, Solid Surface Counters
Heating
- Electric, Forced Air, Heat Pump
Cooling
- Ceiling Fan(s), Central Air, Electric
Appliances
- Included: Dishwasher, Microwave, Oven/Range (Combo), Refrigerator
- Laundry: Laundry Closet
Features
- Double Vanity, Master On Main Level, Roommate Plan, Separate Shower, Soaking Tub, Walk-In Closet(s)
- Flooring: Carpet, Hardwood, Tile
- Windows: Double Pane Windows
- Basement: None
- Number of fireplaces: 1
- Fireplace features: Factory Built, Family Room
- Common walls with other units/homes: No Common Walls
Interior area
- Total structure area: 1,772
- Total interior livable area: 1,772 sqft
- Finished area above ground: 1,772
- Finished area below ground: 0
Property
Parking
- Total spaces: 2
- Parking features: Attached, Garage, Garage Door Opener, Kitchen Level
- Has attached garage: Yes
Features
- Levels: One and One Half
- Stories: 1
- Exterior features: Other
- Body of water: None
Lot
- Size: 0.67 Acres
- Features: Cul-De-Sac, Level
- Residential vegetation: Cleared
Details
- Additional structures: Shed(s), Workshop
- Parcel number: R5354A073
Construction
Type & style
- Home type: SingleFamily
- Architectural style: Ranch
- Property subtype: Single Family Residence
Materials
- Brick, Vinyl Siding
- Foundation: Slab
- Roof: Composition
Condition
- Resale
- New construction: No
- Year built: 2001
Utilities & green energy
- Sewer: Septic Tank
- Water: Public
- Utilities for property: Cable Available, Electricity Available, High Speed Internet, Underground Utilities, Water Available
Community & HOA
Community
- Features: None
- Security: Smoke Detector(s)
- Subdivision: Biltmore Woods
HOA
- Has HOA: No
- Services included: None
Location
- Region: Bethlehem
Financial & listing details
- Price per square foot: $203/sqft
- Tax assessed value: $365,700
- Annual tax amount: $5,340
- Date on market: 7/27/2026
- Cumulative days on market: 77 days
- Listing agreement: Exclusive Right To Sell
- Listing terms: Cash,Conventional,FHA,Other,VA Loan
- Electric utility on property: Yes
Estimated market value
$358,100
$340,000 - $376,000
$2,153/mo
Price history
| Date | Event | Price |
|---|---|---|
| 8/24/2026 | Price change | $360,000-4%$203/sqft |
Source:  FMLS GA #7811202 Report a problem FMLS GA #7811202 Report a problem | ||
| 7/27/2026 | Listed for sale | $375,000$212/sqft |
Source: FMLS GA #7811202 Report a problem | ||
| 4/17/2025 | Listing removed | $375,000$212/sqft |
Source: FMLS GA #7536658 Report a problem | ||
| 3/19/2025 | Listing removed | $2,500$1/sqft |
Source: FMLS GA #7512506 Report a problem | ||
| 3/7/2025 | Listed for sale | $375,000+13.7%$212/sqft |
Source: FMLS GA #7536658 Report a problem | ||
| 1/22/2025 | Listed for rent | $2,500+4.2%$1/sqft |
Source: FMLS GA #7512506 Report a problem | ||
| 6/5/2024 | Listing removed | -- |
Source: FMLS GA #7363157 Report a problem | ||
| 5/18/2024 | Price change | $2,400-4%$1/sqft |
Source: FMLS GA #7363157 Report a problem | ||
| 4/4/2024 | Listed for rent | $2,500$1/sqft |
Source: FMLS GA #7363157 Report a problem | ||
| 3/19/2024 | Sold | $329,900$186/sqft |
Source:  GAMLS #20166572 Report a problem GAMLS #20166572 Report a problem | ||
| 2/3/2024 | Pending sale | $329,900$186/sqft |
Source: GAMLS #20166572 Report a problem | ||
| 1/28/2024 | Listed for sale | $329,900$186/sqft |
Source: GAMLS #20166572 Report a problem | ||
| 1/25/2024 | Pending sale | $329,900$186/sqft |
Source: GAMLS #20166572 Report a problem | ||
| 1/19/2024 | Listed for sale | $329,900$186/sqft |
Source: GAMLS #20166572 Report a problem | ||
| 1/16/2024 | Pending sale | $329,900$186/sqft |
Source: GAMLS #20166572 Report a problem | ||
| 1/12/2024 | Listed for sale | $329,900+161.6%$186/sqft |
Source: GAMLS #20166572 Report a problem | ||
| 3/6/2001 | Sold | $126,100$71/sqft |
Source: Public Record Report a problem | ||
Public tax history
| Year | Property taxes | Tax assessment |
|---|---|---|
| 2026 | -- | $146,280 +4.2% |
| 2025 | $5,340 +50% | $140,400 +8% |
| 2024 | $3,559 +30.7% | $129,960 +14.7% |
| 2023 | $2,723 -11.9% | $113,320 +4% |
| 2022 | $3,089 +16.8% | $109,000 +27.1% |
| 2021 | $2,644 +10% | $85,760 +16.3% |
| 2020 | $2,402 +2.5% | $73,720 |
| 2019 | $2,345 | $73,720 +14% |
| 2018 | $2,345 +12.9% | $64,640 +6.9% |
| 2016 | $2,077 +14.7% | $60,480 +26.2% |
| 2015 | $1,812 | $47,920 |
| 2014 | $1,812 +3.2% | $47,920 +5.6% |
| 2013 | $1,755 | $45,360 |
| 2012 | -- | $45,360 |
| 2011 | -- | $45,360 -15.1% |
| 2010 | -- | $53,440 |
| 2009 | -- | $53,440 |
| 2007 | -- | $53,440 |
| 2006 | -- | $53,440 |
| 2005 | -- | $53,440 |
| 2004 | $638 +13.6% | $53,440 +16.3% |
| 2003 | $561 -49.8% | $45,960 |
| 2002 | $1,117 +222.3% | $45,960 +382.8% |
| 2001 | $347 | $9,520 |
Find assessor info on the county website
Monthly payment
Est. payment
Payment breakdown
Explore the cost of this home by adjusting the details. Changes won't be saved.Climate risks
Neighborhood: 30620
Nearby schools
Schools provided by the listing agent
- Elementary: Harbins
- Middle: Mcconnell
- High: Archer
Source: GAMLS. This data may not be complete. We recommend contacting the local school district to confirm school assignments for this home.

Similar homes
- $378,0003 bd2 ba1.6k sqft158 Cole Cir, Bethlehem, GA 30620Active

 MLS ID #10840854, Elanita D Barfield, Morris Realty Co LLC. GAMLS
 - $325,0003 bd2 ba1.2k sqft655 Thorn Brook Rdg, Bethlehem, GA 30620Active Under Contract
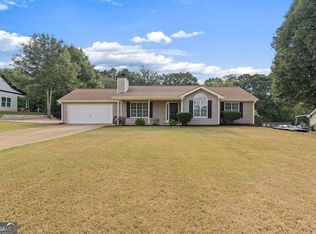 MLS ID #10835558, Sharon Bicknell, eXp Realty. GAMLS
 - $360,0003 bd2 ba1.5k sqft1215 Brookton Dr, Dacula, GA 30019Active
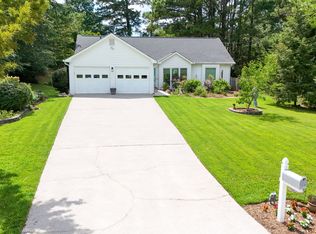 MLS ID #10818874, Richard Rodriguez, BHHS Georgia Properties. GAMLS
 - $300,0003 bd2 ba1.2k sqft88 Tanners Bridge Rd, Bethlehem, GA 30620Active
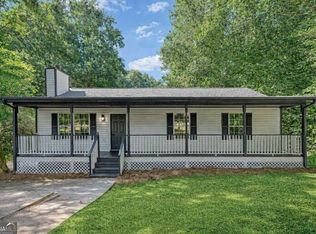 MLS ID #10833402, Stefan Swanson, Virtual Properties Realty.com. GAMLS
 - $334,9004 bd3 ba1.7k sqft1520 Riverglen Dr, Loganville, GA 30052ActiveMLS ID #10786961, Donna Lewis, Keller Williams Realty Atl. Partners. GAMLS
- $309,9003 bd2 ba1.5k sqft1019 Preserve Ln, Bethlehem, GA 30620ActiveMLS ID #10832335, Terri L Tarver, Georgia Realty Group. GAMLS
- $374,0004 bd3 ba2.5k sqft1961 Shoreline Trce, Grayson, GA 30017ActiveMLS ID #10869943, Cindy Griswell, The Connection Real Estate. GAMLS
- $350,0004 bd4 ba1.6k sqft1380 Timber Walk Dr, Loganville, GA 30052ActiveMLS ID #10766268, Eric Baham, Sovereign Real Estate Group. GAMLS
- $350,0003 bd2 ba1.8k sqft2105 Raegan Ct, Monroe, GA 30655ActiveMLS ID #10868217, Mark Spain, Mark Spain Real Estate. GAMLS
- $360,0003 bd3 ba1.8k sqft475 Tanner Rd, Dacula, GA 30019ActiveMLS ID #10739562, LauraLee Collum, Agents Realty LLC. GAMLS
- $336,0003 bd2 ba1.4k sqft4444 Bos Way, Loganville, GA 30052Active Under ContractMLS ID #10834830, Styles Realty Group, Century 21 Results. GAMLS
- $325,0004 bd3 ba1.7k sqft1234 Palmer Dr, Winder, GA 30680Active Under ContractMLS ID #10795791, Cole Shook, All Star Realty. GAMLS
- $370,0004 bd2 ba1.8k sqft1768 Floye Dr, Loganville, GA 30052ActiveMLS ID #10768386, Daniella Castro, Veribas Real Estate. GAMLS
- $349,9003 bd3 ba1.8k sqft455 Charlyne Way, Dacula, GA 30019ActiveMLS ID #10765060, April Weaver, Heartland Real Estate. GAMLS
- $384,9003 bd4 ba2.1k sqft481 Lisa Cir, Winder, GA 30680ActiveMLS ID #10809551, Keion Gray, eXp Realty. GAMLS
- $374,9003 bd3 ba2k sqft15 Hinton Ct, Dacula, GA 30019ActiveMLS ID #10840580, Vanessa Sharp, eXp Realty. GAMLS
- $355,0004 bd3 ba1.7k sqft207 Saddle Trl, Jefferson, GA 30549ActiveMLS ID #10815546, Harrison Potts, Norton Commercial Acreage Group. GAMLS
- $379,9005 bd3 ba2.3k sqft525 San Dra Way, Monroe, GA 30656ActiveMLS ID #10817629, Allison Richardson, GA Realty Experts. GAMLS
- $339,9003 bd3 ba1.8k sqft815 Sterling Pl, Monroe, GA 30656ActiveMLS ID #10845224, Donna Lewis, Keller Williams Realty Atl. Partners. GAMLS
- $379,0003 bd2 ba1.5k sqft125 Bernice Dr, Bogart, GA 30622ActiveMLS ID #10856848, Marcus Dassanayake, Keller Williams Greater Athens. GAMLS
