This move-in-ready home positioned at the end of a cul-de-sac boasts 0.75 acres, no HOA, a finished basement with walk-out access, an oversized garage with 220V power, new flooring, and a new AC unit, all in a convenient Dacula location. The expansive lot offers plenty of room for entertaining, gardening, and outdoor enjoyment, while the basement adds valuable flexibility for recreation, a home office, a potential mother-in-law suite, or even rental income. Conveniently located near Dacula Cluster schools, this home also offers easy access to Dacula Park, Maple Creek Park, and Rabbit Hill Park. Dacula Park features a seasonal pool, walking trails, sports fields, playgrounds, and a community garden, while Rabbit Hill Park offers additional recreation, including a dog park. Mall of Georgia and Sugarloaf Mills are both approximately a 20-minute drive away, with extensive dining, shopping and entertainment options. Even closer, Stars and Strikes Dacula and Regal Hamilton Mill offer bowling, arcade games, laser tag, and movies just minutes from home. Dacula continues to grow and attract new investment, including the City Core development planned to bring an amphitheater, greenspace, and future restaurant and office space to the area. With this combination of land, location, and NO HOA, this 3-bedroom, 2.5-bath home offers an opportunity that is becoming increasingly difficult to find in Dacula. Home warranty available.
Active
$374,900
15 Hinton Ct, Dacula, GA 30019
3beds
2,047sqft
Single Family Residence
Built in 1989
0.75 Acres Lot
$366,100 Zestimate®
$183/sqft
$-- HOA
What's special
End of a cul-de-sacNew ac unitNew flooring
- 7 days
- 793
- 94
Zillow last checked:
Listing updated:
Listed by:
Vanessa Sharp 404-551-8311,
eXp Realty
Source: GAMLS,MLS#: 10840580
Facts & features
Interior
Bedrooms & bathrooms
- Bedrooms: 3
- Bathrooms: 3
- Full bathrooms: 2
- 1/2 bathrooms: 1
- Main level bathrooms: 2
- Main level bedrooms: 3
Rooms
- Room types: Family Room, Game Room
Heating
- Central
Cooling
- Central Air
Appliances
- Included: Dishwasher, Electric Water Heater, Oven/Range (Combo), Refrigerator
- Laundry: Laundry Closet
Features
- Separate Shower, Vaulted Ceiling(s)
- Flooring: Tile, Vinyl
- Basement: Bath Finished,Exterior Entry,Finished,Full
- Number of fireplaces: 1
- Fireplace features: Living Room
Interior area
- Total structure area: 2,047
- Total interior livable area: 2,047 sqft
- Finished area above ground: 1,459
- Finished area below ground: 588
Property
Parking
- Total spaces: 2
- Parking features: Attached, Garage
- Has attached garage: Yes
Features
- Levels: One and One Half
- Stories: 1
Lot
- Size: 0.75 Acres
- Features: Level
Details
- Parcel number: R5274 074
Construction
Type & style
- Home type: SingleFamily
- Architectural style: Traditional
- Property subtype: Single Family Residence
Materials
- Wood Siding
- Roof: Composition
Condition
- Resale
- New construction: No
- Year built: 1989
Utilities & green energy
- Sewer: Septic Tank
- Water: Public
- Utilities for property: Natural Gas Available, Water Available
Community & HOA
Community
- Features: None
- Subdivision: Hebron Forest
HOA
- Has HOA: No
- Services included: None
Location
- Region: Dacula
Financial & listing details
- Price per square foot: $183/sqft
- Tax assessed value: $361,500
- Annual tax amount: $4,189
- Date on market: 9/11/2026
- Cumulative days on market: 7 days
- Listing agreement: Exclusive Right To Sell
- Listing terms: Cash,Conventional,FHA,VA Loan
Estimated market value
$366,100
$348,000 - $384,000
$2,237/mo
Price history
| Date | Event | Price |
|---|---|---|
| 9/11/2026 | Listed for sale | $374,900+278.7%$183/sqft |
Source:  GAMLS #10840580 Report a problem GAMLS #10840580 Report a problem | ||
| 11/30/1994 | Sold | $99,000$48/sqft |
Source: Public Record Report a problem | ||
Public tax history
| Year | Property taxes | Tax assessment |
|---|---|---|
| 2025 | $3,231 -3.5% | $144,600 +0.4% |
| 2024 | $3,349 +53.4% | $143,960 +10.3% |
| 2023 | $2,183 | $130,560 +18.2% |
| 2022 | -- | $110,480 +74.3% |
| 2021 | -- | $63,400 |
| 2020 | $2,256 +2% | $63,400 -20.9% |
| 2019 | $2,211 | $80,200 +26.5% |
| 2018 | $2,211 +11.3% | $63,400 +14.1% |
| 2016 | $1,987 +3.1% | $55,560 +6.3% |
| 2015 | $1,927 | $52,280 +6.5% |
| 2014 | $1,927 +18.2% | $49,080 +19.2% |
| 2013 | $1,630 | $41,160 -19.9% |
| 2012 | -- | $51,360 |
| 2011 | -- | $51,360 -1.4% |
| 2010 | -- | $52,080 |
| 2009 | -- | $52,080 |
| 2007 | -- | $52,080 |
| 2006 | -- | $52,080 |
| 2005 | -- | $52,080 |
| 2004 | $664 -0.9% | $52,080 |
| 2003 | $670 -39.1% | $52,080 +23.1% |
| 2002 | $1,100 -9% | $42,320 |
| 2001 | $1,209 | $42,320 |
Find assessor info on the county website
Monthly payment
Est. payment
Payment breakdown
Explore the cost of this home by adjusting the details. Changes won't be saved.Climate risks
Neighborhood: 30019
Nearby schools
Schools provided by the listing agent
- Elementary: Dacula
- Middle: Dacula
- High: Dacula
Source: GAMLS. This data may not be complete. We recommend contacting the local school district to confirm school assignments for this home.

Similar homes
- $369,9003 bd3 ba1.8k sqft455 Charlyne Way, Dacula, GA 30019Active
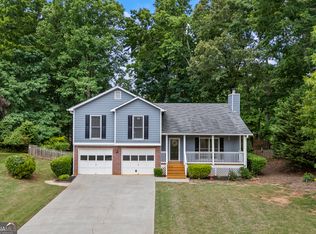
 MLS ID #10765060, April Weaver, Heartland Real Estate. GAMLS
 - $375,0003 bd2 ba1.5k sqft1215 Brookton Dr, Dacula, GA 30019Active
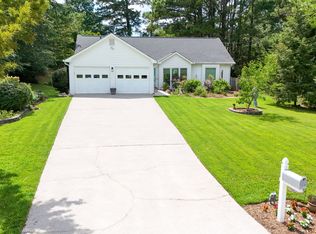 MLS ID #10818874, Richard Rodriguez, BHHS Georgia Properties. GAMLS
 - $415,0003 bd3 ba2.1k sqft1660 Burnt Oak Way, Dacula, GA 30019Active
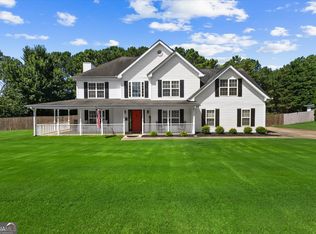 MLS ID #10808734, Savannah Sanders, Michael Carr and Associates. GAMLS
 - $439,0004 bd3 ba2.1k sqft3955 Hamilton View Way, Dacula, GA 30019Active
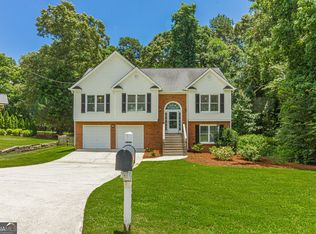 MLS ID #10798064, Jerry Harkness, Keller Williams Lanier Partners. GAMLS
 - $368,0004 bd3 ba2k sqft1514 Harmony Grove Church Rd, Auburn, GA 30011ActiveMLS ID #10754571, Shontay Rose, Trelora Realty, Inc.. GAMLS
- $319,9003 bd3 ba1.3k sqft1640 Riverview Ct, Auburn, GA 30011ActiveMLS ID #10836156, Amy Wade Potgieter, Reynolds Realty LLC. GAMLS
- $399,9004 bd3 ba2.1k sqft91 Bentridge Ct, Lawrenceville, GA 30043ActiveMLS ID #10825868, Kevin Carlson, Knapp Realty. GAMLS
- $344,9004 bd3 ba1.5k sqft195 Cool Weather Dr, Lawrenceville, GA 30045ActiveMLS ID #10843420, Abner Flores Espinosa, Rudhil Companies, LLC. GAMLS
- $389,9003 bd4 ba2.1k sqft481 Lisa Cir, Winder, GA 30680ActiveMLS ID #10809551, Keion Gray, eXp Realty. GAMLS
- $364,9003 bd2 ba1.7k sqft3289 Hampton Trace Ct, Buford, GA 30519Active Under ContractMLS ID #10739236, Melissa Nettesheim, Keller Williams Realty Atl. Partners. GAMLS
- $384,0003 bd2 ba2.3k sqft4710 Wheeler Creek Dr, Hoschton, GA 30548ActiveMLS ID #10697584, Nonette Johnson, Coldwell Banker Realty. GAMLS
- $364,9993 bd3 ba2k sqft2250 Ridge Forest Dr, Grayson, GA 30017ActiveMLS ID #10831098, Elmer Gomez, Real Broker, LLC. GAMLS
- $354,9003 bd2 ba1.4k sqft4392 Todd Rd, Braselton, GA 30517ActiveMLS ID #10843709, April Weaver, Heartland Real Estate. GAMLS
- $360,0004 bd2 ba1.7k sqft2657 Wildwind Dr, Bethlehem, GA 30620ActiveMLS ID #10814962, Paul Almonte, Turnkey Realty. GAMLS
- $430,0003 bd2 ba2k sqft1880 Ashton Brooke Ln, Buford, GA 30519ActiveMLS ID #10822529, Diamond Fine Homes, BHHS Georgia Properties. GAMLS
- $410,0003 bd2 ba1.8k sqft4672 Devencrest Ln, Buford, GA 30519ActiveMLS ID #10834927, Dominic Ray, Redfin Corporation. GAMLS
- $385,0004 bd3 ba2.5k sqft5750 Center Hill Church Rd, Loganville, GA 30052ActiveMLS ID #10837982, Jennifer Hernandez, Self Property Advisors. GAMLS
- $325,0003 bd2 ba1.3k sqft923 Bay Berry Ln, Lawrenceville, GA 30043Active Under ContractMLS ID #10783390, Lanier Ward, Bolst. GAMLS
- $385,0004 bd3 ba2.2k sqft2119 Eastwood Dr, Snellville, GA 30078ActiveMLS ID #10839086, Lisa French, NorthGroup Real Estate Inc. GAMLS
- $375,0004 bd4 ba2.3k sqft123 Grayland Hills Ct, Lawrenceville, GA 30046ActiveMLS ID #10773301, Wanda R Langley, Seed Faith Realty. GAMLS
