Welcome to 2051 Sunsweet Court in Lawrenceville, Georgia, where thoughtful updates, a fantastic location, and a spacious lot come together to create a place you'll love to call home. Conveniently located just off Buford Drive with quick access to I-85 and Highway 316, this meticulously maintained home offers the perfect balance of comfort and convenience. The upper level features three bedrooms and two full bathrooms, while the inviting main level provides a warm and welcoming living room and an eat-in kitchen that's perfect for everyday living and gathering with family and friends. Downstairs, the finished basement offers exceptional flexibility with a bonus living space, a brand-new full bathroom, and its own private exterior entrance. Whether you envision a home office, guest suite, media room, playroom, or workout space, this versatile area can easily adapt to your needs. Situated on more than half an acre, the large, level backyard is fully fenced, creating the perfect setting for children to play, pets to roam, backyard cookouts, or simply relaxing outdoors. The current owners have taken exceptional care of the home and completed numerous updates, including a new HVAC system, a newer roof, a tankless water heater, new luxury vinyl plank flooring throughout the main level, fresh interior paint, new vinyl siding, and fresh exterior paint. With so many major improvements already completed, you can move in with confidence and enjoy your new home from day one. The location is hard to beat, with Coolray Field, home of the Gwinnett Stripers, Northside Hospital Gwinnett, the Mall of Georgia, and countless shopping, dining, parks, and entertainment options just minutes away. Families will also appreciate the home's location within the sought-after Woodward Mill Elementary, Twin Rivers Middle School, and Mountain View High School districts. This is the kind of home that checks all the boxes-beautifully updated, thoughtfully maintained, ideally located, and ready for its next owners. Come see all that 2051 Sunsweet Court has to offer!
Active
Price cut: $15K (7/23)
$355,000
2051 Sunsweet Ct, Lawrenceville, GA 30043
3beds
1,736sqft
:
Get pre-qualified$2,232/mo
Single Family Residence
Built in 1986
0.55 Acres Lot
$350,800 Zestimate®
$204/sqft
$-- HOA
What's special
Large level backyardNewer roofNew vinyl sidingFresh exterior paintEat-in kitchenFresh interior paintThree bedrooms
- 20 days |
- 601 |
- 26 |
Zillow last checked:
Listing updated:
Listed by:
David Ly 678-910-7617,
Virtual Properties Realty.com
Source: GAMLS,MLS#: 10804789
Facts & features
Interior
Bedrooms & bathrooms
- Bedrooms: 3
- Bathrooms: 3
- Full bathrooms: 3
Rooms
- Room types: Other
Kitchen
- Features: Breakfast Area
Heating
- Central
Cooling
- Attic Fan, Ceiling Fan(s), Central Air
Appliances
- Included: Dishwasher, Dryer, Microwave, Refrigerator, Tankless Water Heater, Washer
- Laundry: In Basement
Features
- Tile Bath, Walk-In Closet(s)
- Flooring: Carpet, Tile, Vinyl
- Windows: Double Pane Windows
- Basement: Bath Finished,Daylight,Exterior Entry,Finished
- Number of fireplaces: 1
- Fireplace features: Gas Starter, Living Room
- Common walls with other units/homes: No Common Walls
Interior area
- Total structure area: 1,736
- Total interior livable area: 1,736 sqft
- Finished area above ground: 1,208
- Finished area below ground: 528
Property
Parking
- Total spaces: 1
- Parking features: Attached, Garage, Parking Pad
- Has attached garage: Yes
- Has uncovered spaces: Yes
Accessibility
- Accessibility features: Accessible Full Bath
Features
- Levels: Multi/Split
- Patio & porch: Porch
- Fencing: Chain Link,Fenced
- Waterfront features: No Dock Or Boathouse
- Body of water: None
Lot
- Size: 0.55 Acres
- Features: Cul-De-Sac, Level
Details
- Parcel number: R7092 158
- Special conditions: No Disclosure
Construction
Type & style
- Home type: SingleFamily
- Architectural style: Other,Traditional
- Property subtype: Single Family Residence
Materials
- Block, Vinyl Siding
- Foundation: Block
- Roof: Composition
Condition
- Resale
- New construction: No
- Year built: 1986
Utilities & green energy
- Electric: 220 Volts
- Sewer: Septic Tank
- Water: Public
- Utilities for property: Cable Available, Electricity Available, High Speed Internet, Natural Gas Available, Phone Available, Sewer Available, Underground Utilities, Water Available
Green energy
- Energy efficient items: Windows
- Water conservation: Low-Flow Fixtures
Community & HOA
Community
- Features: None
- Security: Smoke Detector(s)
- Subdivision: Prospect Station
HOA
- Has HOA: No
- Services included: None
Location
- Region: Lawrenceville
Financial & listing details
- Price per square foot: $204/sqft
- Tax assessed value: $329,200
- Annual tax amount: $3,249
- Date on market: 7/16/2026
- Cumulative days on market: 21 days
- Listing agreement: Exclusive Right To Sell
- Electric utility on property: Yes
Estimated market value
$350,800
$333,000 - $368,000
$2,117/mo
Price history
| Date | Event | Price |
|---|---|---|
| 7/23/2026 | Price change | $355,000-4.1%$204/sqft |
Source:  GAMLS #10804789 Report a problem GAMLS #10804789 Report a problem | ||
| 7/16/2026 | Listed for sale | $370,000+233.6%$213/sqft |
Source: GAMLS #10804789 Report a problem | ||
| 4/11/2000 | Sold | $110,900$64/sqft |
Source: Public Record Report a problem | ||
Public tax history
| Year | Property taxes | Tax assessment |
|---|---|---|
| 2025 | $3,249 -4.6% | $131,680 -1.1% |
| 2024 | $3,407 +14.1% | $133,160 |
| 2023 | $2,987 +22.1% | $133,160 +56.9% |
| 2022 | $2,445 +9.9% | $84,880 +16.3% |
| 2021 | $2,226 -0.7% | $72,960 |
| 2020 | $2,241 +5.6% | $72,960 +4.9% |
| 2019 | $2,123 | $69,560 |
| 2018 | $2,123 +21.1% | $69,560 +34.2% |
| 2016 | $1,753 +13.1% | $51,840 +23.3% |
| 2015 | $1,549 | $42,040 |
| 2014 | $1,549 +63.1% | $42,040 +80.9% |
| 2013 | $950 | $23,240 |
| 2012 | -- | $23,240 -41.7% |
| 2011 | -- | $39,840 -18.2% |
| 2010 | -- | $48,680 |
| 2009 | -- | $48,680 |
| 2007 | -- | $48,680 |
| 2006 | -- | $48,680 |
| 2005 | -- | $48,680 |
| 2004 | $536 -0.1% | $48,680 |
| 2003 | $536 -35.5% | $48,680 +31% |
| 2002 | $831 -7.2% | $37,160 |
| 2001 | $896 | $37,160 |
Find assessor info on the county website
Monthly payment
Est. payment
Payment breakdown
Explore the cost of this home by adjusting the details. Changes won't be saved.Climate risks
Neighborhood: 30043
Nearby schools
GreatSchools rating
- 8/10Woodward Mill Elementary SchoolGrades: PK-5Distance: 0.6 mi
- 9/10Twin Rivers Middle SchoolGrades: 6-8Distance: 2.2 mi
- 7/10Mountain View High SchoolGrades: 9-12Distance: 2.2 mi
Schools provided by the listing agent
- Elementary: Woodward Mill
- Middle: Twin Rivers
- High: Mountain View
Source: GAMLS. This data may not be complete. We recommend contacting the local school district to confirm school assignments for this home.
- $397,0004 bd2 ba2.1k sqft2041 Sunsweet Ct, Lawrenceville, GA 30043Off Market
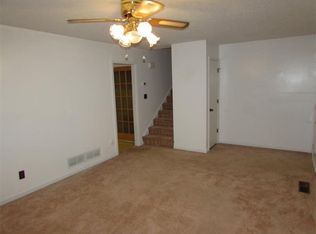
- $297,2003 bd2 ba1.2k sqft2061 Sunsweet Ct, Lawrenceville, GA 30043Off Market
- $355,3003 bd2 ba1.7k sqft2031 Sunsweet Ct, Lawrenceville, GA 30043Off Market
- $337,2004 bd3 ba1.4k sqft2050 Sunsweet Ct, Lawrenceville, GA 30043Off Market

- $327,7003 bd2 ba1.7k sqft2060 Sunsweet Ct, Lawrenceville, GA 30043Off Market
- $411,0003 bd2 ba2.1k sqft1271 Prospectors Dr, Lawrenceville, GA 30043Off Market
- $327,4003 bd2 ba1.7k sqft1261 Prospectors Dr, Lawrenceville, GA 30043Off Market
- $353,0003 bd3 ba2.3k sqft2040 Sunsweet Ct, Lawrenceville, GA 30043Off Market
A local agent can set up tours, give advice and negotiate with sellers.
Similar homes
- $353,0003 bd2 ba1.7k sqft721 Belmont Rdg, Lawrenceville, GA 30043Active

 MLS ID #10782373, Tanya Pickens, Opendoor Brokerage. GAMLS
 - $333,3003 bd2 ba1.4k sqft1544 Pine Creek Way, Lawrenceville, GA 30043Active
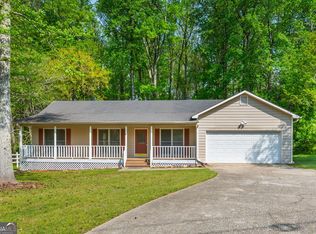 MLS ID #10737128, Thom McCorkle, Ansley RE | Christie's Int'l RE. GAMLS
 - $342,0003 bd3 ba1.8k sqft209 Indian Branch Way, Lawrenceville, GA 30043Active
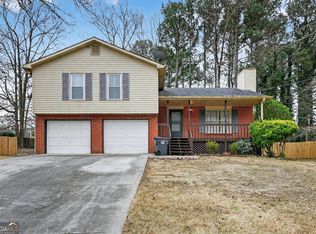 MLS ID #10674222, Steven T Koleno, Beycome Brokerage Realty LLC. GAMLS
 - $369,0003 bd3 ba1.9k sqft101 Fernwood Ct, Lawrenceville, GA 30043Active
 MLS ID #10788921, Matt Anders, Keller Williams Realty Atl. Partners. GAMLS
 - $335,0003 bd2 ba1.9k sqft2665 Oak Log Way, Buford, GA 30519Active Under ContractMLS ID #10816997, Eric Buchtmann, Keller Williams Greater Athens. GAMLS
- $379,9993 bd2 ba1.7k sqft2423 Falcon Ct, Lawrenceville, GA 30043ActiveMLS ID #10774974, Robert Atkinson, Keller Williams Realty Atl. Partners. GAMLS
- $325,0004 bd2 ba1.5k sqft220 Summer Pond Trl, Lawrenceville, GA 30046ActiveMLS ID #10819754, Joe Huggins, Orchard Brokerage, LLC. GAMLS
- $285,0003 bd2 ba1.1k sqft864 Whitehall Dr, Lawrenceville, GA 30043ActiveMLS ID #10793096, Sam Elliott, Nationalrei. GAMLS
- $329,0003 bd3 ba1.6k sqft216 Heritage Way, Auburn, GA 30011ActiveMLS ID #10818892, Bonds Realty Group, Keller Williams Realty Atl. Partners. GAMLS
- $355,0003 bd2 ba1.7k sqft105 Stone Wood Ln, Lawrenceville, GA 30046ActiveMLS ID #10773722, Jan Harwood, Georgia Dreams Realty. GAMLS
- $350,0003 bd2 ba1.8k sqft3613 Vinyard Way, Lawrenceville, GA 30044ActiveMLS ID #10815374, Tara Winslow, Keller Williams Realty PeachtreeRoad. GAMLS
- $369,0004 bd4 ba2.1k sqft677 Bankshire Dr, Suwanee, GA 30024ActiveMLS ID #10791002, Kaylee D Bellamy, Atlanta Communities. GAMLS
- $345,0004 bd2 ba1.7k sqft1032 Stone Mill Way, Lawrenceville, GA 30046ActiveMLS ID #10773250, Charles S Futral, Georgia Realty Partners. GAMLS
- $365,0003 bd3 ba2.3k sqft1615 New Hope Rd, Lawrenceville, GA 30045ActiveMLS ID #10811796, Patricia Mickle, Virtual Properties Realty.com. GAMLS
- $350,0004 bd3 ba1.9k sqft1508 Country Ct, Auburn, GA 30011ActiveMLS ID #10811339, Kaitlyn Kennedy-Ashley, Keller Williams Lanier Partners. GAMLS
- $370,0003 bd2 ba1.8k sqft900 Pawnee Pl, Lilburn, GA 30047ActiveMLS ID #10818070, Bonds Realty Group, Keller Williams Realty Atl. Partners. GAMLS
- $319,9003 bd2 ba1.5k sqft3180 Oak Dr, Lawrenceville, GA 30044ActiveMLS ID #10813134, Jody M Swords, Southern Classic Realtors. GAMLS
- $354,9003 bd3 ba1.6k sqft1488 Wheeler Dr, Lawrenceville, GA 30045ActiveMLS ID #10788658, Robert E Salmons Jr., Entera Realty. GAMLS
- $319,5003 bd1 ba1.2k sqft330 Roberts St, Lawrenceville, GA 30046ActiveMLS ID #10785512, Cynthia L Reiser, Virtual Properties Realty.com. GAMLS
- $369,9003 bd3 ba1.8k sqft455 Charlyne Way, Dacula, GA 30019ActiveMLS ID #10765060, April Weaver, Heartland Real Estate. GAMLS
