Welcome home to this beautifully renovated property in the highly desirable Stone Mill community of Lawrenceville! This spacious home offers a functional open-concept layout with abundant natural light, generous living spaces, and tasteful finishes throughout. The kitchen features ample cabinetry, granite countertops, and a seamless flow into the main living and dining areas - perfect for everyday living and entertaining. The primary suite provides a relaxing retreat with a private bath and walk-in closet, while the additional bedrooms offer flexibility for family, guests, or a home office. Enjoy outdoor living in the private backyard with plenty of space for gatherings, play, or gardening. Conveniently located near shopping, dining, parks, and major commuter routes, this home combines comfort, convenience, and value in one exceptional package. Don't miss the opportunity to make this Lawrenceville gem your next home!
Active
Price cut: $5K (8/7)
$340,000
1032 Stone Mill Way, Lawrenceville, GA 30046
4beds
1,704sqft
Single Family Residence
Built in 1982
0.45 Acres Lot
$339,000 Zestimate®
$200/sqft
$-- HOA
What's special
Tasteful finishes throughoutFunctional open-concept layoutAbundant natural lightGenerous living spacesWalk-in closetPrivate bathGranite countertops
- 142 days
- 104
- 10
Zillow last checked:
Listing updated:
Listed by:
Charles S Futral 770-891-1928,
Georgia Realty Partners
Source: GAMLS,MLS#: 10773250
Facts & features
Interior
Bedrooms & bathrooms
- Bedrooms: 4
- Bathrooms: 2
- Full bathrooms: 2
- Main level bedrooms: 1
Rooms
- Room types: Family Room
Heating
- Forced Air, Natural Gas
Cooling
- Ceiling Fan(s), Central Air
Appliances
- Included: Convection Oven, Dishwasher, Gas Water Heater, Microwave, Oven/Range (Combo), Stainless Steel Appliance(s)
- Laundry: In Garage
Features
- Other
- Flooring: Carpet
- Basement: Crawl Space
- Number of fireplaces: 1
Interior area
- Total structure area: 1,704
- Total interior livable area: 1,704 sqft
- Finished area above ground: 1,704
- Finished area below ground: 0
Property
Parking
- Parking features: Garage
- Has garage: Yes
Features
- Levels: One and One Half
- Stories: 1
Lot
- Size: 0.45 Acres
- Features: Other
Details
- Parcel number: R5110 175
Construction
Type & style
- Home type: SingleFamily
- Architectural style: Other
- Property subtype: Single Family Residence
Materials
- Concrete, Wood Siding
- Roof: Composition
Condition
- Updated/Remodeled
- New construction: No
- Year built: 1982
Utilities & green energy
- Sewer: Septic Tank
- Water: Public
- Utilities for property: Cable Available, Electricity Available, High Speed Internet, Natural Gas Available, Water Available
Community & HOA
Community
- Features: None
- Subdivision: Stone Mill
HOA
- Has HOA: No
- Services included: None
Location
- Region: Lawrenceville
Financial & listing details
- Price per square foot: $200/sqft
- Tax assessed value: $331,700
- Annual tax amount: $4,821
- Date on market: 5/28/2026
- Cumulative days on market: 138 days
- Listing agreement: Exclusive Right To Sell
- Electric utility on property: Yes
Estimated market value
$339,000
$322,000 - $356,000
$2,119/mo
Price history
| Date | Event | Price |
|---|---|---|
| 8/7/2026 | Price change | $340,000-1.4%$200/sqft |
Source:  GAMLS #10773250 Report a problem GAMLS #10773250 Report a problem | ||
| 7/28/2026 | Price change | $345,000-1.4%$202/sqft |
Source: GAMLS #10773250 Report a problem | ||
| 7/17/2026 | Price change | $350,000-1.4%$205/sqft |
Source: GAMLS #10773250 Report a problem | ||
| 7/7/2026 | Price change | $355,000-1.4%$208/sqft |
Source: GAMLS #10773250 Report a problem | ||
| 6/26/2026 | Price change | $360,000-1.4%$211/sqft |
Source: GAMLS #10773250 Report a problem | ||
| 6/17/2026 | Price change | $365,000-1.4%$214/sqft |
Source: GAMLS #10773250 Report a problem | ||
| 5/28/2026 | Listed for sale | $370,000+704.3%$217/sqft |
Source: GAMLS #10773250 Report a problem | ||
| 10/13/2011 | Sold | $46,000+2.2%$27/sqft |
Source: Agent Provided Report a problem | ||
| 9/15/2011 | Price change | $45,000-6.1%$26/sqft |
Source: RE/MAX Legends #4250698 Report a problem | ||
| 8/19/2011 | Price change | $47,900-7.7%$28/sqft |
Source: RE/MAX Legends #4250698 Report a problem | ||
| 7/16/2011 | Listed for sale | $51,900-40.3%$30/sqft |
Source: Fannie Mae #4250698 Report a problem | ||
| 4/22/2011 | Sold | $86,932-35.6%$51/sqft |
Source: Public Record Report a problem | ||
| 7/16/2002 | Sold | $134,900$79/sqft |
Source: Public Record Report a problem | ||
Public tax history
| Year | Property taxes | Tax assessment |
|---|---|---|
| 2026 | -- | $132,680 -1.7% |
| 2025 | $4,267 +4.1% | $135,040 +5.4% |
| 2024 | $4,099 +6.8% | $128,080 +7.2% |
| 2023 | $3,837 +19.4% | $119,520 +19.4% |
| 2022 | $3,213 +23.7% | $100,080 +26.4% |
| 2021 | $2,596 +0.8% | $79,160 +9.7% |
| 2020 | $2,577 +8.9% | $72,160 +8.9% |
| 2019 | $2,366 | $66,280 +15.3% |
| 2018 | $2,366 +31.7% | $57,480 +12.3% |
| 2016 | $1,797 +83.9% | $51,200 +86.3% |
| 2015 | $977 | $27,480 |
| 2014 | $977 +16.3% | $27,480 +17.6% |
| 2013 | $840 | $23,358 +26.9% |
| 2012 | -- | $18,400 -49.3% |
| 2011 | -- | $36,320 -30.8% |
| 2010 | -- | $52,480 |
| 2009 | -- | $52,480 -9.8% |
| 2007 | -- | $58,200 |
| 2006 | -- | $58,200 +15.8% |
| 2005 | -- | $50,240 |
| 2004 | $804 -0.1% | $50,240 |
| 2003 | $805 -26% | $50,240 |
| 2002 | $1,088 +17.5% | $50,240 +28.2% |
| 2001 | $926 | $39,200 |
Find assessor info on the county website
Monthly payment
Est. payment
Payment breakdown
Explore the cost of this home by adjusting the details. Changes won't be saved.Climate risks
Neighborhood: 30046
Nearby schools
Schools provided by the listing agent
- Elementary: Holt
- Middle: Moore
- High: Central
Source: GAMLS. This data may not be complete. We recommend contacting the local school district to confirm school assignments for this home.
- $309,0003 bd2 ba1.8k sqft1022 Stone Mill Way, Lawrenceville, GA 30046Off Market
- $350,0004 bd3 ba1.7k sqft1042 Stone Mill Way, Lawrenceville, GA 30046Sold
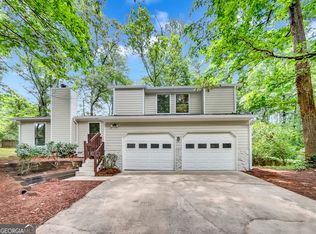
- $358,2004 bd4 ba1.8k sqft895 Stone Mill Run, Lawrenceville, GA 30046Off Market
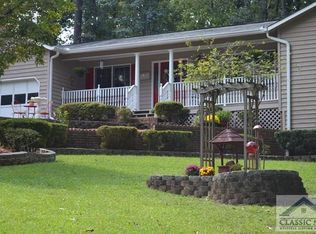
- $370,1003 bd3 ba2.8k sqft188 Mill Ridge Ct, Lawrenceville, GA 30046Off Market
Similar homes
- $343,0004 bd3 ba1.8k sqft901 Lauren Kay Ct, Lawrenceville, GA 30046Active
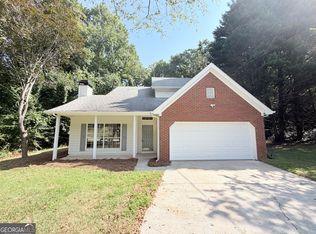
 MLS ID #10841273, Tanya Pickens, Opendoor Brokerage. GAMLS
 - $299,9003 bd2 ba1.8k sqft1700 Pine Cir, Lawrenceville, GA 30044Active
 MLS ID #10873275, Labrescia Dawson, Dawsons Realty & Mortgages, Inc.. GAMLS
 - $349,9004 bd3 ba1.7k sqft664 Wallington Way, Lawrenceville, GA 30046Active Under Contract
 MLS ID #10835035, Stacey Wyatt Group, eXp Realty. GAMLS
 - $345,0004 bd3 ba2.1k sqft1825 Marsh Creek Dr, Lawrenceville, GA 30043Active
 MLS ID #10841264, Tanya Pickens, Opendoor Brokerage. GAMLS
 - $349,9003 bd3 ba1.7k sqft2051 Sunsweet Ct, Lawrenceville, GA 30043ActiveMLS ID #10804789, David Ly, Virtual Properties Realty.com. GAMLS
- $399,9004 bd2 ba1.9k sqft2214 Oakland Farm Dr, Lawrenceville, GA 30044ActiveMLS ID #10858356, Maricruz Montiel Cardenas, La Rosa Realty Georgia LLC. GAMLS
- $375,0004 bd3 ba1.2k sqft1758 Eric Cir, Lawrenceville, GA 30043ActiveMLS ID #10831418, Lina Cubides Bachiller, Virtual Properties Realty.com. GAMLS
- $305,0003 bd3 ba1.7k sqft347 Springhaven Way, Lawrenceville, GA 30046ActiveMLS ID #10730406, Carolina Quintanilla, Virtual Properties Realty.com. GAMLS
- $335,0003 bd2 ba1.3k sqft124 Amelia Garden Way, Lawrenceville, GA 30045ActiveMLS ID #10709312, Tanya Pickens, Opendoor Brokerage. GAMLS
- $385,9004 bd3 ba2.1k sqft692 Talemwood Ct, Lawrenceville, GA 30044ActiveMLS ID #10833645, Monica Tillman Partlow, Century 21 Results. GAMLS
- $405,0004 bd3 ba2.1k sqft2201 Brookfield Cir, Lawrenceville, GA 30043ActiveMLS ID #10858131, Tanya Pickens, Opendoor Brokerage. GAMLS
- $310,0003 bd2 ba2.2k sqft105 Arbour Run, Suwanee, GA 30024ActiveMLS ID #10790293, Jay Gouldbourne, Gould Global Real Estate Co.. GAMLS
- $287,0003 bd2 ba1.1k sqft1337 Parkside Club Dr, Lawrenceville, GA 30044ActiveMLS ID #10843009, Tanya Pickens, Opendoor Brokerage. GAMLS
- $385,0004 bd3 ba2.1k sqft4378 Shady Dr NW, Lilburn, GA 30047ActiveMLS ID #10803004, Tanya Pickens, Opendoor Brokerage. GAMLS
- $374,9903 bd2 ba1.3k sqft1456 Oak Rd, Snellville, GA 30078ActiveMLS ID #10836912, Paula Giraldo, La Rosa Realty Georgia LLC. GAMLS
- $323,0004 bd3 ba1.4k sqft4078 Tara Ct, Loganville, GA 30052ActiveMLS ID #10784577, Tanya Pickens, Opendoor Brokerage. GAMLS
- $335,0003 bd3 ba1.8k sqft3410 Quinn Ridge Dr, Snellville, GA 30039ActiveMLS ID #10832109, Saleta Lessane, Real Broker, LLC. GAMLS
- $349,0003 bd2 ba2.3k sqft3095 Oak Grove Rd, Loganville, GA 30052ActiveMLS ID #10804935, My Tran, Virtual Properties Realty.com. GAMLS
- $359,9004 bd3 ba1.7k sqft4685 Barnes Ct, Loganville, GA 30052ActiveMLS ID #10837426, Mark Myers, Myers Team Realty. GAMLS
- $325,0004 bd3 ba2k sqft5641 Stone Ct, Stone Mountain, GA 30087ActiveMLS ID #10834885, Amanda Fard, Keller Williams Realty Cityside. GAMLS
