Beautifully wooded 2+ acre lot...on a dead end cul-de-sac road with minimal traffic... Enjoy a nice hike around the trail in the wooded lot that goes down to the year-round running creek that borders the property. This Tri-level 4 bedroom, 3 bath home boosts tranquility...spacious bedrooms with ceiling fans and brand new carpet in all...new flooring throughout the home. Updated kitchen and baths...freshly painted inside and out. New HVAC installed in 2021... All new interior and exterior water lines. Stove, refrigerator and dishwasher stay with the property. Brick fireplace, spacious kitchen, dining room, living room area...huge fourth bedroom downstairs which could easily be a mother-in-law suite or den..has outside door leading into the spacious backyard. Two car carport...fenced backyard with privacy fence in the front, which adds to the privacy in the back...large shed with porch and stall, great for woodworking, gardening, or any outdoor projects needing to be done. Home is located in the sought after Walton County-Loganville school district. Located in close proximity to shopping and dining. Get away from the hustle and bustle and enjoy the quiet solitude of this beautiful piece of property...Come make this Your New Home!!
Active
$359,900
4685 Barnes Ct, Loganville, GA 30052
4beds
1,799sqft
Single Family Residence
Built in 1988
2.09 Acres Lot
$356,700 Zestimate®
$200/sqft
$-- HOA
What's special
Brick fireplaceSpacious backyardUpdated kitchenTwo car carport
- 6 days
- 393
- 19
Zillow last checked:
Listing updated:
Listed by:
Mark Myers (770) 554-7230,
Myers Team Realty
Source: GAMLS,MLS#: 10837426
Facts & features
Interior
Bedrooms & bathrooms
- Bedrooms: 4
- Bathrooms: 3
- Full bathrooms: 3
- Main level bathrooms: 3
- Main level bedrooms: 4
Rooms
- Room types: Family Room
Kitchen
- Features: Breakfast Room, Kitchen Island
Heating
- Central, Electric
Cooling
- Ceiling Fan(s), Central Air, Electric
Appliances
- Included: Dishwasher, Refrigerator
- Laundry: Common Area
Features
- Bookcases
- Flooring: Carpet, Laminate
- Basement: None
- Number of fireplaces: 1
- Fireplace features: Family Room
- Common walls with other units/homes: No Common Walls
Interior area
- Total structure area: 1,799
- Total interior livable area: 1,799 sqft
- Finished area above ground: 1,799
- Finished area below ground: 0
Video & virtual tour
Property
Parking
- Parking features: Carport
- Has carport: Yes
Features
- Levels: One and One Half
- Stories: 1
- Fencing: Back Yard,Privacy
- Body of water: None
Lot
- Size: 2.09 Acres
- Features: Level
- Residential vegetation: Grassed, Partially Wooded, Wooded
Details
- Additional structures: Shed(s), Workshop
- Parcel number: N006B010
Construction
Type & style
- Home type: SingleFamily
- Architectural style: Traditional
- Property subtype: Single Family Residence
Materials
- Wood Siding
- Roof: Composition
Condition
- Updated/Remodeled
- New construction: No
- Year built: 1988
Utilities & green energy
- Electric: 220 Volts
- Sewer: Septic Tank
- Water: Public
- Utilities for property: Cable Available, Electricity Available, Natural Gas Available, Phone Available, Water Available
Community & HOA
Community
- Features: None
- Security: Smoke Detector(s)
- Subdivision: Creekwood Iii
HOA
- Has HOA: No
- Services included: None
Location
- Region: Loganville
Financial & listing details
- Price per square foot: $200/sqft
- Tax assessed value: $254,430
- Annual tax amount: $3,177
- Date on market: 9/1/2026
- Cumulative days on market: 7 days
- Listing agreement: Exclusive Right To Sell
- Listing terms: Cash,Conventional,FHA,VA Loan
- Electric utility on property: Yes
Estimated market value
$356,700
$339,000 - $375,000
$2,150/mo
Price history
| Date | Event | Price |
|---|---|---|
| 9/1/2026 | Listed for sale | $359,900$200/sqft |
Source:  GAMLS #10837426 Report a problem GAMLS #10837426 Report a problem | ||
| 8/31/2026 | Listing removed | $359,900$200/sqft |
Source: GAMLS #10640184 Report a problem | ||
| 5/26/2026 | Pending sale | $359,900$200/sqft |
Source: GAMLS #10640184 Report a problem | ||
| 11/7/2025 | Listed for sale | $359,900+275.3%$200/sqft |
Source: GAMLS #10640184 Report a problem | ||
| 8/13/2014 | Listing removed | $95,900$53/sqft |
Source: Myers Team Realty #5301078 Report a problem | ||
| 8/9/2014 | Pending sale | $95,900$53/sqft |
Source: Myers Team Realty #5301078 Report a problem | ||
| 8/8/2014 | Sold | $95,900$53/sqft |
Source:  FMLS GA #5301078 Report a problem FMLS GA #5301078 Report a problem | ||
| 6/7/2014 | Listed for sale | $95,900-22.7%$53/sqft |
Source: Myers Team Realty #5301078 Report a problem | ||
| 4/5/2013 | Listing removed | -- |
Source: Auction.com Report a problem | ||
| 4/2/2013 | Listed for sale | -- |
Source: Auction.com Report a problem | ||
| 3/2/2013 | Sold | $124,063-0.7%$69/sqft |
Source: Public Record Report a problem | ||
| 2/12/2012 | Listing removed | $1,050$1/sqft |
Source: Myers Team Realty #3102706 Report a problem | ||
| 9/6/2011 | Listed for rent | $1,050$1/sqft |
Source: Myers Team Realty #3102706 Report a problem | ||
| 9/5/2000 | Sold | $125,000$69/sqft |
Source: Public Record Report a problem | ||
Public tax history
| Year | Property taxes | Tax assessment |
|---|---|---|
| 2024 | $3,000 +0.8% | $101,772 +3.7% |
| 2023 | $2,978 +5.2% | $98,172 +9.7% |
| 2022 | $2,831 +29.8% | $89,532 +33.8% |
| 2021 | $2,181 +12.9% | $66,932 +14.8% |
| 2020 | $1,932 +5% | $58,292 +5% |
| 2019 | $1,840 +0.3% | $55,532 +0.7% |
| 2018 | $1,835 -0.5% | $55,172 +5.7% |
| 2017 | $1,845 +38.6% | $52,212 +33.2% |
| 2016 | $1,331 +8% | $39,192 +9.7% |
| 2015 | $1,232 | $35,712 +34.6% |
| 2014 | $1,232 | $26,536 |
| 2013 | -- | -- |
| 2012 | -- | -- |
| 2011 | -- | -- |
| 2010 | -- | -- |
| 2009 | -- | -- |
| 2008 | -- | -- |
| 2007 | -- | -- |
| 2006 | -- | $121,824 +2.5% |
| 2005 | -- | $118,902 |
| 2004 | -- | $118,902 +12.6% |
| 2003 | -- | $105,600 |
| 2002 | -- | $105,600 +18.9% |
| 2001 | -- | $88,837 |
Find assessor info on the county website
Monthly payment
Est. payment
Payment breakdown
Explore the cost of this home by adjusting the details. Changes won't be saved.Climate risks
Neighborhood: 30052
Nearby schools
Schools provided by the listing agent
- Elementary: Sharon
- Middle: Loganville
- High: Loganville
Source: GAMLS. This data may not be complete. We recommend contacting the local school district to confirm school assignments for this home.
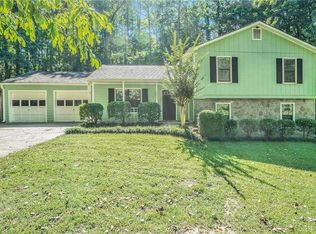
Similar homes
- $370,0005 bd3 ba2.2k sqft4208 Logans Ter, Loganville, GA 30052Active
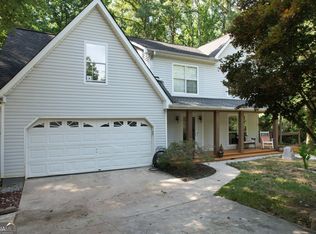
 MLS ID #10801192, Gregory Lamar McCord, Lamar Real Estate Group, LLC. GAMLS
 - $336,0003 bd2 ba1.4k sqft4444 Bos Way, Loganville, GA 30052Active
 MLS ID #10834830, Styles Realty Group, Century 21 Results. GAMLS
 - $385,0004 bd3 ba2.4k sqft123 The Esplanade Way SW, Loganville, GA 30052Active
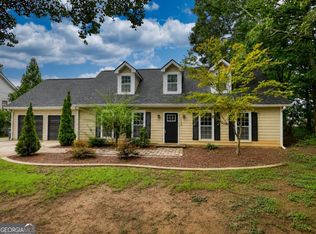 MLS ID #10822803, Kimberly Gray Bishop, The American Realty. GAMLS
 - $405,0004 bd3 ba2k sqft355 Brand Rd SW, Loganville, GA 30052Active
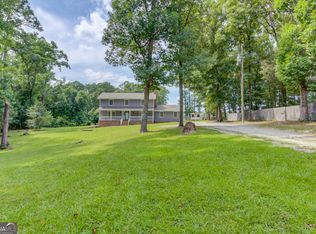 MLS ID #10796148, Stephanie Moya-Shirley, Keller Williams Realty Atl. Partners. GAMLS
 - $349,9004 bd3 ba2k sqft2957 Forest Ct, Loganville, GA 30052ActiveMLS ID #10803691, Kristin Cochell, Unlock Realty Group. GAMLS
- $370,0004 bd2 ba1.8k sqft1768 Floye Dr, Loganville, GA 30052ActiveMLS ID #10768386, Daniella Castro, Veribas Real Estate. GAMLS
- $350,0003 bd3 ba1.5k sqft3254 Rockwalk Ter, Loganville, GA 30052ActiveMLS ID #10794436, Eric Baham, Sovereign Real Estate Group. GAMLS
- $389,0003 bd3 ba2.4k sqft4130 Lake Dr, Loganville, GA 30052ActiveMLS ID #10822045, Ron Dawson, Drake Realty of Greater Atlanta. GAMLS
- $334,9002 bd2 ba1.4k sqft733 Jacoby Dr, Loganville, GA 30052ActiveMLS ID #10821911, Daniel N Hawkins, Hawkins Realty LLC. GAMLS
- $365,0004 bd3 ba2.4k sqft520 Ansley Forest Dr, Monroe, GA 30655ActiveMLS ID #10818869, Amy C Denson, Southern Classic Realtors. GAMLS
- $380,0003 bd2 ba2.2k sqft2804 Dock Side Ct, Lawrenceville, GA 30045ActiveMLS ID #10794237, Jill Medina, Extol Realty. GAMLS
- $390,0003 bd2 ba1.7k sqft445 Sanford Creek Ln, Lawrenceville, GA 30045ActiveMLS ID #10833909, Eric Buice, Revolve Real Estate. GAMLS
- $349,9004 bd3 ba2.1k sqft200 Cedar Rd, Covington, GA 30016ActiveMLS ID #10814977, Kevin Berry, Keller Williams Lake Oconee. GAMLS
- $395,0003 bd2 ba1.5k sqft556 Auburn Rd, Auburn, GA 30011ActiveMLS ID #10836772, Sussan Ponton, Virtual Properties Realty.Net. GAMLS
- $384,9004 bd3 ba2.5k sqft1961 Shoreline Trce, Grayson, GA 30017ActiveMLS ID #10816165, Cindy Griswell, The Connection Real Estate. GAMLS
- $368,8984 bd3 ba1.9k sqft2777 Chickadee Dr, Monroe, GA 30655ActiveMLS ID #10801859, Jenna Cann, Self Property Advisors. GAMLS
- $379,0004 bd3 ba2.4k sqft2424 Rhine Ct, Lawrenceville, GA 30043ActiveMLS ID #10834281, Nikhil Sharma, TOP Brokerage. GAMLS
- $399,9004 bd3 ba2.3k sqft1500 Double Springs Church Rd, Monroe, GA 30656ActiveMLS ID #10819612, Renee Briscoe, RE/MAX Center. GAMLS
- $325,0003 bd3 ba2.1k sqft3806 Etna Dr, Snellville, GA 30039ActiveMLS ID #10833043, Karen Duarte, Virtual Properties Realty.com. GAMLS
- $395,0004 bd3 ba2k sqft3720 Quail Hollow Trl, Snellville, GA 30039ActiveMLS ID #10774252, Traci Avers, Keller Williams Realty Atl. Partners. GAMLS
