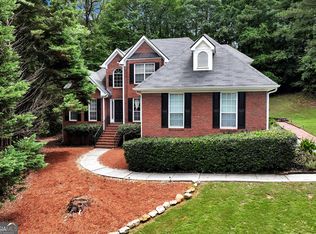
PRICE IMPROVEMENT!! Welcome home to this spacious 3-bedroom, 2-bath ranch situated on a full basement with two additional finished rooms, which have been used as bedrooms, offering plenty of flexible space for a home office, guest rooms, playroom, or hobby area. Designed with privacy in mind, the split-bedroom floor plan places the primary suite on one side of the home and the secondary bedrooms on the other. The main level features fresh paint, all-new carpet, and new laminate flooring, giving the home a clean, fresh feel. A newer roof adds extra value and peace of mind. Tucked away in a quiet cul-de-sac, this home sits on nearly 2 private acres with a mostly wooded backyard and a small creek, providing a peaceful setting to enjoy nature right at home. Conveniently located just minutes from Tribble Mill Park, you'll have easy access to miles of walking trails, fishing, playgrounds, and outdoor recreation while still enjoying the privacy of your own wooded retreat. If you're looking for a home with plenty of space inside and out, privacy, and room to make it your own, this property is a must-see!
Active
Price cut: $15K (8/26)
$380,000
2804 Dock Side Ct, Lawrenceville, GA 30045
3beds
2,200sqft
Single Family Residence
Built in 1994
1.83 Acres Lot
$378,300 Zestimate®
$173/sqft
$-- HOA
What's special
Small creekNewer roofMostly wooded backyardQuiet cul-de-sacSplit-bedroom floor planAll-new carpetNew laminate flooring
- 68 days
- 723
- 43
Zillow last checked:
Listing updated:
Listed by:
Jill Medina 678-982-1517,
Extol Realty
Source: GAMLS,MLS#: 10794237
Facts & features
Interior
Bedrooms & bathrooms
- Bedrooms: 3
- Bathrooms: 2
- Full bathrooms: 2
- Main level bathrooms: 2
- Main level bedrooms: 3
Rooms
- Room types: Great Room
Kitchen
- Features: Breakfast Area, Breakfast Room, Country Kitchen
Heating
- Central, Electric
Cooling
- Attic Fan, Ceiling Fan(s), Central Air, Gas
Appliances
- Included: Dishwasher, Gas Water Heater, Microwave, Oven/Range (Combo), Refrigerator, Washer
- Laundry: In Basement
Features
- Double Vanity, Master On Main Level, Separate Shower, Walk-In Closet(s)
- Flooring: Carpet, Laminate
- Basement: Bath/Stubbed,Concrete
- Attic: Pull Down Stairs
- Number of fireplaces: 1
- Fireplace features: Family Room, Gas Log
- Common walls with other units/homes: No Common Walls
Interior area
- Total structure area: 2,200
- Total interior livable area: 2,200 sqft
- Finished area above ground: 2,000
- Finished area below ground: 200
Property
Parking
- Total spaces: 2
- Parking features: Garage
- Has garage: Yes
Features
- Levels: One
- Stories: 1
- Patio & porch: Deck
- Body of water: None
Lot
- Size: 1.83 Acres
- Features: Cul-De-Sac, Level
- Residential vegetation: Partially Wooded, Wooded
Details
- Parcel number: R5220 079
Construction
Type & style
- Home type: SingleFamily
- Architectural style: Traditional
- Property subtype: Single Family Residence
Materials
- Brick
- Foundation: Block
- Roof: Composition
Condition
- Resale
- New construction: No
- Year built: 1994
Details
- Warranty included: Yes
Utilities & green energy
- Sewer: Septic Tank
- Water: Public
- Utilities for property: Cable Available, Electricity Available, Phone Available, Water Available
Community & HOA
Community
- Features: None
- Subdivision: Lakeview Plantation
HOA
- Has HOA: No
- Services included: Other
Location
- Region: Lawrenceville
Financial & listing details
- Price per square foot: $173/sqft
- Tax assessed value: $412,600
- Annual tax amount: $1,187
- Date on market: 7/1/2026
- Cumulative days on market: 69 days
- Listing agreement: Exclusive Right To Sell
- Listing terms: Cash,Conventional,FHA
- Electric utility on property: Yes
Estimated market value
$378,300
$359,000 - $397,000
$2,497/mo
Price history
| Date | Event | Price |
|---|---|---|
| 8/26/2026 | Price change | $380,000-3.8%$173/sqft |
Source:  GAMLS #10794237 Report a problem GAMLS #10794237 Report a problem | ||
| 7/9/2026 | Price change | $395,000-3.4%$180/sqft |
Source: GAMLS #10794237 Report a problem | ||
| 7/1/2026 | Listed for sale | $409,000+207.1%$186/sqft |
Source: GAMLS #10794237 Report a problem | ||
| 7/14/1994 | Sold | $133,200$61/sqft |
Source: Public Record Report a problem | ||
Public tax history
| Year | Property taxes | Tax assessment |
|---|---|---|
| 2025 | $1,187 -0.2% | $165,040 +6.6% |
| 2024 | $1,189 +54.6% | $154,880 +5.8% |
| 2023 | $769 -35.2% | $146,360 |
| 2022 | $1,187 -62.5% | $146,360 +33.5% |
| 2021 | $3,166 +5.3% | $109,640 +8.4% |
| 2020 | $3,007 +13.4% | $101,120 +15.9% |
| 2019 | $2,651 | $87,280 |
| 2018 | $2,651 +10% | $87,280 +16.2% |
| 2016 | $2,409 +10% | $75,080 +16.9% |
| 2015 | $2,190 | $64,200 |
| 2014 | $2,190 +14.9% | $64,200 +26.3% |
| 2013 | $1,906 | $50,840 |
| 2012 | -- | $50,840 -25.3% |
| 2011 | -- | $68,040 -18.8% |
| 2010 | -- | $83,760 |
| 2009 | -- | $83,760 |
| 2007 | -- | $83,760 +32% |
| 2006 | -- | $63,440 |
| 2005 | -- | $63,440 |
| 2004 | $741 | $63,440 |
| 2003 | -- | $63,440 +9.8% |
| 2002 | $1,359 -4.8% | $57,760 |
| 2001 | $1,428 | $57,760 |
Find assessor info on the county website
Monthly payment
Est. payment
Payment breakdown
Explore the cost of this home by adjusting the details. Changes won't be saved.Climate risks
Neighborhood: 30045
Nearby schools
Schools provided by the listing agent
- Elementary: Cooper
- Middle: Mcconnell
- High: Archer
Source: GAMLS. This data may not be complete. We recommend contacting the local school district to confirm school assignments for this home.
- $425,0004 bd3 ba2.4k sqft2814 Dock Side Ct, Lawrenceville, GA 30045Sold

- $384,7004 bd3 ba2.4k sqft2824 Dock Side Ct, Lawrenceville, GA 30045Off Market
- $445,2003 bd2 ba2.4k sqft2809 Dock Side Ct, Lawrenceville, GA 30045Off Market
- $340,7003 bd3 ba1.6k sqft1110 Crystal Water Dr, Lawrenceville, GA 30045Off Market
Similar homes
- $390,0003 bd2 ba1.7k sqft445 Sanford Creek Ln, Lawrenceville, GA 30045Active

 MLS ID #10833909, Eric Buice, Revolve Real Estate. GAMLS
 - $389,0003 bd3 ba2.4k sqft4130 Lake Dr, Loganville, GA 30052Active
 MLS ID #10822045, Ron Dawson, Drake Realty of Greater Atlanta. GAMLS
 - $385,0003 bd2 ba2k sqft4234 Timber Trace Rd, Loganville, GA 30052Active
 MLS ID #10816900, Angie Robinson, Front Gate Homes. GAMLS
 - $389,9004 bd2 ba2.2k sqft1881 Flowering Dr, Grayson, GA 30017Active Under Contract
 MLS ID #10790625, Mary Ellen Small, eXp Realty. GAMLS
 - $359,9004 bd3 ba1.7k sqft4685 Barnes Ct, Loganville, GA 30052ActiveMLS ID #10837426, Mark Myers, Myers Team Realty. GAMLS
- $385,0003 bd3 ba1.9k sqft5750 Center Hill Church Rd, Loganville, GA 30052ActiveMLS ID #10837982, Jennifer Hernandez, Self Property Advisors. GAMLS
- $349,9004 bd3 ba2k sqft2957 Forest Ct, Loganville, GA 30052ActiveMLS ID #10803691, Kristin Cochell, Unlock Realty Group. GAMLS
- $389,0004 bd3 ba2k sqft1955 Federal Ct, Lawrenceville, GA 30044ActiveMLS ID #10805059, Susan A Morrison, Virtual Properties Realty.com. GAMLS
- $369,9003 bd2 ba1.7k sqft2015 Harfield Ct, Bethlehem, GA 30620ActiveMLS ID #10825106, Ronda Wise, AUOR Properties. GAMLS
- $539,9004 bd2 ba2.3k sqft1509 Chandler Rd, Lawrenceville, GA 30045ActiveMLS ID #10800790, Dena Lynn Sosebee, Southern Flair Realty, Inc.. GAMLS
- $384,9004 bd3 ba2.5k sqft1961 Shoreline Trce, Grayson, GA 30017ActiveMLS ID #10816165, Cindy Griswell, The Connection Real Estate. GAMLS
- $398,0005 bd4 ba3k sqft3220 Plantation Run Dr, Loganville, GA 30052ActiveMLS ID #10834204, Joanna Krauz, Keller Williams Realty Atl. Partners. GAMLS
- $388,0004 bd3 ba3.1k sqft2890 Creekwood Ln NW, Lawrenceville, GA 30044ActiveMLS ID #10827362, Renato Suljic, Century 21 Results. GAMLS
- $359,0004 bd2 ba2.5k sqft3462 Summie Dr SW, Lilburn, GA 30047ActiveMLS ID #10829042, Rachael Brownfield, GA Realty LLC. GAMLS
- $369,5003 bd3 ba2k sqft361 Shyrewood Dr, Lawrenceville, GA 30043ActiveMLS ID #10798065, Elizabeth Camp, Re/Max Tru, Inc.. GAMLS
- $365,0003 bd3 ba1.9k sqft101 Fernwood Ct, Lawrenceville, GA 30043ActiveMLS ID #10788921, Matt Anders, Keller Williams Realty Atl. Partners. GAMLS
- $360,0003 bd3 ba1.8k sqft475 Tanner Rd, Dacula, GA 30019ActiveMLS ID #10739562, LauraLee Collum, Agents Realty LLC. GAMLS
- $439,9003 bd2 ba2.6k sqft3279 Wages Cir, Dacula, GA 30019ActiveMLS ID #10766077, Jody M Swords, Southern Classic Realtors. GAMLS
- $361,9003 bd4 ba3k sqft407 Stokesay Dr, Lawrenceville, GA 30046ActiveMLS ID #10704470, Blake Keathley, EveryState. GAMLS
- $390,0004 bd3 ba1.8k sqft1769 Brandi Ln, Loganville, GA 30052ActiveMLS ID #10756211, Kathy E Walker, Front Gate Homes. GAMLS
