Welcome home to this beautifully maintained 3-bedroom, 2.5-bath home located in a sought-after swim and tennis community within the desirable Collins Hill School District. The main level features hardwood floors throughout and an inviting eat-in kitchen with stainless steel appliances, including a built-in microwave and oven, gas cooktop, and a brand-new stainless steel dishwasher. Upstairs, you'll find oversized secondary bedrooms and a spacious owner's suite complete with a walk-in closet and a private bath featuring dual vanities, a separate soaking tub, and a separate shower. Step outside to enjoy the large, level, fully fenced backyard with a patio perfect for entertaining, relaxing, or play. Offering exceptional value in this highly desirable community, this home is priced to sell and won't last long! Close to GA-316, Sugarloaf Parkway, schools, shopping and dining.
Active
Price cut: $4K (7/31)
$379,000
361 Shyrewood Dr, Lawrenceville, GA 30043
3beds
2,016sqft
Single Family Residence
Built in 1989
0.26 Acres Lot
$375,000 Zestimate®
$188/sqft
$56/mo HOA
What's special
Stainless steel appliancesInviting eat-in kitchenWalk-in closetBrand-new stainless steel dishwasherOversized secondary bedroomsSeparate showerHardwood floors throughout
- 53 days |
- 603 |
- 44 |
Zillow last checked:
Listing updated:
Listed by:
Elizabeth Camp 770-355-7163,
Re/Max Tru, Inc.
Source: GAMLS,MLS#: 10798065
Facts & features
Interior
Bedrooms & bathrooms
- Bedrooms: 3
- Bathrooms: 3
- Full bathrooms: 2
- 1/2 bathrooms: 1
Rooms
- Room types: Game Room
Dining room
- Features: Separate Room
Kitchen
- Features: Breakfast Area, Kitchen Island
Heating
- Forced Air, Natural Gas
Cooling
- Central Air, Zoned
Appliances
- Included: Dishwasher, Disposal, Microwave, Oven
- Laundry: Other
Features
- Double Vanity, High Ceilings, Separate Shower, Soaking Tub, Tray Ceiling(s), Walk-In Closet(s)
- Flooring: Carpet, Hardwood
- Basement: None
- Attic: Pull Down Stairs
- Has fireplace: Yes
- Fireplace features: Factory Built, Family Room
- Common walls with other units/homes: No Common Walls
Interior area
- Total structure area: 2,016
- Total interior livable area: 2,016 sqft
- Finished area above ground: 2,016
- Finished area below ground: 0
Property
Parking
- Parking features: Attached, Garage, Garage Door Opener, Kitchen Level
- Has attached garage: Yes
Features
- Levels: Two
- Stories: 2
- Patio & porch: Patio
- Fencing: Fenced,Privacy
- Body of water: None
Lot
- Size: 0.26 Acres
- Features: Level, Private
- Residential vegetation: Wooded
Details
- Parcel number: R7029 189
- Special conditions: As Is
Construction
Type & style
- Home type: SingleFamily
- Architectural style: Brick/Frame,Traditional
- Property subtype: Single Family Residence
Materials
- Brick
- Foundation: Slab
- Roof: Composition
Condition
- Resale
- New construction: No
- Year built: 1989
Utilities & green energy
- Sewer: Public Sewer
- Water: Public
- Utilities for property: Electricity Available, Natural Gas Available, Water Available
Community & HOA
Community
- Features: Clubhouse, Playground, Pool, Street Lights, Tennis Court(s)
- Subdivision: Rivershyre
HOA
- Has HOA: Yes
- Services included: Management Fee, Swimming, Tennis
- HOA fee: $675 annually
Location
- Region: Lawrenceville
Financial & listing details
- Price per square foot: $188/sqft
- Tax assessed value: $334,100
- Annual tax amount: $4,251
- Date on market: 7/2/2026
- Cumulative days on market: 53 days
- Listing agreement: Exclusive Right To Sell
- Listing terms: Cash,Conventional,FHA,VA Loan
- Electric utility on property: Yes
Estimated market value
$375,000
$356,000 - $394,000
$2,317/mo
Price history
| Date | Event | Price |
|---|---|---|
| 7/31/2026 | Price change | $379,000-1%$188/sqft |
Source:  GAMLS #10798065 Report a problem GAMLS #10798065 Report a problem | ||
| 7/13/2026 | Price change | $383,000-1.8%$190/sqft |
Source: GAMLS #10798065 Report a problem | ||
| 7/2/2026 | Listed for sale | $390,000+136.4%$193/sqft |
Source: GAMLS #10798065 Report a problem | ||
| 2/25/2015 | Sold | $165,000$82/sqft |
Source: Agent Provided Report a problem | ||
| 1/14/2015 | Pending sale | $165,000$82/sqft |
Source: BHHS Georgia Properties-Corporate Office #5350623 Report a problem | ||
| 1/6/2015 | Price change | $165,000-7.8%$82/sqft |
Source: BHHS Georgia Properties-Corporate Office #5350623 Report a problem | ||
| 10/2/2014 | Listed for sale | $179,000+4.1%$89/sqft |
Source: BHHS Georgia Properties-Corporate Office #5350623 Report a problem | ||
| 3/29/2001 | Sold | $172,000+24.8%$85/sqft |
Source: Public Record Report a problem | ||
| 12/9/1994 | Sold | $137,800+10.2%$68/sqft |
Source: Public Record Report a problem | ||
| 1/5/1994 | Sold | $125,000$62/sqft |
Source: Public Record Report a problem | ||
Public tax history
| Year | Property taxes | Tax assessment |
|---|---|---|
| 2025 | $1,405 -64.3% | $133,640 +5.1% |
| 2024 | $3,941 +14.3% | $127,120 |
| 2023 | $3,448 -5.9% | $127,120 +10% |
| 2022 | $3,664 +16.8% | $115,520 +30.7% |
| 2021 | $3,138 +1.7% | $88,400 +3.9% |
| 2020 | $3,086 +3.4% | $85,120 |
| 2019 | $2,985 | $85,120 +12.3% |
| 2018 | $2,985 +14.5% | $75,800 +17.8% |
| 2016 | $2,608 +11.5% | $64,320 |
| 2015 | $2,340 | $64,320 |
| 2014 | $2,340 +14.6% | $64,320 +20.6% |
| 2013 | $2,043 | $53,320 |
| 2012 | -- | $53,320 -14.1% |
| 2011 | -- | $62,080 -8.3% |
| 2010 | -- | $67,720 |
| 2009 | -- | $67,720 +7.7% |
| 2007 | -- | $62,880 |
| 2006 | -- | $62,880 |
| 2005 | -- | $62,880 +8% |
| 2004 | $764 -0.1% | $58,200 |
| 2003 | $764 -49.8% | $58,200 |
| 2002 | $1,521 +6.1% | $58,200 |
| 2001 | $1,434 | $58,200 |
Find assessor info on the county website
Monthly payment
Est. payment
Payment breakdown
Explore the cost of this home by adjusting the details. Changes won't be saved.Climate risks
Neighborhood: 30043
Nearby schools
GreatSchools rating
- 8/10Taylor Elementary SchoolGrades: PK-5Distance: 1.3 mi
- 7/10Creekland Middle SchoolGrades: 6-8Distance: 1.1 mi
- 6/10Collins Hill High SchoolGrades: 9-12Distance: 2.3 mi
Schools provided by the listing agent
- Elementary: Taylor
- Middle: Creekland
- High: Collins Hill
Source: GAMLS. This data may not be complete. We recommend contacting the local school district to confirm school assignments for this home.
- $403,9004 bd3 ba2.6k sqft331 Shyrewood Dr, Lawrenceville, GA 30043Off Market
- $405,0004 bd3 ba2.9k sqft371 Shyrewood Dr, Lawrenceville, GA 30043Sold

- $401,8003 bd3 ba2.2k sqft321 Shyrewood Dr, Lawrenceville, GA 30043Off Market

- $366,4003 bd2 ba1.7k sqft381 Shyrewood Dr, Lawrenceville, GA 30043Off Market

- $420,4004 bd3 ba2.6k sqft334 Lochwood Trl, Lawrenceville, GA 30043Off Market
- $409,2003 bd2 ba3.7k sqft340 Shyrewood Dr, Lawrenceville, GA 30043Off Market
- $530,0005 bd3 ba2.9k sqft370 Shyrewood Dr, Lawrenceville, GA 30043Sold
- $414,6006 bd4 ba3.1k sqft350 Shyrewood Dr, Lawrenceville, GA 30043Off Market
A local agent can set up tours, give advice and negotiate with sellers.
Similar homes
- $369,9993 bd3 ba2.2k sqft340 Fountainmist Trl, Lawrenceville, GA 30043Active
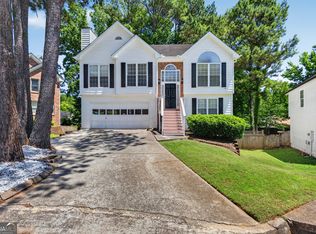
 MLS ID #10783071, Daysi Pulido, Virtual Properties Realty.com. GAMLS
 - $355,0003 bd2 ba2.1k sqft1450 Stampmill Way, Lawrenceville, GA 30043Active
 MLS ID #10822387, Kelly Choi and Associates, Keller Williams Realty Atl. Partners. GAMLS
 - $475,0004 bd3 ba2.7k sqft1175 Rivershyre Pkwy, Lawrenceville, GA 30043Active
 MLS ID #10802454, Clement Herghelegiu, GA Realty LLC. GAMLS
 - $445,0006 bd3 ba2.7k sqft1910 Fernwood Dr, Lawrenceville, GA 30043Active
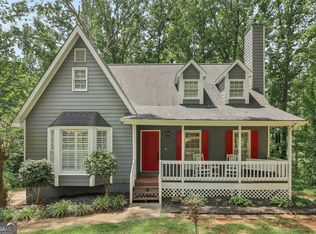 MLS ID #10816099, Jon S Dabney Jr., Jason Mitchell Real Estate Georgia. GAMLS
 - $410,0004 bd3 ba1.8k sqft1055 Grace Dr, Lawrenceville, GA 30043ActiveMLS ID #10798491, Cheryl Dunnings, HomeSmart. GAMLS
- $359,9773 bd2 ba1.5k sqft64 Poseidon Way, Lawrenceville, GA 30045ActiveMLS ID #10808714, Vicki Deshazo, Classic Home Collection. GAMLS
- $380,0004 bd3 ba1.9k sqft994 Bay Ridge Dr, Lawrenceville, GA 30045ActiveMLS ID #10818249, Mohammad Uddin, Virtual Properties Realty.com. GAMLS
- $380,0006 bd5 ba2.4k sqft2777 Rosemont Dr NW, Lawrenceville, GA 30044Active Under ContractMLS ID #10806452, Brad Echols, Extol Realty. GAMLS
- $449,9004 bd2 ba2.6k sqft1661 Jami Hollow Way, Lawrenceville, GA 30043ActiveMLS ID #10812742, Esther Chong Realty Group, Keller Williams Realty Atl. Partners. GAMLS
- $395,0005 bd2 ba2.2k sqft2804 Dock Side Ct, Lawrenceville, GA 30045ActiveMLS ID #10794237, Jill Medina, Extol Realty. GAMLS
- $394,9004 bd3 ba2.2k sqft302 Cimarron Way, Lawrenceville, GA 30044ActiveMLS ID #10774520, Karen M Herrera, eXp Realty. GAMLS
- $375,0003 bd3 ba2.5k sqft868 Whitehead Rd, Sugar Hill, GA 30518Active Under ContractMLS ID #10825045, Michele Sarrica, Redfin Corporation. GAMLS
- $397,9005 bd3 ba2.3k sqft1185 Martins Down Dr, Lawrenceville, GA 30045ActiveMLS ID #10759390, Mark Spain, Mark Spain Real Estate. GAMLS
- $384,9004 bd3 ba2.5k sqft1961 Shoreline Trce, Grayson, GA 30017ActiveMLS ID #10816165, Cindy Griswell, The Connection Real Estate. GAMLS
- $399,0004 bd3 ba2k sqft3485 Bethesda Park Ct, Lawrenceville, GA 30044ActiveMLS ID #10764574, Mark Spain, Mark Spain Real Estate. GAMLS
- $419,9005 bd3 ba2.7k sqft660 Simonton Crest Dr, Lawrenceville, GA 30045ActiveMLS ID #10773363, Althea A Aschenbrenner, HomeSmart. GAMLS
- $365,0003 bd3 ba2.1k sqft3190 Hampton Ridge Way, Snellville, GA 30078ActiveMLS ID #10785435, The Vining Team, Keller Williams Lake Oconee. GAMLS
- $535,0004 bd3 ba2.2k sqft1973 Sugarstone Dr, Lawrenceville, GA 30043ActiveMLS ID #10770528, Megan Huynh, Virtual Properties Realty.com. GAMLS
- $399,0004 bd3 ba2.5k sqft824 Port West Dr, Auburn, GA 30011Active Under ContractMLS ID #10802578, Natalie Geiger, eXp Realty. GAMLS
- $325,0003 bd2 ba1.3k sqft1805 Tribble Ridge Dr, Lawrenceville, GA 30045ActiveMLS ID #10796806, Josh Pipes, U1 Realty. GAMLS
