Welcome home to 1661 Jami Hollow Way, a captivating ranch-style retreat in the heart of Lawrenceville that perfectly blends the ease of single-story living with exceptional versatility and an extraordinary outdoor sanctuary. Inside, you will enjoy effortless, stair-free day-to-day living within an inviting, open-concept floor plan. The home feels incredibly warm and airy thanks to abundant natural light streaming through high-quality Renewal by Andersen windows, which were upgraded throughout the entire home. Adding incredible flexibility to the classic ranch layout, a spacious second-level bonus room is tucked away upstairs, serving as the ideal executive home office, private guest suite, media room, or creative studio without compromising any main-level square footage. Step outside into your own private horticultural paradise, which stands out as the true showstopper of the property. Unlike standard suburban backyards, this lot features a meticulously curated green space that feels like a boutique orchard and market garden right outside your back door. The grounds are structured with an organized grid of planting rows and dedicated raised beds that are primed for farm-to-table vegetables, fresh culinary herbs, and seasonal florals. Systematically laid-out walking paths allow for easy watering, harvesting, and leisurely strolls through the greenery, while surrounding mature canopy trees offer natural privacy and cooling afternoon shade. Situated in a welcoming community, this home offers an unbeatable location just minutes from premier shopping and daily conveniences, including the Mall of Georgia and Costco, alongside quick and easy access to Highway 85 for effortless commuting. You are also just a short drive from the historic charm and vibrant dining scene of Downtown Lawrenceville, local parks, and top-rated entertainment. Opportunities to own a classic main-level living floor plan paired with an upstairs bonus room, premier commuter convenience, and an outdoor space of this caliber are exceedingly rare in today's market. This beautifully maintained residence is a dream come true for gardening enthusiasts, homesteaders, or anyone seeking a tranquil escape without sacrificing city accessibility. Schedule your private tour today to experience the charm and serenity of 1661 Jami Hollow Way for yourself!
Active
$479,900
1661 Jami Hollow Way, Lawrenceville, GA 30043
4beds
2,610sqft
:
Get pre-qualified$3,046/mo
Single Family Residence
Built in 2004
0.29 Acres Lot
$467,200 Zestimate®
$184/sqft
$27/mo HOA
What's special
Meticulously curated green spaceExecutive home officeSystematically laid-out walking pathsSingle-story livingCreative studioInviting open-concept floor planAbundant natural light
- 10 days |
- 383 |
- 8 |
Zillow last checked:
Listing updated:
Listed by:
Esther Chong Realty Group 770-500-7009,
Keller Williams Realty Atl. Partners
Source: GAMLS,MLS#: 10812742
Facts & features
Interior
Bedrooms & bathrooms
- Bedrooms: 4
- Bathrooms: 2
- Full bathrooms: 2
- Main level bathrooms: 2
- Main level bedrooms: 3
Rooms
- Room types: Bonus Room
Dining room
- Features: Separate Room
Kitchen
- Features: Breakfast Bar, Kitchen Island, Pantry
Heating
- Central, Natural Gas
Cooling
- Central Air, Ceiling Fan(s)
Appliances
- Included: Dishwasher, Disposal, Microwave, Refrigerator, Gas Water Heater, Ice Maker, Stainless Steel Appliance(s)
- Laundry: In Hall
Features
- Other, Double Vanity, High Ceilings, Vaulted Ceiling(s)
- Flooring: Hardwood, Carpet, Tile
- Basement: None
- Number of fireplaces: 1
- Common walls with other units/homes: No Common Walls
Interior area
- Total structure area: 2,610
- Total interior livable area: 2,610 sqft
- Finished area above ground: 2,610
- Finished area below ground: 0
Property
Parking
- Total spaces: 2
- Parking features: Attached, Garage
- Has attached garage: Yes
Accessibility
- Accessibility features: Other
Features
- Levels: One and One Half
- Stories: 1
- Patio & porch: Patio
- Fencing: Fenced
Lot
- Size: 0.29 Acres
- Features: Private
Details
- Additional structures: Garage(s), Other
- Parcel number: R7103 137
Construction
Type & style
- Home type: SingleFamily
- Architectural style: Contemporary,Traditional
- Property subtype: Single Family Residence
Materials
- Brick, Steel Siding
- Foundation: Slab
- Roof: Composition
Condition
- Resale
- New construction: No
- Year built: 2004
Utilities & green energy
- Sewer: Public Sewer
- Water: Public
- Utilities for property: Other
Community & HOA
Community
- Features: Sidewalks
- Security: Smoke Detector(s)
- Subdivision: WOODHOLLOW
HOA
- Has HOA: Yes
- Services included: Reserve Fund
- HOA fee: $324 annually
Location
- Region: Lawrenceville
Financial & listing details
- Price per square foot: $184/sqft
- Tax assessed value: $470,300
- Annual tax amount: $1,124
- Date on market: 7/25/2026
- Cumulative days on market: 10 days
- Listing agreement: Exclusive Right To Sell
Estimated market value
$467,200
$444,000 - $491,000
$2,484/mo
Price history
| Date | Event | Price |
|---|---|---|
| 7/25/2026 | Listed for sale | $479,900+158%$184/sqft |
Source:  GAMLS #10812742 Report a problem GAMLS #10812742 Report a problem | ||
| 9/25/2015 | Sold | $186,000-15.5%$71/sqft |
Source: Public Record Report a problem | ||
| 10/23/2007 | Sold | $220,000+22.3%$84/sqft |
Source: Public Record Report a problem | ||
| 2/5/2004 | Sold | $179,900$69/sqft |
Source: Public Record Report a problem | ||
Public tax history
| Year | Property taxes | Tax assessment |
|---|---|---|
| 2025 | $1,124 -13.1% | $188,120 +15.7% |
| 2024 | $1,293 +19% | $162,640 |
| 2023 | $1,086 +84.2% | $162,640 +41.3% |
| 2022 | $590 | $115,080 +17.7% |
| 2021 | -- | $97,800 |
| 2020 | $461 -24.3% | $97,800 |
| 2019 | $609 | $97,800 +7.3% |
| 2018 | $609 +64.8% | $91,160 +22.5% |
| 2016 | $370 -85.1% | $74,400 +24.1% |
| 2015 | $2,482 | $59,960 |
| 2014 | $2,482 +145.8% | $59,960 |
| 2013 | $1,010 | $59,960 -17.3% |
| 2012 | -- | $72,480 |
| 2011 | -- | $72,480 |
| 2010 | -- | $72,480 |
| 2009 | -- | $72,480 |
| 2007 | -- | $72,480 |
| 2006 | -- | $72,480 |
| 2005 | -- | $72,480 +323.4% |
| 2004 | $287 | $17,120 |
Find assessor info on the county website
Monthly payment
Est. payment
Payment breakdown
Explore the cost of this home by adjusting the details. Changes won't be saved.Climate risks
Neighborhood: 30043
Nearby schools
GreatSchools rating
- 8/10Woodward Mill Elementary SchoolGrades: PK-5Distance: 1.6 mi
- 9/10Twin Rivers Middle SchoolGrades: 6-8Distance: 1.2 mi
- 7/10Mountain View High SchoolGrades: 9-12Distance: 1.2 mi
Schools provided by the listing agent
- Elementary: Woodward Mill
- Middle: Twin Rivers
- High: Mountain View
Source: GAMLS. This data may not be complete. We recommend contacting the local school district to confirm school assignments for this home.
- $399,5003 bd2 ba2.6k sqft1671 Jami Hollow Way, Lawrenceville, GA 30043Off Market
- $376,9004 bd2 ba2.7k sqft1651 Jami Hollow Way, Lawrenceville, GA 30043Off Market
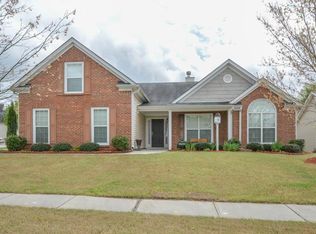
- $380,7003 bd3 ba2.2k sqft1755 Sylvia Ct, Lawrenceville, GA 30043Off Market
- $402,9003 bd2 ba2.6k sqft1681 Jami Hollow Way, Lawrenceville, GA 30043Off Market
- $408,0004 bd2 ba2.5k sqft1745 Sylvia Ct, Lawrenceville, GA 30043Off Market
- $427,3004 bd3 ba2.6k sqft1670 Jami Hollow Way, Lawrenceville, GA 30043Off Market
- $378,2003 bd2 ba2.5k sqft1640 Jami Hollow Way, Lawrenceville, GA 30043Off Market
- $572,9003 bd2 ba3.5k sqft1640 Jami Hollow Way #0, Lawrenceville, GA 30043Off Market
A local agent can set up tours, give advice and negotiate with sellers.
Similar homes
- $475,0004 bd3 ba2.7k sqft1175 Rivershyre Pkwy, Lawrenceville, GA 30043Active

 MLS ID #10802454, Clement Herghelegiu, GA Realty LLC. GAMLS
 - $475,0003 bd2 ba2.2k sqft2712 Bogan Creek Dr, Buford, GA 30519Active
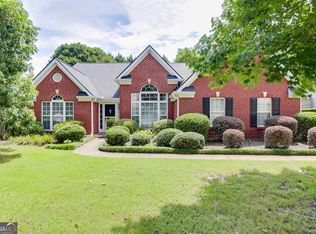 MLS ID #10815846, Mary Grace Deas, RE/MAX Center. GAMLS
 - $500,0004 bd3 ba3.2k sqft1389 Turtlebrook Ln, Lawrenceville, GA 30043Active
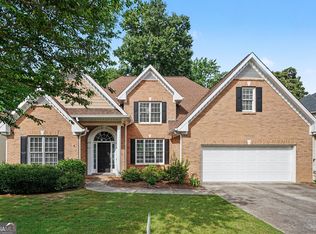 MLS ID #10787070, Mark Spain, Mark Spain Real Estate. GAMLS
 - $459,9005 bd3 ba2.4k sqft2812 Crestworth Ln, Buford, GA 30519Active
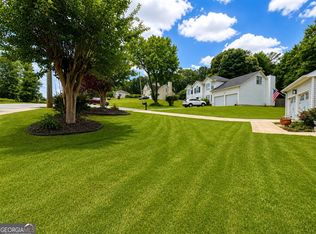 MLS ID #10776211, Anh Khieu, Virtual Properties Realty.com. GAMLS
 - $475,0004 bd3 ba2.4k sqft3430 Vista Creek Dr, Dacula, GA 30019ActiveMLS ID #10738442, Danielle Vadala, RE/MAX Center. GAMLS
- $410,0003 bd2 ba1.8k sqft1421 Culverstone Dr, Lawrenceville, GA 30043ActiveMLS ID #10814403, Eldina Schmalenberger, The HomeStore. GAMLS
- $529,0004 bd3 ba2.7k sqft7865 Running Fox Trl, Gainesville, GA 30506For Sale
 MLS ID #3312716, Jeff Swayze. RealTracs MLS as distributed by MLS GRID
 - $405,0004 bd3 ba3.4k sqft1090 Charter Club Dr, Lawrenceville, GA 30043ActiveMLS ID #10805575, Fenisha Patel, Watkins Real Estate Associates. GAMLS
- $425,0004 bd3 ba3.1k sqft5948 Williamsport Dr, Flowery Branch, GA 30542ActiveMLS ID #10816498, Bonds Realty Group, Keller Williams Realty Atl. Partners. GAMLS
- $489,9004 bd3 ba2.7k sqft1001 City Market St, Hoschton, GA 30548ActiveMLS ID #10808146, Charles B Rawls, RU4 Homes Group. GAMLS
- $400,0004 bd2 ba1.9k sqft2114 Beacon Crest Dr, Buford, GA 30519ActiveMLS ID #10777167, Stephanie Frascione, Method Real Estate Advisors. GAMLS
- $415,0003 bd3 ba2.1k sqft1660 Burnt Oak Way, Dacula, GA 30019ActiveMLS ID #10808734, Savannah Sanders, Michael Carr and Associates. GAMLS
- $430,0003 bd3 ba2.8k sqft2678 Adair Trl, Dacula, GA 30019ActiveMLS ID #10778615, Kalen Vanderhorst, Real Broker, LLC. GAMLS
- $487,5005 bd4 ba3.4k sqft775 Martin Field Dr, Lawrenceville, GA 30045ActiveMLS ID #10788725, Isla Mills, Re/Max Tru, Inc.. GAMLS
- $379,0003 bd3 ba2k sqft361 Shyrewood Dr, Lawrenceville, GA 30043ActiveMLS ID #10798065, Elizabeth Camp, Re/Max Tru, Inc.. GAMLS
- $485,0004 bd3 ba2.4k sqft1873 Raintree Ct, Snellville, GA 30078ActiveMLS ID #10807388, Helen L Provost, Integrity One Realty, LLC. GAMLS
- $470,0004 bd2 ba2.4k sqft3660 Arden Creek Ct, Bethlehem, GA 30620ActiveMLS ID #10798550, Ron Wright, RE/MAX Towne Square. GAMLS
- $500,0004 bd4 ba3.6k sqft37 Simonton Rd, Lawrenceville, GA 30046Active Under ContractMLS ID #10736601, Cole Shook, All Star Realty. GAMLS
- $525,0004 bd3 ba2.9k sqft4041 Oak Crossing Dr, Suwanee, GA 30024ActiveMLS ID #10765271, Dumisani Nantambu, Virtual Properties Realty.Net. GAMLS
- $519,9905 bd3 ba2.9k sqft1791 Heatherglade Ln, Lawrenceville, GA 30045Active Under ContractMLS ID #10811828, Temmy Adebayo, Impact Brokerage. GAMLS
