BRAND NEW ROOF, NEW INTERIOR PAINT, NEW FLOORING, SEPTIC PUMPED JULY 2026 WITH EXCELLENT BILL OF HEALTH - this home is turnkey ready!! 5948 is a beautifully maintained 4-bedroom, 3-bath ranch home with a full basement that offers timeless curb appeal and a peaceful wooded setting. The brick-front exterior welcomes you into a bright, open living space featuring vaulted ceilings, a cozy fireplace, and abundant natural light! The inviting kitchen offers plentiful white cabinetry, generous counter space, and a gas range. The spacious primary suite and two additional bedrooms are conveniently located on the main level. The full basement includes a well-equipped workshop/shop, abundant storage, and a boat garage with excellent space for recreational equipment, vehicles, or future expansion. Enjoy the convenience of an attached two-car garage, beautifully landscaped surroundings, and a home that has been lovingly cared for. This home is the cream of the crop, and truly a can't-miss!
Active
$425,000
5948 Williamsport Dr, Flowery Branch, GA 30542
4beds
3,140sqft
:
Get pre-qualified$2,565/mo
Single Family Residence
Built in 1994
0.6 Acres Lot
$415,900 Zestimate®
$135/sqft
$-- HOA
What's special
- 2 days |
- 671 |
- 56 |
Zillow last checked:
Listing updated:
Listed by:
Bonds Realty Group 678-269-1155,
Keller Williams Realty Atl. Partners
Source: GAMLS,MLS#: 10816498
Facts & features
Interior
Bedrooms & bathrooms
- Bedrooms: 4
- Bathrooms: 3
- Full bathrooms: 3
- Main level bathrooms: 2
- Main level bedrooms: 3
Rooms
- Room types: Other
Dining room
- Features: Separate Room
Kitchen
- Features: Breakfast Area
Heating
- Natural Gas
Cooling
- Electric
Appliances
- Included: Dishwasher, Microwave
- Laundry: In Hall
Features
- Double Vanity, High Ceilings, Master On Main Level, Separate Shower
- Flooring: Carpet, Tile
- Windows: Skylight(s)
- Basement: Bath Finished,Boat Door,Finished
- Number of fireplaces: 1
- Fireplace features: Living Room
- Common walls with other units/homes: No Common Walls
Interior area
- Total structure area: 3,140
- Total interior livable area: 3,140 sqft
- Finished area above ground: 1,686
- Finished area below ground: 1,454
Property
Parking
- Parking features: Garage, Side/Rear Entrance
- Has garage: Yes
Features
- Levels: Two
- Stories: 2
- Patio & porch: Deck, Patio, Screened
- Body of water: None
Lot
- Size: 0.6 Acres
- Features: None
Details
- Parcel number: 08139 006143
Construction
Type & style
- Home type: SingleFamily
- Architectural style: Brick Front,Ranch,Traditional
- Property subtype: Single Family Residence
Materials
- Vinyl Siding
- Roof: Composition
Condition
- Resale
- New construction: No
- Year built: 1994
Utilities & green energy
- Sewer: Septic Tank
- Water: Public
- Utilities for property: Electricity Available, High Speed Internet, Natural Gas Available, Water Available
Community & HOA
Community
- Features: None
- Security: Smoke Detector(s)
- Subdivision: Williams Port
HOA
- Has HOA: No
- Services included: None
Location
- Region: Flowery Branch
Financial & listing details
- Price per square foot: $135/sqft
- Tax assessed value: $425,700
- Annual tax amount: $1,155
- Date on market: 7/31/2026
- Listing agreement: Exclusive Right To Sell
- Listing terms: Cash,Conventional
- Electric utility on property: Yes
Estimated market value
$415,900
$395,000 - $437,000
$2,069/mo
Price history
| Date | Event | Price |
|---|---|---|
| 7/31/2026 | Listed for sale | $425,000+144.3%$135/sqft |
Source:  GAMLS #10816498 Report a problem GAMLS #10816498 Report a problem | ||
| 7/10/2001 | Sold | $174,000+34.8%$55/sqft |
Source: Public Record Report a problem | ||
| 9/6/1994 | Sold | $129,100$41/sqft |
Source: Public Record Report a problem | ||
Public tax history
| Year | Property taxes | Tax assessment |
|---|---|---|
| 2025 | $1,155 -17.8% | $170,280 +1.7% |
| 2024 | $1,404 +19.2% | $167,480 +23.7% |
| 2023 | $1,179 -0.8% | $135,360 +7.6% |
| 2022 | $1,188 +6.2% | $125,800 +18.7% |
| 2021 | $1,119 +8.7% | $105,960 +9% |
| 2020 | $1,030 +2.5% | $97,240 +5.3% |
| 2019 | $1,005 +13.8% | $92,320 +8.5% |
| 2018 | $883 -5.4% | $85,120 -5.7% |
| 2017 | $933 +21.4% | $90,240 +2.5% |
| 2016 | $769 +15.9% | $88,000 +28.6% |
| 2015 | $663 | $68,412 |
| 2014 | $663 | $68,412 |
| 2013 | -- | -- |
| 2012 | -- | -- |
| 2011 | -- | -- |
| 2010 | -- | -- |
| 2009 | $723 -49.1% | -- |
| 2007 | $1,421 +25.2% | -- |
| 2006 | $1,135 +2.7% | -- |
| 2005 | $1,105 +3.5% | -- |
| 2004 | $1,068 +2.1% | -- |
| 2003 | $1,046 -23.6% | -- |
| 2002 | $1,368 +11.3% | -- |
| 2001 | $1,230 -0.6% | -- |
| 2000 | $1,238 | $54,028 |
Find assessor info on the county website
Monthly payment
Est. payment
Payment breakdown
Explore the cost of this home by adjusting the details. Changes won't be saved.Climate risks
Neighborhood: 30542
Nearby schools
GreatSchools rating
- 4/10Flowery Branch Elementary SchoolGrades: PK-5Distance: 2.4 mi
- 3/10West Hall Middle SchoolGrades: 6-8Distance: 4.1 mi
- 4/10West Hall High SchoolGrades: 9-12Distance: 3.9 mi
Schools provided by the listing agent
- Elementary: Flowery Branch
- Middle: West Hall
- High: West Hall
Source: GAMLS. This data may not be complete. We recommend contacting the local school district to confirm school assignments for this home.
- $402,3003 bd2 ba1.9k sqft5944 Williamsport Dr, Flowery Branch, GA 30542Off Market

- $434,5003 bd2 ba3.4k sqft5952 Williamsport Dr, Flowery Branch, GA 30542Off Market
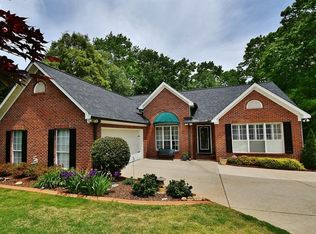
- $410,8003 bd2 ba1.9k sqft5915 Clipper Bay, Flowery Branch, GA 30542Off Market
- $183,4003 bd2 ba1.9k sqft5915 Clipper Bay, Flowery Branch, GA 30542Off Market
- $383,2004 bd2 ba1.8k sqft5911 Clipper Bay, Flowery Branch, GA 30542Off Market
- $394,5003 bd2 ba1.7k sqft5956 Williamsport Dr, Flowery Branch, GA 30542Off Market
- $393,4003 bd2 ba2.1k sqft5949 Williamsport Dr, Flowery Branch, GA 30542Off Market
- $407,5003 bd2 ba2k sqft5945 Williamsport Dr, Flowery Branch, GA 30542Off Market
A local agent can set up tours, give advice and negotiate with sellers.
Similar homes
- $--3 bd3 ba2.2k sqft7055 Valley Forge Dr, Flowery Branch, GA 30542Auction
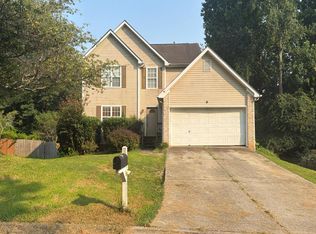 Auction.com 2
 - $399,9005 bd3 ba2.5k sqft6532 Sundial Ave, Flowery Branch, GA 30542For Sale
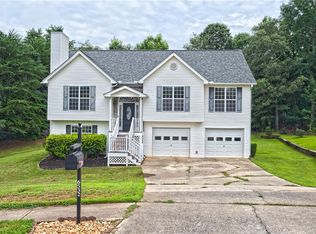
 MLS ID #7811604, JANEEN RUMANES SNOW, The Gates Real Estate Group, Inc.. FMLS GA
 - $399,7004 bd3 ba2.5k sqft6219 Compass Dr, Flowery Branch, GA 30542Active

 MLS ID #10806364, Dwight Joy, RU4 Homes Group. GAMLS
 - $425,0004 bd3 ba2.1k sqft6356 Wilmington Way, Flowery Branch, GA 30542Active
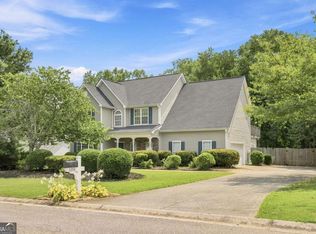 MLS ID #10804480, Cesar Pacheco, eXp Realty. GAMLS
 - $465,0004 bd3 ba2.5k sqft6235 Germantown Dr, Flowery Branch, GA 30542ActiveMLS ID #10808777, Tuyen Luong, Simply Homes ATL. GAMLS
- $460,0005 bd3 ba2.6k sqft6000 Screech Owl Dr, Flowery Branch, GA 30542ActiveMLS ID #10816964, Sudheer Basu, Virtual Properties Realty.com. GAMLS
- $439,9004 bd3 ba2.7k sqft5361 Hog Mountain Rd, Flowery Branch, GA 30542ActiveMLS ID #10754512, Greg Shadburn, BHHS Georgia Properties. GAMLS
- $449,0005 bd4 ba3k sqft6367 Spring Lake Dr, Flowery Branch, GA 30542ActiveMLS ID #10763198, Robi Olguin, Redfin Corporation. GAMLS
- $450,0004 bd3 ba2.3k sqft4894 Clarkstone Dr, Flowery Branch, GA 30542ActiveMLS ID #10808370, Eldina Schmalenberger, The HomeStore. GAMLS
- $485,0004 bd2 ba2.7k sqft6204 Cove Creek Dr, Flowery Branch, GA 30542ActiveMLS ID #10794973, Pat Burke, Keller Williams Lanier Partners. GAMLS
- $399,0003 bd2 ba1.5k sqft6000 Devonshire Dr, Flowery Branch, GA 30542ActiveMLS ID #10793489, Dow Dameron, Resource Brokers, LLC. GAMLS
- $430,0004 bd3 ba2.6k sqft5544 Shallow Branch Dr, Flowery Branch, GA 30542ActiveMLS ID #10772263, Melissa Welker, Hill Wood Realty. GAMLS
- $515,0004 bd3 ba2.5k sqft6459 Millstone Cove Dr, Flowery Branch, GA 30542ActiveMLS ID #10777358, Tristen Adams, eXp Realty. GAMLS
- $--3 bd3 ba2.4k sqft6004 Screech Owl Dr, Flowery Branch, GA 30542AuctionAuction.com 2
- $475,0005 bd4 ba3.8k sqft6220 Germantown Dr, Flowery Branch, GA 30542ActiveMLS ID #10755264, John Phillips, eXp Realty. GAMLS
- $389,7003 bd2 ba1.8k sqft5316 Valley Forest Way, Flowery Branch, GA 30542ActiveMLS ID #10765408, Charles B Rawls, RU4 Homes Group. GAMLS
- $424,5003 bd3 ba2.6k sqft5942 Watersdown Way, Flowery Branch, GA 30542ActiveMLS ID #10720778, Robin Hill, Southland Brokers, Inc.. GAMLS
- $387,9003 bd2 ba2.1k sqft6379 Magnetic Point, Flowery Branch, GA 30542For SaleMLS ID #142836, Eric Postell. Tift Area BOR
- $410,0004 bd3 ba2.7k sqft5414 Long Branch Way, Flowery Branch, GA 30542For SaleMLS ID #7702498, Grace Son, Carter Realty Partners, LLC. FMLS GA
- $549,9004 bd3 ba2.5k sqft6121 Stillwater Trl, Flowery Branch, GA 30542For SaleMLS ID #7761408, Paul Bae, OneDoor Inc.. FMLS GA
