Welcome to your own 3.26 Acre tranquil retreat in Flowery Branch! This charming home boasts a cozy front porch with a view of the wooded front yard. The chef's kitchen dazzles with granite countertops, oak cabinets, tile backsplash and stainless appliances, all overlooking the family room. Enjoy the spacious dining room that offers a pool and backyard view. The owner's suite features a walk-in closet and an ensuite with a tub/shower combo and granite vanity. A secondary suite on the main floor includes double closets. The second main bathroom has a tub/shower combo and single vanity. Convenient main floor laundry. The terrace level features a sizable family room with sliding doors leading to the pool and deck area. Two additional bedrooms (Do not have windows) share a full bathroom with a walk-in tile shower. The rear deck provides a pool view, and the backyard oasis features an aboveground pool with an expansive sunning deck, perfect for relaxing and gathering with family and friends. No HOA, so there's ample space for your RV, boat, ATV, and more. The property includes a wooded lot, well water, and additional gravel parking pad. The acreage is perfect for kids of all ages, featuring a natural year-round spring and plenty of area to enjoy ATV adventures and so much more. Conveniently to I-985, Lake Lanier, Mall of Georgia and so much more! The home is in the process of being connected to public water.
Active
Price cut: $15K (8/10)
$424,900
5361 Hog Mountain Rd, Flowery Branch, GA 30542
4beds
2,741sqft
Single Family Residence
Built in 1993
3.27 Acres Lot
$-- Zestimate®
$155/sqft
$-- HOA
What's special
- 150 days
- 1,601
- 135
Zillow last checked:
Listing updated:
Listed by:
Greg Shadburn 678-858-6057,
BHHS Georgia Properties,
Nathan Scott 404-510-4017,
BHHS Georgia Properties
Source: GAMLS,MLS#: 10754512
Facts & features
Interior
Bedrooms & bathrooms
- Bedrooms: 4
- Bathrooms: 3
- Full bathrooms: 3
- Main level bathrooms: 2
- Main level bedrooms: 2
Rooms
- Room types: Laundry, Bonus Room, Family Room, Game Room, Media Room
Dining room
- Features: Separate Room
Kitchen
- Features: Country Kitchen, Kitchen Island, Solid Surface Counters
Heating
- Heat Pump
Cooling
- Heat Pump
Appliances
- Included: Dishwasher, Microwave, Oven/Range (Combo)
- Laundry: Other
Features
- Master On Main Level, Roommate Plan
- Flooring: Carpet, Laminate
- Basement: Bath Finished,Daylight,Finished,Full
- Attic: Pull Down Stairs
- Has fireplace: No
- Common walls with other units/homes: No One Below,No One Above,No Common Walls
Interior area
- Total structure area: 2,741
- Total interior livable area: 2,741 sqft
- Finished area above ground: 1,441
- Finished area below ground: 1,300
Video & virtual tour
Property
Parking
- Total spaces: 2
- Parking features: Attached, Garage Door Opener, Garage
- Has attached garage: Yes
Features
- Levels: One
- Stories: 1
- Patio & porch: Deck, Porch, Patio
- Has private pool: Yes
- Pool features: Above Ground
- Fencing: Back Yard,Wood
- Waterfront features: No Dock Or Boathouse, No Dock Rights
Lot
- Size: 3.27 Acres
- Features: Other
- Residential vegetation: Wooded, Partially Wooded, Grassed
Details
- Additional structures: Outbuilding
- Parcel number: 15047 000018E
Construction
Type & style
- Home type: SingleFamily
- Architectural style: Ranch
- Property subtype: Single Family Residence
Materials
- Wood Siding
- Foundation: Block
- Roof: Composition
Condition
- Resale
- New construction: No
- Year built: 1993
Utilities & green energy
- Electric: 220 Volts
- Sewer: Septic Tank
- Water: Well
- Utilities for property: Cable Available, Electricity Available, High Speed Internet, Phone Available, Water Available
Community & HOA
Community
- Features: None
- Security: Smoke Detector(s)
- Subdivision: None
HOA
- Has HOA: No
- Services included: None
Location
- Region: Flowery Branch
Financial & listing details
- Price per square foot: $155/sqft
- Tax assessed value: $287,700
- Annual tax amount: $2,343
- Date on market: 5/1/2026
- Cumulative days on market: 148 days
- Listing agreement: Exclusive Right To Sell
- Listing terms: 1031 Exchange,Cash,Conventional,FHA,VA Loan
- Electric utility on property: Yes
Estimated market value
Not available
Estimated sales range
Not available
$2,351/mo
Price history
| Date | Event | Price |
|---|---|---|
| 8/10/2026 | Price change | $424,900-3.4%$155/sqft |
Source:  GAMLS #10754512 Report a problem GAMLS #10754512 Report a problem | ||
| 5/1/2026 | Listed for sale | $439,900$160/sqft |
Source: GAMLS #10754512 Report a problem | ||
| 4/30/2026 | Listing removed | $439,900$160/sqft |
Source: GAMLS #10277663 Report a problem | ||
| 8/3/2024 | Pending sale | $439,900$160/sqft |
Source: GAMLS #10277663 Report a problem | ||
| 6/24/2024 | Listed for sale | $439,900$160/sqft |
Source: GAMLS #10277663 Report a problem | ||
| 6/24/2024 | Pending sale | $439,900$160/sqft |
Source: GAMLS #10277663 Report a problem | ||
| 6/8/2024 | Price change | $439,900-1.1%$160/sqft |
Source: GAMLS #10277663 Report a problem | ||
| 5/20/2024 | Price change | $444,900-1.1%$162/sqft |
Source: GAMLS #10277663 Report a problem | ||
| 4/8/2024 | Listed for sale | $449,900$164/sqft |
Source: GAMLS #10277663 Report a problem | ||
| 2/24/2024 | Listing removed | $449,900$164/sqft |
Source:  FMLS GA #7259274 Report a problem FMLS GA #7259274 Report a problem | ||
| 2/18/2024 | Listed for sale | $449,900$164/sqft |
Source: GAMLS #20140058 Report a problem | ||
| 2/14/2024 | Contingent | $449,900$164/sqft |
Source: GAMLS #20140058 Report a problem | ||
| 1/18/2024 | Price change | $449,900-3.2%$164/sqft |
Source: GAMLS #20140058 Report a problem | ||
| 12/6/2023 | Price change | $464,900-4.1%$170/sqft |
Source: GAMLS #20140058 Report a problem | ||
| 10/10/2023 | Price change | $484,900-3%$177/sqft |
Source: GAMLS #20140058 Report a problem | ||
| 8/11/2023 | Listed for sale | $499,900$182/sqft |
Source: GAMLS #20140058 Report a problem | ||
Public tax history
| Year | Property taxes | Tax assessment |
|---|---|---|
| 2025 | $2,345 -4.2% | $115,080 +13.4% |
| 2024 | $2,447 +1.6% | $101,520 +5.2% |
| 2023 | $2,408 +1.6% | $96,480 +5.9% |
| 2022 | $2,369 -3.3% | $91,120 +2.3% |
| 2021 | $2,451 +71.8% | $89,080 +72.6% |
| 2020 | $1,427 -3.1% | $51,622 |
| 2019 | $1,472 +1% | $51,622 |
| 2018 | $1,457 -1% | $51,622 |
| 2017 | $1,472 +3.4% | $51,622 |
| 2016 | $1,423 -0.8% | $51,622 |
| 2015 | $1,434 | $51,622 |
| 2014 | $1,434 | $51,622 |
| 2013 | -- | -- |
| 2012 | -- | -- |
| 2011 | -- | -- |
| 2010 | -- | -- |
| 2009 | $1,319 +20.5% | -- |
| 2007 | $1,095 +4.6% | -- |
| 2006 | $1,047 +3.4% | -- |
| 2005 | $1,012 +4.7% | -- |
| 2004 | $967 +2.9% | -- |
| 2003 | $940 +4% | -- |
| 2002 | $903 +29.3% | -- |
| 2001 | $699 -18.4% | -- |
| 2000 | $856 | $33,588 |
Find assessor info on the county website
Monthly payment
Est. payment
Payment breakdown
Explore the cost of this home by adjusting the details. Changes won't be saved.Climate risks
Neighborhood: 30542
Nearby schools
Schools provided by the listing agent
- Elementary: Friendship
- Middle: C W Davis
- High: Flowery Branch
Source: GAMLS. This data may not be complete. We recommend contacting the local school district to confirm school assignments for this home.
- $147,600-- bd-- ba1.5k sqft5371 Hog Mountain Rd, Flowery Branch, GA 30542Off Market
- $359,600-- bd-- ba2.4k sqft5353 Hog Mountain Rd, Flowery Branch, GA 30542Off Market
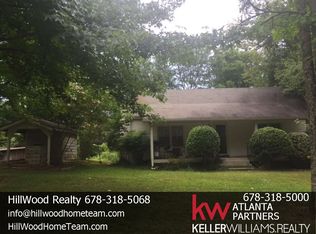
- $418,1003 bd2 ba2.2k sqft5370 Valley Forest Way, Flowery Branch, GA 30542Off Market
- $398,5003 bd2 ba2.4k sqft5366 Valley Forest Way, Flowery Branch, GA 30542Off Market
Similar homes
- $394,7004 bd3 ba2.5k sqft6219 Compass Dr, Flowery Branch, GA 30542Active

 MLS ID #10806364, Dwight Joy, RU4 Homes Group. GAMLS
 - $360,0004 bd3 ba1.7k sqft5450 Bushnell Ct, Flowery Branch, GA 30542Active
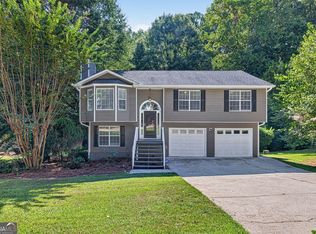 MLS ID #10839517, Lauren Pawelko, Coldwell Banker Realty. GAMLS
 - $524,9004 bd3 ba2.6k sqft6280 Clear Spring Ln, Flowery Branch, GA 30542Active
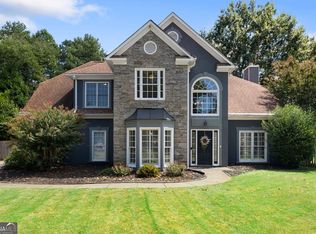 MLS ID #10844235, Cathy B Cobb, BHHS Georgia Properties. GAMLS
 - $435,0004 bd2 ba2.3k sqft4692 Devencrest Ln, Buford, GA 30519Active
 MLS ID #10847004, Laura Franzoni, Keller Williams Realty Atl. Partners. GAMLS
 - $439,0004 bd3 ba2.7k sqft3551 Ivy Crest Way, Buford, GA 30519ActiveMLS ID #10817467, Chasity R Tillman, PEND Realty, LLC. GAMLS
- $535,0003 bd3 ba3.5k sqft6426 Kettle Creek Way, Flowery Branch, GA 30542Active Under ContractMLS ID #10785983, Holly Smith, Century 21 Results. GAMLS
- $443,0004 bd3 ba2.7k sqft4445 Lake Forest Dr, Oakwood, GA 30566ActiveMLS ID #10819756, Bonds Realty Group, Keller Williams Realty Atl. Partners. GAMLS
- $467,9005 bd4 ba3.1k sqft3160 Gem Ives Ct NE, Buford, GA 30519ActiveMLS ID #10844173, Serenity Ruiz, Harry Norman Realtors. GAMLS
- $439,9003 bd2 ba1.7k sqft3900 Maple Wood Trl, Buford, GA 30518ActiveMLS ID #10845241, Ashley Walter, Coldwell Banker Realty. GAMLS
- $439,0004 bd3 ba2.1k sqft3955 Hamilton View Way, Dacula, GA 30019ActiveMLS ID #10798064, Jerry Harkness, Keller Williams Lanier Partners. GAMLS
- $479,9004 bd3 ba2.7k sqft5353 High Harbor Ct, Gainesville, GA 30504ActiveMLS ID #10805534, Jeffrey Fee, RE/MAX Center. GAMLS
- $475,0004 bd3 ba2.3k sqft3057 Biltmore Woods Dr, Buford, GA 30519ActiveMLS ID #10735959, Luis Rodriguez, Keller Williams Lanier Partners. GAMLS
- $399,9004 bd3 ba2k sqft3921 Pine Gorge Ct, Dacula, GA 30019ActiveMLS ID #10830004, Judy P Chin, Virtual Properties Realty.com. GAMLS
- $415,0003 bd3 ba2.1k sqft1660 Burnt Oak Way, Dacula, GA 30019ActiveMLS ID #10808734, Savannah Sanders, Michael Carr and Associates. GAMLS
- $424,9003 bd4 ba3k sqft4522 Mulberry Fields Ln, Auburn, GA 30011ActiveMLS ID #10816398, Hank Bailey, RE/MAX Center. GAMLS
- $569,0005 bd3 ba3k sqft6024 Park Bay Ct, Flowery Branch, GA 30542ActiveMLS ID #10760404, Anna Davis, eXp Realty. GAMLS
- $385,0004 bd2 ba3k sqft3651 Ledan Rd, Gainesville, GA 30506ActiveMLS ID #10814025, Matt Blicharski, Bolst. GAMLS
- $399,0004 bd3 ba2.7k sqft2645 Sandstone Dr, Lawrenceville, GA 30043ActiveMLS ID #10824108, Mark Spain, Mark Spain Real Estate. GAMLS
- $495,0003 bd3 ba2.7k sqft3659 Silver Fox Path, Buford, GA 30519ActiveMLS ID #10773606, Rhonda Duffy, Duffy Realty. GAMLS
- $420,0004 bd2 ba2.2k sqft1433 Prospect View Ct, Lawrenceville, GA 30043ActiveMLS ID #10834076, Lynsey Free, NorthGroup Real Estate Inc. GAMLS
