Welcome home to this spacious split-foyer offering the perfect combination of comfort, functionality, and location. Featuring hardwood floors throughout the main level, this home boasts an open, inviting layout with additional finished square footage ideal for a second family room, home office, playroom, gym, or guest space. Enjoy the privacy of the fully fenced backyard, perfect for entertaining, pets, or outdoor gatherings. A workshop provides endless possibilities for hobbies, storage, or projects. Situated in a well-established neighborhood with outstanding community amenities, residents enjoy access to a swimming pool and playground. Conveniently located near shopping, dining, parks, and major commuter routes, this home offers everything today's buyers are looking for including access to highly regarded schools. Features include: Spacious split-foyer floor plan Hardwood floors throughout the main level Additional finished living space Fully fenced backyard Detached workshop Established community with swimming pool and playground Convenient location near shopping, dining, parks, and major highways Access to highly regarded schools Don't miss this opportunity to own a move-in-ready home in one of the area's most desirable communities. Schedule your private showing today!
Active
Price cut: $5K (9/15)
$394,700
6219 Compass Dr, Flowery Branch, GA 30542
4beds
2,515sqft
Single Family Residence
Built in 2000
0.39 Acres Lot
$390,700 Zestimate®
$157/sqft
$25/mo HOA
What's special
Fully fenced backyardOpen inviting layoutDetached workshopSpacious split-foyer floor planAdditional finished living space
- 86 days
- 447
- 32
Zillow last checked:
Listing updated:
Listed by:
Dwight Joy 678-971-2258,
RU4 Homes Group
Source: GAMLS,MLS#: 10806364
Facts & features
Interior
Bedrooms & bathrooms
- Bedrooms: 4
- Bathrooms: 3
- Full bathrooms: 3
Rooms
- Room types: Bonus Room, Laundry
Dining room
- Features: Separate Room
Kitchen
- Features: Breakfast Room, Pantry
Heating
- Electric, Heat Pump, Hot Water, Steam
Cooling
- Ceiling Fan(s), Electric, Heat Pump
Appliances
- Included: Dishwasher, Disposal, Electric Water Heater, Microwave
- Laundry: Upper Level
Features
- Double Vanity, Master On Main Level, Separate Shower, Vaulted Ceiling(s)
- Flooring: Carpet, Vinyl
- Basement: None
- Attic: Pull Down Stairs
- Number of fireplaces: 1
- Fireplace features: Living Room
- Common walls with other units/homes: No Common Walls
Interior area
- Total structure area: 2,515
- Total interior livable area: 2,515 sqft
- Finished area above ground: 2,515
- Finished area below ground: 0
Property
Parking
- Total spaces: 2
- Parking features: Garage
- Has garage: Yes
Features
- Levels: Two
- Stories: 2
- Patio & porch: Deck, Patio, Porch
- Fencing: Back Yard,Fenced
- Body of water: None
Lot
- Size: 0.39 Acres
- Features: Private
Details
- Parcel number: 08134A000152
Construction
Type & style
- Home type: SingleFamily
- Architectural style: Brick/Frame,Traditional
- Property subtype: Single Family Residence
Materials
- Other
- Foundation: Slab
- Roof: Composition
Condition
- Resale
- New construction: No
- Year built: 2000
Details
- Warranty included: Yes
Utilities & green energy
- Sewer: Septic Tank
- Water: Public
- Utilities for property: Electricity Available
Community & HOA
Community
- Features: Playground, Pool, Sidewalks, Street Lights
- Security: Smoke Detector(s)
- Subdivision: Compass Point
HOA
- Has HOA: Yes
- Services included: Swimming, Tennis
- HOA fee: $300 annually
Location
- Region: Flowery Branch
Financial & listing details
- Price per square foot: $157/sqft
- Tax assessed value: $422,700
- Annual tax amount: $4,199
- Date on market: 7/15/2026
- Cumulative days on market: 86 days
- Listing agreement: Exclusive Right To Sell
- Listing terms: 1031 Exchange,Cash,Conventional,FHA,VA Loan
- Electric utility on property: Yes
Estimated market value
$390,700
$371,000 - $410,000
$2,288/mo
Price history
| Date | Event | Price |
|---|---|---|
| 9/15/2026 | Price change | $394,700-1.3%$157/sqft |
Source:  GAMLS #10806364 Report a problem GAMLS #10806364 Report a problem | ||
| 7/16/2026 | Listed for sale | $399,700+52%$159/sqft |
Source: GAMLS #10806364 Report a problem | ||
| 6/12/2020 | Sold | $262,900-0.8%$105/sqft |
Source:  GAMLS #8769256 Report a problem GAMLS #8769256 Report a problem | ||
| 5/4/2020 | Pending sale | $264,900$105/sqft |
Source: Mark Spain Real Estate #6708806 Report a problem | ||
| 4/10/2020 | Listed for sale | $264,900+53.1%$105/sqft |
Source: Mark Spain Real Estate #6708806 Report a problem | ||
| 12/13/2004 | Sold | $173,000+13.1%$69/sqft |
Source: Public Record Report a problem | ||
| 1/10/2001 | Sold | $153,000$61/sqft |
Source: Public Record Report a problem | ||
Public tax history
| Year | Property taxes | Tax assessment |
|---|---|---|
| 2025 | $4,199 +3.1% | $169,080 +2.8% |
| 2024 | $4,072 +7.1% | $164,400 +11.2% |
| 2023 | $3,801 +23.4% | $147,840 +29.9% |
| 2022 | $3,081 +2.1% | $113,840 +8.4% |
| 2021 | $3,016 +11.2% | $105,000 +9.4% |
| 2020 | $2,711 +2.3% | $96,000 +5.6% |
| 2019 | $2,651 +11.8% | $90,880 +11.1% |
| 2018 | $2,372 -1% | $81,800 +12.5% |
| 2017 | $2,396 +18.8% | $72,720 +2.9% |
| 2016 | $2,016 +26.2% | $70,680 +10.4% |
| 2015 | $1,597 | $64,000 +16.6% |
| 2014 | $1,597 | $54,873 |
| 2013 | -- | -- |
| 2012 | -- | -- |
| 2011 | -- | -- |
| 2010 | -- | -- |
| 2009 | $1,731 +16.1% | -- |
| 2007 | $1,491 +9.5% | -- |
| 2006 | $1,361 +3.6% | -- |
| 2005 | $1,314 +4% | -- |
| 2004 | $1,263 +3.8% | -- |
| 2003 | $1,217 +2.1% | -- |
| 2002 | $1,192 -3.6% | -- |
| 2001 | $1,237 | -- |
Find assessor info on the county website
Monthly payment
Est. payment
Payment breakdown
Explore the cost of this home by adjusting the details. Changes won't be saved.Climate risks
Neighborhood: 30542
Nearby schools
Schools provided by the listing agent
- Elementary: Flowery Branch
- Middle: West Hall
- High: West Hall
Source: GAMLS. This data may not be complete. We recommend contacting the local school district to confirm school assignments for this home.
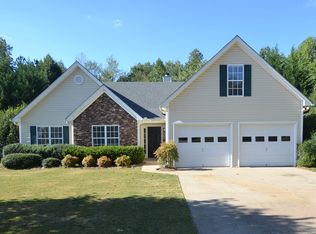
- $366,6003 bd2 ba2.1k sqft6223 Compass Dr, Flowery Branch, GA 30542Off Market
- $339,5003 bd2 ba1.3k sqft6215 Compass Dr, Flowery Branch, GA 30542Off Market
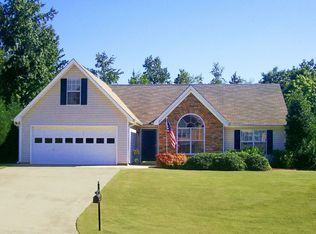
- $379,0003 bd2 ba1.7k sqft6222 Compass Dr, Flowery Branch, GA 30542Off Market
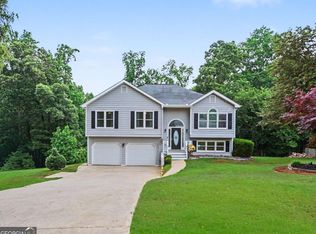
- $175,8204 bd2 ba2.4k sqft6227 Compass Dr, Flowery Branch, GA 30542Off Market
Similar homes
- $399,9005 bd3 ba3k sqft6338 Clearbrook Dr, Flowery Branch, GA 30542Active

 MLS ID #10868974, Charles B Rawls, RU4 Homes Group. GAMLS
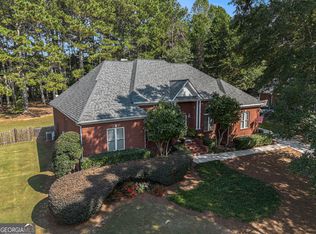
 - $399,9995 bd3 ba2.2k sqft5643 Pipsissewa Dr, Flowery Branch, GA 30542Active
 MLS ID #10821011, Laura Gray, Chapman Hall Realtors Professionals. GAMLS
 - $379,9004 bd3 ba2.1k sqft305 Deer Cliff Cv, Lawrenceville, GA 30043Active
 MLS ID #10867080, William R Visi Jr, BHGRE Metro Brokers. GAMLS
 - $434,7004 bd3 ba2.4k sqft615 Wellington Dr, Winder, GA 30680Active
 MLS ID #10868961, Charles B Rawls, RU4 Homes Group. GAMLS
 - $435,0004 bd2 ba2.3k sqft4692 Devencrest Ln, Buford, GA 30519ActiveMLS ID #10847004, Laura Franzoni, Keller Williams Realty Atl. Partners. GAMLS
- $399,9004 bd3 ba2k sqft3921 Pine Gorge Ct, Dacula, GA 30019ActiveMLS ID #10830004, Judy P Chin, Virtual Properties Realty.com. GAMLS
- $400,0004 bd2 ba1.9k sqft2114 Beacon Crest Dr, Buford, GA 30519ActiveMLS ID #10777167, Stephanie Frascione, Method Real Estate Advisors. GAMLS
- $399,9003 bd2 ba1.8k sqft4672 Devencrest Ln, Buford, GA 30519ActiveMLS ID #10834927, Dominic Ray, Redfin Corporation. GAMLS
- $413,9993 bd3 ba2.1k sqft1660 Burnt Oak Way, Dacula, GA 30019ActiveMLS ID #10808734, Savannah Sanders, Michael Carr and Associates. GAMLS
- $410,0004 bd3 ba2.5k sqft6125 Mulberry Park Dr, Braselton, GA 30517ActiveMLS ID #10808149, Samuel DeStefano, BHGRE Metro Brokers. GAMLS
- $389,9005 bd3 ba2.5k sqft974 Coosawilla Dr, Winder, GA 30680ActiveMLS ID #10787913, Mark Spain, Mark Spain Real Estate. GAMLS
- $400,0004 bd3 ba2.1k sqft482 Logans Way, Hoschton, GA 30548ActiveMLS ID #10827253, Tammy Shekey, Keller Williams Realty Atl. Partners. GAMLS
- $384,0003 bd2 ba2.3k sqft4710 Wheeler Creek Dr, Hoschton, GA 30548ActiveMLS ID #10697584, Nonette Johnson, Coldwell Banker Realty. GAMLS
- $402,5005 bd3 ba2.3k sqft125 Liberty Dr, Jefferson, GA 30549ActiveMLS ID #10846738, Morgan Walters, Your Home Sold Guaranteed Realty. GAMLS
- $405,0004 bd3 ba2.1k sqft1143 Augustine Dr, Auburn, GA 30011ActiveMLS ID #10836067, Yuliana Hernandez, Keller Williams Realty Atl. Partners. GAMLS
- $359,9004 bd3 ba1.8k sqft932 Sugar Meadow Ln, Sugar Hill, GA 30518ActiveMLS ID #10831434, Ehsan Mousakhani, Virtual Properties Realty.com. GAMLS
- $415,0004 bd2 ba2.2k sqft1433 Prospect View Ct, Lawrenceville, GA 30043ActiveMLS ID #10834076, Lynsey Free, NorthGroup Real Estate Inc. GAMLS
- $389,0005 bd3 ba2.5k sqft524 Martin Forest Ln, Lawrenceville, GA 30045ActiveMLS ID #10843262, Justin Landis, Bolst. GAMLS
- $349,9003 bd2 ba1.4k sqft4392 Todd Rd, Braselton, GA 30517ActiveMLS ID #10843709, April Weaver, Heartland Real Estate. GAMLS
- $415,0004 bd3 ba2.7k sqft473 Christopher Dr, Gainesville, GA 30501ActiveMLS ID #10842432, Chad Buffington, Buffington Real Estate Group. GAMLS
