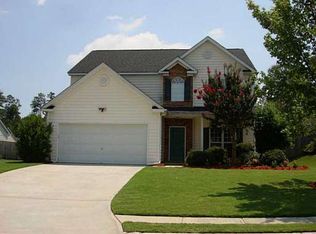
Welcome home to this beautiful 4-bedroom, 2-bath property featuring an open floor plan, high ceilings, and new flooring throughout. This bright and inviting home offers a desirable split-bedroom layout for added privacy, along with a versatile upstairs loft that can serve as a home office, media room, or additional living space. The master suite features a vaulted ceiling that enhances its spacious feel, along with a private bathroom complete with a separate tub and shower. Situated on a quiet cul-de-sac and complete with a 2-car garage, this home provides both comfort and functionality. The fenced backyard and freshly power-washed exterior add to the home's appeal, with property boundaries that extend beyond the fenced area, offering a generous lot size. Its convenient location just 5 minutes from the highway provides an easy commute and places you only 10 minutes from the Mall of Georgia's shopping, dining, and entertainment. Move-in ready and full of potential, this home is ready for you to make it your own-come see all it has to offer!
Active
$400,000
2114 Beacon Crest Dr, Buford, GA 30519
4beds
1,988sqft
:
Get pre-qualified$2,587/mo
Single Family Residence
Built in 2000
0.36 Acres Lot
$391,100 Zestimate®
$201/sqft
$46/mo HOA
What's special
High ceilingsFenced backyardVersatile upstairs loftOpen floor planDesirable split-bedroom layoutBright and inviting homeQuiet cul-de-sac
- 60 days |
- 1,185 |
- 58 |
Zillow last checked:
Listing updated:
Listed by:
Stephanie Frascione 678-630-6752,
Method Real Estate Advisors
Source: GAMLS,MLS#: 10777167
Facts & features
Interior
Bedrooms & bathrooms
- Bedrooms: 4
- Bathrooms: 2
- Full bathrooms: 2
- Main level bathrooms: 2
- Main level bedrooms: 3
Rooms
- Room types: Family Room, Foyer, Laundry
Dining room
- Features: Separate Room
Kitchen
- Features: Breakfast Area, Breakfast Bar, Kitchen Island, Pantry
Heating
- Forced Air, Hot Water
Cooling
- Ceiling Fan(s), Central Air, Electric
Appliances
- Included: Dishwasher, Disposal, Refrigerator
- Laundry: In Hall
Features
- Double Vanity, High Ceilings, Master On Main Level, Separate Shower, Soaking Tub, Split Bedroom Plan, Vaulted Ceiling(s), Walk-In Closet(s)
- Flooring: Carpet
- Basement: None
- Number of fireplaces: 1
- Fireplace features: Family Room
- Common walls with other units/homes: No Common Walls
Interior area
- Total structure area: 1,988
- Total interior livable area: 1,988 sqft
- Finished area above ground: 1,988
- Finished area below ground: 0
Property
Parking
- Parking features: Attached, Garage, Kitchen Level, Side/Rear Entrance
- Has attached garage: Yes
Features
- Levels: One and One Half
- Stories: 1
- Patio & porch: Patio, Porch
- Fencing: Back Yard,Privacy,Wood
- Waterfront features: No Dock Or Boathouse
- Body of water: None
Lot
- Size: 0.36 Acres
- Features: Cul-De-Sac, Level
- Residential vegetation: Grassed
Details
- Parcel number: R7101 098
- Special conditions: Agent/Seller Relationship
Construction
Type & style
- Home type: SingleFamily
- Architectural style: Brick Front,Ranch
- Property subtype: Single Family Residence
Materials
- Vinyl Siding
- Foundation: Slab
- Roof: Composition
Condition
- Resale
- New construction: No
- Year built: 2000
Utilities & green energy
- Sewer: Public Sewer
- Water: Public
- Utilities for property: Cable Available, Electricity Available, High Speed Internet, Natural Gas Available, Phone Available, Sewer Available, Water Available
Community & HOA
Community
- Features: Playground, Pool, Sidewalks, Street Lights, Tennis Court(s), Walk To Schools, Near Shopping
- Subdivision: Kirkstone
HOA
- Has HOA: Yes
- Services included: Management Fee, Swimming, Tennis
- HOA fee: $550 annually
Location
- Region: Buford
Financial & listing details
- Price per square foot: $201/sqft
- Tax assessed value: $353,300
- Annual tax amount: $5,380
- Date on market: 6/3/2026
- Cumulative days on market: 60 days
- Listing agreement: Exclusive Right To Sell
- Electric utility on property: Yes
Estimated market value
$391,100
$372,000 - $411,000
$2,352/mo
Price history
| Date | Event | Price |
|---|---|---|
| 6/3/2026 | Listed for sale | $400,000+82.6%$201/sqft |
Source:  GAMLS #10777167 Report a problem GAMLS #10777167 Report a problem | ||
| 12/20/2018 | Sold | $219,000-2.6%$110/sqft |
Source:  FMLS GA #6079719 Report a problem FMLS GA #6079719 Report a problem | ||
| 10/15/2018 | Pending sale | $224,900$113/sqft |
Source: Peggy Slappey Properties Inc. #6079719 Report a problem | ||
| 10/2/2018 | Listed for sale | $224,900+63.2%$113/sqft |
Source: Peggy Slappey Properties Inc. #6079719 Report a problem | ||
| 8/15/2014 | Listing removed | $1,250$1/sqft |
Source: HomeQUEST Report a problem | ||
| 8/13/2014 | Listed for rent | $1,250+8.7%$1/sqft |
Source: HomeQUEST Report a problem | ||
| 3/15/2012 | Listing removed | $1,150$1/sqft |
Source: vFlyer Rentals Report a problem | ||
| 2/9/2012 | Listed for rent | $1,150$1/sqft |
Source: vFlyer Rentals Report a problem | ||
| 7/24/2008 | Sold | $137,816-1.5%$69/sqft |
Source: Public Record Report a problem | ||
| 5/25/2008 | Listed for sale | $139,900-21.5%$70/sqft |
Source: Listhub #3717572 Report a problem | ||
| 4/9/2003 | Sold | $178,239+19.9%$90/sqft |
Source: Public Record Report a problem | ||
| 11/20/2000 | Sold | $148,700$75/sqft |
Source: Public Record Report a problem | ||
Public tax history
| Year | Property taxes | Tax assessment |
|---|---|---|
| 2025 | $5,380 -3.3% | $141,320 -2.5% |
| 2024 | $5,567 +20.4% | $145,000 -2.8% |
| 2023 | $4,624 -3% | $149,200 +20.9% |
| 2022 | $4,769 +26% | $123,440 +30.6% |
| 2021 | $3,786 +8.6% | $94,520 +10.3% |
| 2020 | $3,486 +3.8% | $85,680 |
| 2019 | $3,358 | $85,680 +18.3% |
| 2018 | $3,358 +32.8% | $72,400 +17.8% |
| 2016 | $2,528 +7.5% | $61,480 +10% |
| 2015 | $2,353 | $55,880 |
| 2014 | $2,353 +19% | $55,880 +24.1% |
| 2013 | $1,977 | $45,040 |
| 2012 | -- | $45,040 -8.1% |
| 2011 | -- | $49,000 -9.9% |
| 2010 | -- | $54,400 |
| 2009 | -- | $54,400 -13.7% |
| 2007 | -- | $63,040 |
| 2006 | -- | $63,040 +11.5% |
| 2005 | -- | $56,520 |
| 2004 | $738 -60.5% | $56,520 |
| 2003 | $1,867 +27.1% | $56,520 |
| 2002 | $1,469 -4.6% | $56,520 |
| 2001 | $1,539 | $56,520 |
Find assessor info on the county website
Monthly payment
Est. payment
Payment breakdown
Explore the cost of this home by adjusting the details. Changes won't be saved.Climate risks
Neighborhood: 30519
Nearby schools
GreatSchools rating
- 7/10Freeman's Mill Elementary SchoolGrades: PK-5Distance: 1.6 mi
- 9/10Twin Rivers Middle SchoolGrades: 6-8Distance: 0.4 mi
- 7/10Mountain View High SchoolGrades: 9-12Distance: 0.2 mi
Schools provided by the listing agent
- Elementary: Freemans Mill
- Middle: Twin Rivers
- High: Mountain View
Source: GAMLS. This data may not be complete. We recommend contacting the local school district to confirm school assignments for this home.
- $398,9003 bd3 ba2.3k sqft2134 Beacon Crest Dr, Buford, GA 30519Off Market
- $402,4004 bd3 ba2.1k sqft2219 McCahill Ct, Buford, GA 30519Off Market

- $396,6003 bd3 ba2.2k sqft2239 McCahill Ct, Buford, GA 30519Off Market
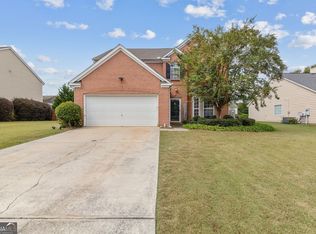
- $420,0003 bd3 ba2.1k sqft2144 Beacon Crest Dr, Buford, GA 30519Sold
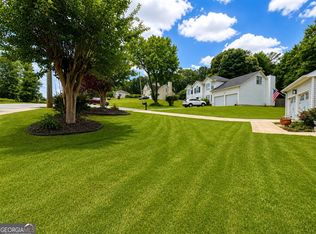
- $430,8003 bd3 ba2.6k sqft2104 Beacon Crest Dr, Buford, GA 30519Off Market
- $2,4003 bd3 ba2k sqft2123 Beacon Crest Dr, Buford, GA 30519For Rent
- $365,6003 bd2 ba1.8k sqft2249 McCahill Ct, Buford, GA 30519Off Market
- $368,4003 bd2 ba2k sqft2113 Beacon Crest Dr, Buford, GA 30519Off Market
A local agent can set up tours, give advice and negotiate with sellers.
Similar homes
- $424,0005 bd3 ba2.3k sqft1396 Belfaire Trce, Dacula, GA 30019For Sale

 MLS ID #7814364, Jin Namgung, Point Honors and Associates, Realtors. FMLS GA
 - $475,0004 bd3 ba2.3k sqft3057 Biltmore Woods Dr, Buford, GA 30519Active

 MLS ID #10735959, Luis Rodriguez, Keller Williams Lanier Partners. GAMLS
 - $459,9005 bd3 ba2.4k sqft2812 Crestworth Ln, Buford, GA 30519Active
 MLS ID #10776211, Anh Khieu, Virtual Properties Realty.com. GAMLS
 - $430,0004 bd3 ba2.2k sqft1924 Brittlebank Ln, Lawrenceville, GA 30043Active
 MLS ID #10804079, Emily Mackenzie, BHGRE Metro Brokers. GAMLS
 - $415,0003 bd3 ba2.1k sqft1660 Burnt Oak Way, Dacula, GA 30019ActiveMLS ID #10808734, Savannah Sanders, Michael Carr and Associates. GAMLS
- $398,0003 bd2 ba1.9k sqft1190 Sunhill Dr, Lawrenceville, GA 30043ActiveMLS ID #10793372, Kristin Raffalovich, eXp Realty. GAMLS
- $420,0004 bd3 ba1.8k sqft1055 Grace Dr, Lawrenceville, GA 30043ActiveMLS ID #10798491, Cheryl Dunnings, HomeSmart. GAMLS
- $399,7004 bd3 ba2.5k sqft6219 Compass Dr, Flowery Branch, GA 30542ActiveMLS ID #10806364, Dwight Joy, RU4 Homes Group. GAMLS
- $389,0003 bd3 ba2.4k sqft725 Beckenham Walk Dr, Dacula, GA 30019ActiveMLS ID #10760357, Ashley Womack, Joe Stockdale Real Estate. GAMLS
- $500,0005 bd3 ba2.8k sqft2753 Blue Moon Dr, Buford, GA 30519ActiveMLS ID #10780924, Stephanie Cann, The Rezerve. GAMLS
- $430,0003 bd3 ba2.8k sqft2678 Adair Trl, Dacula, GA 30019ActiveMLS ID #10778615, Kalen Vanderhorst, Real Broker, LLC. GAMLS
- $394,9903 bd2 ba1.6k sqft2130 Saint Thomas Way, Suwanee, GA 30024ActiveMLS ID #10798496, Iman Adibzadeh, Real Broker, LLC. GAMLS
- $425,0004 bd3 ba2.3k sqft1509 Hillary Cove Ct, Lawrenceville, GA 30043Active Under ContractMLS ID #10811475, Next Move ATL, Keller Williams Realty Atl. Partners. GAMLS
- $414,0004 bd2 ba2.5k sqft2513 Carleton Gold Rd, Dacula, GA 30019ActiveMLS ID #10739061, Brad Echols, Extol Realty. GAMLS
- $369,9004 bd3 ba2k sqft1514 Harmony Grove Church Rd, Auburn, GA 30011ActiveMLS ID #10754571, Shontay Rose, Trelora Realty, Inc.. GAMLS
- $359,9773 bd2 ba1.5k sqft64 Poseidon Way, Lawrenceville, GA 30045ActiveMLS ID #10808714, Vicki Deshazo, Classic Home Collection. GAMLS
- $385,0003 bd2 ba1.5k sqft558 Bellingham Dr, Sugar Hill, GA 30518ActiveMLS ID #10809394, Bob Hartwell, Keller Williams Realty Atl. Partners. GAMLS
- $389,9005 bd3 ba2.5k sqft974 Coosawilla Dr, Winder, GA 30680ActiveMLS ID #10787913, Mark Spain, Mark Spain Real Estate. GAMLS
- $399,0004 bd3 ba2.7k sqft7002 Estates Ct, Loganville, GA 30052ActiveMLS ID #10782076, Annika Carter, Sheridan Solomon & Associates. GAMLS
- $424,0003 bd2 ba1.8k sqft265 Paul Burson Rd NW, Monroe, GA 30656ActiveMLS ID #10814098, Bonnie Cato, RE/MAX Center. GAMLS
