Meticulously maintained ranch nestled just on the edge of Charleston Commons. Peaceful, well-manicured retreat nestled just west of Sunny Hill Road in the heart of Lawrenceville. This charming home is located in an elegant collection of traditional single-family homes. Quiet sidewalks and tree-lined streets evoke a warm, welcoming sense of neighborhood comfort. This home is perfectly suited for entertaining or quiet evenings at home. One-level living with bonus room upstairs for crafting or working from home. Private fenced backyard surrounded by beautiful trees welcome parties or relaxing. Convenient to shopping and commutes in every direction. Immediate access to excellent Gwinnett County Schools as well as private schools, top-rated daycare and many family activities.
Active
Price cut: $5K (8/26)
$425,000
1924 Brittlebank Ln, Lawrenceville, GA 30043
4beds
2,236sqft
Single Family Residence
Built in 2003
0.35 Acres Lot
$418,900 Zestimate®
$190/sqft
$17/mo HOA
What's special
One-level livingPeaceful well-manicured retreat
- 49 days
- 324
- 7
Zillow last checked:
Listing updated:
Listed by:
Emily Mackenzie 770-490-7972,
BHGRE Metro Brokers
Source: GAMLS,MLS#: 10804079
Facts & features
Interior
Bedrooms & bathrooms
- Bedrooms: 4
- Bathrooms: 3
- Full bathrooms: 2
- 1/2 bathrooms: 1
- Main level bathrooms: 2
- Main level bedrooms: 3
Rooms
- Room types: Bonus Room
Kitchen
- Features: Country Kitchen
Heating
- Forced Air
Cooling
- Central Air
Appliances
- Included: Dishwasher
- Laundry: Other
Features
- High Ceilings, Master On Main Level
- Flooring: Hardwood, Carpet
- Basement: None
- Number of fireplaces: 1
- Fireplace features: Masonry
- Common walls with other units/homes: No Common Walls
Interior area
- Total structure area: 2,236
- Total interior livable area: 2,236 sqft
- Finished area above ground: 2,236
- Finished area below ground: 0
Property
Parking
- Total spaces: 2
- Parking features: Garage
- Has garage: Yes
Features
- Levels: One and One Half
- Stories: 1
- Patio & porch: Porch, Patio
- Exterior features: Other
- Fencing: Back Yard
Lot
- Size: 0.35 Acres
- Features: Level
Details
- Parcel number: R7094 173
Construction
Type & style
- Home type: SingleFamily
- Architectural style: Colonial
- Property subtype: Single Family Residence
Materials
- Wood Siding
- Foundation: Slab
- Roof: Composition
Condition
- Resale
- New construction: No
- Year built: 2003
Utilities & green energy
- Electric: 220 Volts
- Sewer: Public Sewer
- Water: Public
- Utilities for property: Other
Community & HOA
Community
- Features: Sidewalks, Street Lights
- Subdivision: OAKS AT CHARLESTON COM
HOA
- Has HOA: Yes
- Services included: Maintenance Grounds
- HOA fee: $200 annually
Location
- Region: Lawrenceville
Financial & listing details
- Price per square foot: $190/sqft
- Tax assessed value: $432,000
- Annual tax amount: $1,255
- Date on market: 7/12/2026
- Cumulative days on market: 49 days
- Listing agreement: Exclusive Right To Sell
- Listing terms: Cash,Conventional,FHA,VA Loan
Estimated market value
$418,900
$398,000 - $440,000
$2,581/mo
Price history
| Date | Event | Price |
|---|---|---|
| 8/26/2026 | Price change | $425,000-1.2%$190/sqft |
Source:  GAMLS #10804079 Report a problem GAMLS #10804079 Report a problem | ||
| 7/12/2026 | Listed for sale | $430,000+114%$192/sqft |
Source: GAMLS #10804079 Report a problem | ||
| 6/15/2006 | Sold | $200,900+16%$90/sqft |
Source: Public Record Report a problem | ||
| 1/29/2004 | Sold | $173,200-3.5%$77/sqft |
Source: Public Record Report a problem | ||
| 8/20/2003 | Sold | $179,400$80/sqft |
Source: Public Record Report a problem | ||
Public tax history
| Year | Property taxes | Tax assessment |
|---|---|---|
| 2025 | $1,255 +0.1% | $172,800 +14.6% |
| 2024 | $1,253 +14% | $150,800 |
| 2023 | $1,099 -9.5% | $150,800 |
| 2022 | $1,215 +1.6% | $150,800 +44.1% |
| 2021 | $1,195 +0.2% | $104,640 |
| 2020 | $1,193 +8.1% | $104,640 +27.8% |
| 2019 | $1,103 | $81,880 |
| 2018 | $1,103 -1.4% | $81,880 +3.5% |
| 2016 | $1,119 -1.5% | $79,080 +13.4% |
| 2015 | $1,135 | $69,760 |
| 2014 | $1,135 +12.2% | $69,760 +21.4% |
| 2013 | $1,012 | $57,440 -19.5% |
| 2012 | -- | $71,320 |
| 2011 | -- | $71,320 |
| 2010 | -- | $71,320 |
| 2009 | -- | $71,320 +6.5% |
| 2007 | -- | $66,960 |
| 2006 | -- | $66,960 |
| 2005 | -- | $66,960 |
| 2004 | $1,106 | $66,960 +331.4% |
| 2003 | -- | $15,520 |
| 2002 | $563 | $15,520 |
Find assessor info on the county website
Monthly payment
Est. payment
Payment breakdown
Explore the cost of this home by adjusting the details. Changes won't be saved.Climate risks
Neighborhood: 30043
Nearby schools
Schools provided by the listing agent
- Elementary: Freemans Mill
- Middle: Twin Rivers
- High: Mountain View
Source: GAMLS. This data may not be complete. We recommend contacting the local school district to confirm school assignments for this home.
- $462,2005 bd3 ba2.6k sqft1994 Brittlebank Ln, Lawrenceville, GA 30043Off Market
- $463,7005 bd3 ba-- sqft1984 Brittlebank Ln #32, Lawrenceville, GA 30043Off Market
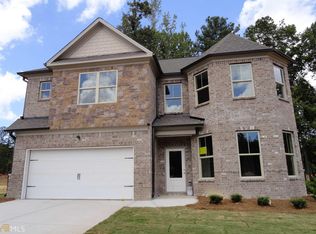
- $400,3003 bd2 ba2.5k sqft1914 Brittlebank Ln, Lawrenceville, GA 30043Off Market
- $400,0004 bd3 ba2.2k sqft1904 Brittlebank Ln, Lawrenceville, GA 30043Sold
Similar homes
- $425,0003 bd3 ba2.4k sqft2446 Battery Pointe, Lawrenceville, GA 30043Active

 MLS ID #10814823, Lisa R Combs, Real Broker, LLC. GAMLS
 - $449,9004 bd2 ba2.6k sqft1661 Jami Hollow Way, Lawrenceville, GA 30043Active
 MLS ID #10812742, Esther Chong Realty Group, Keller Williams Realty Atl. Partners. GAMLS
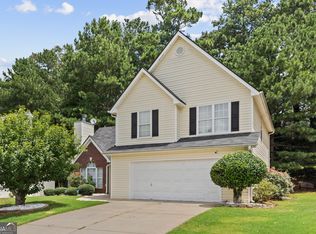
 - $400,0004 bd3 ba1.8k sqft1055 Grace Dr, Lawrenceville, GA 30043Active
 MLS ID #10798491, Cheryl Dunnings, HomeSmart. GAMLS
 - $475,0004 bd3 ba2.7k sqft1175 Rivershyre Pkwy, Lawrenceville, GA 30043Active
 MLS ID #10802454, Clement Herghelegiu, GA Realty LLC. GAMLS
 - $398,0003 bd2 ba1.9k sqft1190 Sunhill Dr, Lawrenceville, GA 30043ActiveMLS ID #10793372, Kristin Raffalovich, eXp Realty. GAMLS
- $400,0004 bd2 ba1.9k sqft2114 Beacon Crest Dr, Buford, GA 30519ActiveMLS ID #10777167, Stephanie Frascione, Method Real Estate Advisors. GAMLS
- $399,9003 bd2 ba1.8k sqft1421 Culverstone Dr, Lawrenceville, GA 30043ActiveMLS ID #10814403, Eldina Schmalenberger, The HomeStore. GAMLS
- $450,0003 bd2 ba2.2k sqft2773 Ashton Hill Dr, Dacula, GA 30019ActiveMLS ID #10797911, Dawn Scurry-Thomson, Redfin Corporation. GAMLS
- $415,0003 bd3 ba2.1k sqft1660 Burnt Oak Way, Dacula, GA 30019ActiveMLS ID #10808734, Savannah Sanders, Michael Carr and Associates. GAMLS
- $449,0003 bd2 ba2.2k sqft2712 Bogan Creek Dr, Buford, GA 30519ActiveMLS ID #10815846, Mary Grace Deas, RE/MAX Center. GAMLS
- $359,0003 bd2 ba1.6k sqft1784 Fort Shawnee Trce, Dacula, GA 30019ActiveMLS ID #10830608, Samantha Spradling, Crye-Leike, Realtors. GAMLS
- $450,0005 bd3 ba2.1k sqft1605 Watson Ridge Trl, Lawrenceville, GA 30045ActiveMLS ID #10807798, Keila Palomino, Method Real Estate Advisors. GAMLS
- $399,7004 bd3 ba2.5k sqft6219 Compass Dr, Flowery Branch, GA 30542ActiveMLS ID #10806364, Dwight Joy, RU4 Homes Group. GAMLS
- $389,0003 bd3 ba2.4k sqft725 Beckenham Walk Dr, Dacula, GA 30019Active Under ContractMLS ID #10760357, Ashley Womack, Joe Stockdale Real Estate. GAMLS
- $389,9005 bd3 ba2.5k sqft974 Coosawilla Dr, Winder, GA 30680ActiveMLS ID #10787913, Mark Spain, Mark Spain Real Estate. GAMLS
- $388,0003 bd2 ba1.9k sqft2880 Wadley Ln, Dacula, GA 30019ActiveMLS ID #10754230, Chelsea Stanley, Extol Realty. GAMLS
- $442,0003 bd3 ba2.5k sqft1689 Sentinel View Dr, Lawrenceville, GA 30043ActiveMLS ID #10768812, Tonya Brown, Blisss Life Enterprises Inc.. GAMLS
- $379,0003 bd2 ba1.7k sqft2340 Heatherton Cir, Dacula, GA 30019ActiveMLS ID #10716723, Dawn Crosby, Bolst, Inc.. GAMLS
- $380,0004 bd3 ba1.9k sqft994 Bay Ridge Dr, Lawrenceville, GA 30045ActiveMLS ID #10818249, Mohammad Uddin, Virtual Properties Realty.com. GAMLS
