Welcome to 1689 Sentinel View Dr NW in Lawrenceville, a spacious and inviting traditional two-story home offering 3 bedrooms, 3 bathrooms, and approximately 2,530 sq. ft. of comfortable living space. This home features great curb appeal with a brick-and-stone front elevation, charming shutters, carriage-style garage doors, and a welcoming arched entry. Inside, you'll find an open and functional floor plan with generous living and dining areas, light-filled rooms, neutral tones, and updated light flooring throughout the main living spaces. The kitchen offers granite countertops, ample cabinet storage, a breakfast bar, and an open view into the living area, making it ideal for everyday living and entertaining. The family room includes a cozy fireplace and large windows overlooking the wooded rear setting. The oversized primary suite provides plenty of space to relax, with a tray ceiling, sitting or desk area, large walk-in closet, and a private bath featuring a double vanity, soaking tub, and separate shower. Additional bedrooms offer flexibility for guests, office space, or personal use. Step outside to enjoy a private backyard with mature trees and a deck area, offering a peaceful setting with plenty of potential. **Down payment assistance may be available for qualified buyers**, making this a great opportunity for those looking to reduce upfront costs. Conveniently located near shopping, dining, schools, parks, and major commuter routes, this Lawrenceville home offers space, comfort, and value in a desirable Gwinnett County location.
Active
$442,000
1689 Sentinel View Dr, Lawrenceville, GA 30043
3beds
2,530sqft
Single Family Residence
Built in 2006
5,227 Square Feet Lot
$433,500 Zestimate®
$175/sqft
$92/mo HOA
What's special
- 153 days
- 320
- 14
Zillow last checked:
Listing updated:
Listed by:
Tonya Brown 888-828-4889,
Blisss Life Enterprises Inc.
Source: GAMLS,MLS#: 10768812
Facts & features
Interior
Bedrooms & bathrooms
- Bedrooms: 3
- Bathrooms: 3
- Full bathrooms: 2
- 1/2 bathrooms: 1
Rooms
- Room types: Laundry
Heating
- Electric, Forced Air
Cooling
- Ceiling Fan(s), Central Air
Appliances
- Included: Dishwasher, Disposal, Gas Water Heater, Microwave, Oven/Range (Combo), Refrigerator
- Laundry: Upper Level
Features
- High Ceilings, Walk-In Closet(s)
- Flooring: Carpet, Laminate, Tile
- Basement: None
- Number of fireplaces: 1
Interior area
- Total structure area: 2,530
- Total interior livable area: 2,530 sqft
- Finished area above ground: 2,530
- Finished area below ground: 0
Property
Parking
- Parking features: Attached, Garage
- Has attached garage: Yes
Features
- Levels: Two
- Stories: 2
Lot
- Size: 5,227 Square Feet
- Features: None
Details
- Parcel number: R7074 490
Construction
Type & style
- Home type: SingleFamily
- Architectural style: Craftsman,Traditional
- Property subtype: Single Family Residence
Materials
- Wood Siding
- Roof: Composition
Condition
- Resale
- New construction: No
- Year built: 2006
Details
- Warranty included: Yes
Utilities & green energy
- Sewer: Public Sewer
- Water: Public
- Utilities for property: Cable Available, Electricity Available, Natural Gas Available, Water Available
Community & HOA
Community
- Features: Near Public Transport, Near Shopping
- Subdivision: Ewell Colony
HOA
- Has HOA: Yes
- Services included: Maintenance Grounds
- HOA fee: $1,100 annually
Location
- Region: Lawrenceville
Financial & listing details
- Price per square foot: $175/sqft
- Tax assessed value: $482,200
- Annual tax amount: $5,056
- Date on market: 5/20/2026
- Cumulative days on market: 153 days
- Listing agreement: Exclusive Right To Sell
- Electric utility on property: Yes
Estimated market value
$433,500
$412,000 - $455,000
$2,519/mo
Price history
| Date | Event | Price |
|---|---|---|
| 5/21/2026 | Listed for sale | $442,000+145.7%$175/sqft |
Source:  GAMLS #10768812 Report a problem GAMLS #10768812 Report a problem | ||
| 3/27/2009 | Sold | $179,900-17%$71/sqft |
Source: Public Record Report a problem | ||
| 11/5/2008 | Sold | $216,751-12.9%$86/sqft |
Source: Public Record Report a problem | ||
| 3/15/2008 | Listing removed | $248,900$98/sqft |
Source: Listhub #3568855 Report a problem | ||
| 12/28/2007 | Listed for sale | $248,900$98/sqft |
Source: Listhub #3568855 Report a problem | ||
Public tax history
| Year | Property taxes | Tax assessment |
|---|---|---|
| 2026 | -- | $192,880 -0.6% |
| 2025 | $5,353 +11.6% | $194,000 +21.6% |
| 2024 | $4,796 +11.3% | $159,560 |
| 2023 | $4,309 -9.5% | $159,560 |
| 2022 | $4,762 +24% | $159,560 +42.2% |
| 2021 | $3,842 -0.7% | $112,240 |
| 2020 | $3,867 +3.2% | $112,240 |
| 2019 | $3,747 | $112,240 +7.7% |
| 2018 | $3,747 +36.4% | $104,200 +37.8% |
| 2016 | $2,747 -1.1% | $75,640 |
| 2015 | $2,776 | $75,640 +6.1% |
| 2014 | $2,776 +5.3% | $71,320 |
| 2013 | $2,638 | $71,320 |
| 2012 | -- | $71,320 |
| 2011 | -- | $71,320 -23.2% |
| 2010 | -- | $92,920 |
| 2009 | -- | $92,920 -6.3% |
| 2007 | -- | $99,200 +323.9% |
| 2006 | -- | $23,400 |
Find assessor info on the county website
Monthly payment
Est. payment
Payment breakdown
Explore the cost of this home by adjusting the details. Changes won't be saved.Climate risks
Neighborhood: 30043
Nearby schools
Schools provided by the listing agent
- Elementary: Jackson
- Middle: NorthBrook
- High: Peachtree Ridge
Source: GAMLS. This data may not be complete. We recommend contacting the local school district to confirm school assignments for this home.
- $398,9003 bd3 ba2.8k sqft1679 Sentinel View Dr, Lawrenceville, GA 30043Off Market
- $425,0004 bd4 ba2.3k sqft1699 Sentinel View Dr, Lawrenceville, GA 30043Sold

- $420,4003 bd3 ba2.6k sqft1669 Sentinel View Dr, Lawrenceville, GA 30043Off Market

- $359,2004 bd2 ba2k sqft1642 Atkinson Park Cir, Lawrenceville, GA 30043Off Market
Similar homes
- $469,9004 bd3 ba3.3k sqft1451 Mount Water Ct, Lawrenceville, GA 30043Active
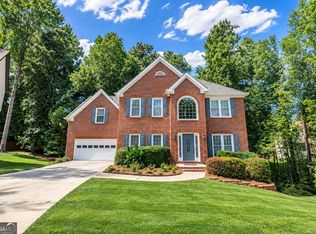
 MLS ID #10739732, Cody Corbin, Virtual Properties Realty.com. GAMLS
 - $398,0003 bd2 ba1.9k sqft1190 Sunhill Dr, Lawrenceville, GA 30043Active
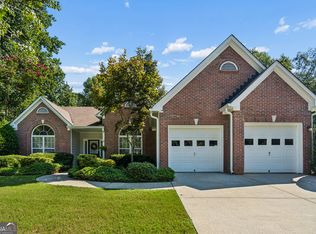 MLS ID #10856145, Kristin Raffalovich, eXp Realty. GAMLS
 - $367,0004 bd3 ba2.1k sqft305 Deer Cliff Cv, Lawrenceville, GA 30043Active
 MLS ID #10867080, William R Visi Jr, BHGRE Metro Brokers. GAMLS
 - $389,9004 bd3 ba2.1k sqft860 Pine Arbor Ln, Lawrenceville, GA 30043Active
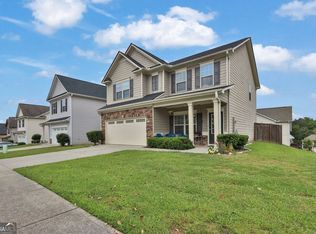 MLS ID #10858317, Angelica Becerra, Rudhil Companies, LLC. GAMLS
 - $399,9994 bd3 ba2.5k sqft2540 Trelipe Dr, Lawrenceville, GA 30044Active Under ContractMLS ID #10808584, Cody Nguyen, Virtual Properties Realty.Net. GAMLS
- $599,9005 bd4 ba3.3k sqft1602 Telfair Chase Way, Lawrenceville, GA 30043ActiveMLS ID #10780315, Young Ja Kim, Master Realty. GAMLS
- $485,0005 bd4 ba2.7k sqft3104 Misty View Trl, Lilburn, GA 30047ActiveMLS ID #10868296, Kendall Roberson, Coldwell Banker Realty. GAMLS
- $475,0003 bd4 ba2.4k sqft4597 Alpine Dr SW, Lilburn, GA 30047ActiveMLS ID #10835037, Melissa Merrick, Keller Williams Realty Atl. Partners. GAMLS
- $435,0004 bd3 ba2.6k sqft2815 Belshire Trl, Dacula, GA 30019ActiveMLS ID #10866958, Gina Sharma Team, Keller Williams Realty North Atlanta. GAMLS
- $435,0004 bd3 ba2.7k sqft981 Wisteria View Ct, Dacula, GA 30019ActiveMLS ID #10834602, Mark Spain, Mark Spain Real Estate. GAMLS
- $395,0003 bd3 ba2.2k sqft1670 Shire Village Dr, Buford, GA 30518ActiveMLS ID #10875358, Mark Spain, Mark Spain Real Estate. GAMLS
- $400,0004 bd3 ba2.6k sqft797 Sand Ln, Lawrenceville, GA 30045ActiveMLS ID #10857499, Rhonda Williams, Keller Williams Realty Cityside. GAMLS
- $414,9004 bd3 ba2.7k sqft4102 Trotters Way Dr, Snellville, GA 30039ActiveMLS ID #10868371, Bonds Realty Group, Keller Williams Realty Atl. Partners. GAMLS
- $399,0004 bd3 ba2.6k sqft1197 Misty Valley Ct, Lawrenceville, GA 30045ActiveMLS ID #10869322, Anna Maria Joseph, Keller Williams Realty North Atlanta. GAMLS
- $439,0005 bd3 ba2.6k sqft6000 Screech Owl Dr, Flowery Branch, GA 30542ActiveMLS ID #10873040, Chelsea Watts, Heartland Real Estate. GAMLS
- $495,0004 bd4 ba2.5k sqft1516 Baxley Pine Trce, Suwanee, GA 30024ActiveMLS ID #10832436, Marsha Dudley, Bolst. GAMLS
- $395,0003 bd3 ba2.5k sqft3183 Champion Ct, Snellville, GA 30039ActiveMLS ID #10833039, Yolanda Cook, Keller Williams Realty Atl. Partners. GAMLS
- $339,0003 bd3 ba1.9k sqft779 Arbor Crowne Dr, Lawrenceville, GA 30045ActiveMLS ID #10868995, Christina Rabideaux, Hunter Rae Real Estate. GAMLS
- $460,0003 bd3 ba3.2k sqft833 Caleb Dr, Winder, GA 30680ActiveMLS ID #10847248, Amy Wade Potgieter, Reynolds Realty LLC. GAMLS
- $469,7004 bd3 ba2.7k sqft1001 City Market St, Hoschton, GA 30548ActiveMLS ID #10808146, Charles B Rawls, RU4 Homes Group. GAMLS
