NEW PRICE! Exceptional Value at $599,900 in the Gated Enclave at Telfair! Beautifully updated 5-bedroom, 3.5-bath home in the highly sought-after Peachtree Ridge High School district. Fresh interior paint, updated lighting, kitchen enhancements, and a spacious open floor plan make this home truly move-in ready. The open-concept floor plan is designed for both comfortable everyday living and effortless entertaining. The spacious kitchen features abundant cabinetry, generous counter space, a large center island, pantry storage, and updated finishes that make it the heart of the home. Hardwood floors throughout the main level and abundant natural light create a warm and inviting atmosphere. Upstairs, the oversized owner's suite offers a relaxing retreat with a spa-inspired bath, soaking tub, separate shower, dual vanities, and a large walk-in closet. Four additional bedrooms provide plenty of space for family, guests, a home office, or a flex room. Step outside to enjoy the private backyard, perfect for relaxing, entertaining, or outdoor gatherings. Residents of Enclave at Telfair enjoy gated security, swim and tennis amenities, with convenient access to I-85, Sugarloaf Mills, the Mall of Georgia, parks, restaurants, and shopping. Don't miss this exceptional opportunity to own a beautifully updated home in one of Lawrenceville's most desirable gated communities. Now offered at $599,900-an exceptional value in the Peachtree Ridge High School district!
Active
Price cut: $30K (7/31)
$599,900
1602 Telfair Chase Way, Lawrenceville, GA 30043
5beds
3,375sqft
:
Get pre-qualified$3,923/mo
Single Family Residence
Built in 2000
0.5 Acres Lot
$590,600 Zestimate®
$178/sqft
$192/mo HOA
What's special
Large center islandSpacious open floor planAbundant natural lightUpdated lightingGenerous counter spaceLarge walk-in closetSeparate shower
- 66 days |
- 517 |
- 27 |
Zillow last checked:
Listing updated:
Listed by:
Young Ja Kim 4708489314,
Master Realty,
Choi Suyeon 470-848-9314,
Master Realty
Source: GAMLS,MLS#: 10780315
Facts & features
Interior
Bedrooms & bathrooms
- Bedrooms: 5
- Bathrooms: 4
- Full bathrooms: 3
- 1/2 bathrooms: 1
- Main level bedrooms: 1
Rooms
- Room types: Den, Laundry
Dining room
- Features: Seats 12+
Kitchen
- Features: Breakfast Bar, Breakfast Room, Kitchen Island, Solid Surface Counters, Walk-in Pantry
Heating
- Forced Air, Natural Gas, Zoned
Cooling
- Ceiling Fan(s), Central Air, Zoned
Appliances
- Included: Dishwasher, Disposal, Double Oven, Gas Water Heater, Microwave, Other
- Laundry: Upper Level
Features
- Double Vanity, High Ceilings, Tray Ceiling(s), Walk-In Closet(s)
- Flooring: Carpet, Other
- Windows: Bay Window(s), Double Pane Windows
- Basement: None
- Attic: Pull Down Stairs
- Number of fireplaces: 1
- Fireplace features: Family Room, Gas Log, Gas Starter
- Common walls with other units/homes: No Common Walls
Interior area
- Total structure area: 3,375
- Total interior livable area: 3,375 sqft
- Finished area above ground: 3,375
- Finished area below ground: 0
Property
Parking
- Total spaces: 2
- Parking features: Attached, Garage, Garage Door Opener
- Has attached garage: Yes
Features
- Levels: Two
- Stories: 2
- Patio & porch: Patio
- Waterfront features: No Dock Or Boathouse
- Body of water: None
Lot
- Size: 0.5 Acres
- Features: Level, Other
- Residential vegetation: Wooded
Details
- Parcel number: R7073 235
Construction
Type & style
- Home type: SingleFamily
- Architectural style: Brick Front,Traditional
- Property subtype: Single Family Residence
Materials
- Concrete
- Foundation: Slab
- Roof: Composition
Condition
- Resale
- New construction: No
- Year built: 2000
Utilities & green energy
- Electric: 220 Volts
- Sewer: Public Sewer
- Water: Public
- Utilities for property: Cable Available, Electricity Available, Natural Gas Available, Other, Phone Available, Sewer Available, Water Available
Community & HOA
Community
- Features: Clubhouse, Gated, Playground, Pool, Sidewalks, Street Lights, Tennis Court(s)
- Security: Gated Community, Smoke Detector(s)
- Subdivision: Enclave at Telfair
HOA
- Has HOA: Yes
- Services included: Swimming, Tennis
- HOA fee: $2,300 annually
Location
- Region: Lawrenceville
Financial & listing details
- Price per square foot: $178/sqft
- Tax assessed value: $559,300
- Annual tax amount: $2,009
- Date on market: 6/5/2026
- Cumulative days on market: 66 days
- Listing agreement: Exclusive Right To Sell
- Listing terms: Cash,Conventional,FHA,VA Loan
- Electric utility on property: Yes
Estimated market value
$590,600
$561,000 - $620,000
$3,154/mo
Price history
| Date | Event | Price |
|---|---|---|
| 7/31/2026 | Price change | $599,900-4.8%$178/sqft |
Source:  FMLS GA #7776295 Report a problem FMLS GA #7776295 Report a problem | ||
| 6/5/2026 | Listed for sale | $629,900-3.1%$187/sqft |
Source: FMLS GA #7776295 Report a problem | ||
| 5/1/2026 | Listing removed | $649,900$193/sqft |
Source: FMLS GA #7616722 Report a problem | ||
| 3/1/2026 | Listed for sale | $649,900$193/sqft |
Source: FMLS GA #7616722 Report a problem | ||
| 12/1/2025 | Listing removed | $649,900$193/sqft |
Source: FMLS GA #7616722 Report a problem | ||
| 7/24/2025 | Listed for sale | $649,900+95.2%$193/sqft |
Source: FMLS GA #7616722 Report a problem | ||
| 2/23/2017 | Sold | $333,000-0.6%$99/sqft |
Source:  FMLS GA #5743081 Report a problem FMLS GA #5743081 Report a problem | ||
| 1/25/2017 | Pending sale | $335,000$99/sqft |
Source: DUFFY REALTY #8063751 Report a problem | ||
| 12/30/2016 | Price change | $335,000-1.5%$99/sqft |
Source: DUFFY REALTY #8063751 Report a problem | ||
| 11/22/2016 | Price change | $340,000-2.6%$101/sqft |
Source: DUFFY REALTY #8063751 Report a problem | ||
| 10/11/2016 | Price change | $349,000-3.1%$103/sqft |
Source: DUFFY REALTY #8063751 Report a problem | ||
| 9/3/2016 | Listed for sale | $360,000+42.3%$107/sqft |
Source: DUFFY REALTY #8063751 Report a problem | ||
| 1/10/2001 | Sold | $253,000$75/sqft |
Source: Public Record Report a problem | ||
Public tax history
| Year | Property taxes | Tax assessment |
|---|---|---|
| 2025 | $2,009 +0.1% | $223,720 +14.7% |
| 2024 | $2,007 +8.3% | $195,080 |
| 2023 | $1,853 -5.9% | $195,080 +21% |
| 2022 | $1,969 -59.5% | $161,200 +27.3% |
| 2021 | $4,862 -0.6% | $126,640 |
| 2020 | $4,890 +3.8% | $126,640 |
| 2019 | $4,712 | $126,640 +8.8% |
| 2018 | $4,712 +24.9% | $116,440 +17.4% |
| 2016 | $3,774 +7.1% | $99,200 |
| 2015 | $3,524 | $99,200 +14.8% |
| 2014 | $3,524 +11% | $86,400 |
| 2013 | $3,175 | $86,400 |
| 2012 | -- | $86,400 |
| 2011 | -- | $86,400 -25.9% |
| 2010 | -- | $116,640 |
| 2009 | -- | $116,640 |
| 2007 | -- | $116,640 |
| 2006 | -- | $116,640 +25.6% |
| 2005 | -- | $92,840 |
| 2004 | $1,291 | $92,840 |
| 2003 | -- | $92,840 |
| 2002 | $2,571 -3% | $92,840 |
| 2001 | $2,651 | $92,840 |
Find assessor info on the county website
Monthly payment
Est. payment
Payment breakdown
Explore the cost of this home by adjusting the details. Changes won't be saved.Climate risks
Neighborhood: 30043
Nearby schools
GreatSchools rating
- 7/10Jackson Elementary SchoolGrades: PK-5Distance: 0.8 mi
- 9/10Northbrook Middle SchoolGrades: 6-8Distance: 2.1 mi
- 8/10Peachtree Ridge High SchoolGrades: 9-12Distance: 2.9 mi
Schools provided by the listing agent
- Elementary: Jackson
- Middle: NorthBrook
- High: Peachtree Ridge
Source: GAMLS. This data may not be complete. We recommend contacting the local school district to confirm school assignments for this home.
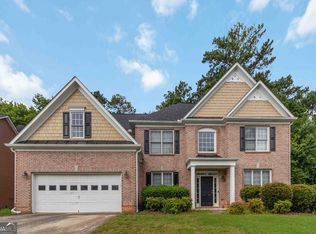
- $583,9755 bd3 ba3.3k sqft1592 Telfair Chase Way, Lawrenceville, GA 30043For Sale
- $520,8004 bd3 ba2.5k sqft1612 Telfair Chase Way, Lawrenceville, GA 30043Off Market
- $553,4004 bd3 ba3.3k sqft1611 Telfair Chase Way, Lawrenceville, GA 30043Off Market
- $539,9004 bd4 ba2.5k sqft1685 Lebanon Rd, Lawrenceville, GA 30043Off Market
- $540,8004 bd3 ba3.4k sqft1591 Telfair Chase Way, Lawrenceville, GA 30043Off Market
- $588,4005 bd4 ba3.9k sqft1675 Lebanon Rd, Lawrenceville, GA 30043Off Market
- $579,1006 bd4 ba3.4k sqft1582 Telfair Chase Way, Lawrenceville, GA 30043Off Market
- $550,0005 bd3 ba3.3k sqft1622 Telfair Chase Way, Lawrenceville, GA 30043Off Market
A local agent can set up tours, give advice and negotiate with sellers.
Similar homes
- $534,9905 bd4 ba3.6k sqft1460 Midland Way, Lawrenceville, GA 30043Active

 MLS ID #10813612, Jimmy Le, BHGRE Metro Brokers. GAMLS
 - $585,9004 bd3 ba3k sqft390 Woodbrook Way, Lawrenceville, GA 30043Active
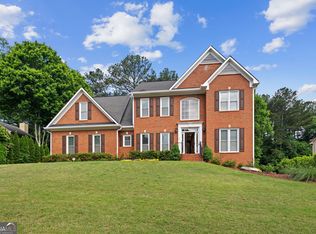 MLS ID #10768882, Jack Stachura, Market Masters Realty Inc.. GAMLS
 - $799,9004 bd5 ba4.5k sqft2059 Sugar Springs Dr, Lawrenceville, GA 30043Active
 MLS ID #10815256, Kate Le, Virtual Properties Realty.Net. GAMLS
 - $450,0005 bd4 ba3.5k sqft1227 Camden Hunt Dr, Lawrenceville, GA 30043Active
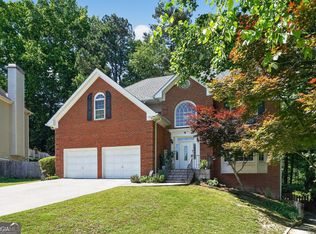 MLS ID #10767589, Steven T Koleno, Beycome Brokerage Realty LLC. GAMLS
 - $650,0005 bd3 ba3.3k sqft1040 Scenic View Trce, Lawrenceville, GA 30044ActiveMLS ID #10802663, Diana Uscatu, Atlanta Communities. GAMLS
- $409,0003 bd3 ba3k sqft1427 Emerald Pine Ct, Lawrenceville, GA 30043ActiveMLS ID #10815743, Ashley N Lazarian, Real Broker, LLC. GAMLS
- $585,0005 bd4 ba3.8k sqft1381 Scenic Pines Dr, Lawrenceville, GA 30044ActiveMLS ID #10790216, Adam Ngo, HomeSmart. GAMLS
- $519,0005 bd4 ba3.2k sqft1995 Silverstone Dr, Lawrenceville, GA 30045ActiveMLS ID #10802133, Lindsay Young, Bolst, Inc.. GAMLS
- $519,9905 bd3 ba2.9k sqft1791 Heatherglade Ln, Lawrenceville, GA 30045Active Under ContractMLS ID #10811828, Temmy Adebayo, Impact Brokerage. GAMLS
- $610,0004 bd3 ba2.5k sqft1335 Montcliff Dr, Cumming, GA 30041ActiveMLS ID #10816400, Trenna L Gordon, BHHS Georgia Properties. GAMLS
- $649,0004 bd3 ba3.3k sqft1235 Buice Dr SW, Lilburn, GA 30047ActiveMLS ID #10771019, Maggy Calhoun, eXp Realty. GAMLS
- $440,0005 bd3 ba3k sqft987 Park Hollow Way, Lawrenceville, GA 30043ActiveMLS ID #10766850, Charla Williams, RE/MAX Center. GAMLS
- $799,9005 bd4 ba4.2k sqft1846 Dorminey Ct, Lawrenceville, GA 30043ActiveMLS ID #10686819, Alice Mathews, Virtual Properties Realty.com. GAMLS
- $535,0004 bd4 ba3.1k sqft4195 Longlake Dr, Duluth, GA 30097ActiveMLS ID #10777875, Melissa Aberdeen, Keller Williams Realty Atl. Partners. GAMLS
- $595,0004 bd4 ba3.8k sqft420 Bay Grove Rd, Loganville, GA 30052ActiveMLS ID #10803413, Huma Sandhu, Keller Williams Realty Atl. Partners. GAMLS
- $589,9005 bd4 ba3.3k sqft4092 Suwanee Mill Dr, Buford, GA 30518ActiveMLS ID #10757356, Elizabeth Wach, Keller Williams Realty Atl. Partners. GAMLS
- $615,0005 bd5 ba4k sqft3707 Treybyrne Xing, Dacula, GA 30019Active Under ContractMLS ID #10783046, Sarah Pickell, eXp Realty. GAMLS
- $574,9006 bd4 ba4k sqft6353 Chestnut Pkwy, Flowery Branch, GA 30542ActiveMLS ID #10782405, Mel Schell, Wynd Realty Georgia. GAMLS
- $540,0005 bd4 ba3.3k sqft2170 Thorndale Dr SW, Lilburn, GA 30047ActiveMLS ID #10761788, Cathy Marshall, HomeSmart. GAMLS
- $565,0005 bd4 ba3.2k sqft4061 Copper Creek Way, Buford, GA 30519ActiveMLS ID #10773292, Justin Landis, Bolst, Inc.. GAMLS
