Welcome to 1846 Dorminey Court, a completely remodeled lakefront retreat tucked away on a quiet cul-de-sac in Lawrenceville, Georgia 30043. Set on a beautiful 1.29-acre, large and level lot between two peaceful lakes, this exceptional home offers a rare combination of privacy, modern updates, outdoor living, and a serene natural setting-all while being conveniently located in Gwinnett County. From the moment you arrive, the setting makes an impression. Mature trees, peaceful lake views, and a spacious flat lot create the feeling of a private nature preserve. The private swimming pool adds the perfect touch for relaxing, entertaining, and enjoying Georgia summers. Inside, the home has been totally remodeled with a fresh, modern feel and thoughtful updates throughout. The brand-new kitchen is a standout feature, offering a beautiful and functional space designed for both everyday living and entertaining. The renovated interior provides the comfort and style of a move-in-ready home without sacrificing the character and tranquility of its exceptional setting. The spacious lot provides plenty of room to enjoy the outdoors, with multiple possibilities for recreation, gardening, entertaining, or simply taking in the peaceful surroundings. Being situated between two lakes creates a truly unique backdrop that is difficult to find in Lawrenceville. Located in the desirable 30043 area of Lawrenceville, this home offers a peaceful retreat while remaining convenient to shopping, dining, parks, top-rated schools, major roadways, and everything Gwinnett County has to offer. Key features include: completely remodeled home, brand-new kitchen, private swimming pool, 1.29-acre level lot, lakefront setting, two-lake surroundings, quiet cul-de-sac location, mature trees, privacy, outdoor entertaining space, and convenient Lawrenceville/Gwinnett County location.
Pending
Price cut: $24.6K (7/23)
$799,900
1846 Dorminey Ct, Lawrenceville, GA 30043
5beds
4,213sqft
Single Family Residence
Built in 1994
1.29 Acres Lot
$782,000 Zestimate®
$190/sqft
$83/mo HOA
What's special
Lakefront retreatQuiet cul-de-sac locationPeaceful lake viewsMove-in-ready homeBrand-new kitchenSpacious flat lotOutdoor entertaining space
- 194 days |
- 1,388 |
- 118 |
Zillow last checked:
Listing updated:
Listed by:
Alice Mathews 404-401-9373,
Virtual Properties Realty.com
Source: GAMLS,MLS#: 10686819
Facts & features
Interior
Bedrooms & bathrooms
- Bedrooms: 5
- Bathrooms: 4
- Full bathrooms: 3
- 1/2 bathrooms: 1
Rooms
- Room types: Den, Family Room, Great Room, Laundry, Office
Dining room
- Features: Separate Room
Kitchen
- Features: Breakfast Bar, Breakfast Room, Kitchen Island, Pantry
Heating
- Central, Heat Pump, Zoned
Cooling
- Ceiling Fan(s), Central Air, Zoned
Appliances
- Included: Convection Oven, Cooktop, Dishwasher, Dryer, Gas Water Heater, Oven, Stainless Steel Appliance(s), Washer
- Laundry: Mud Room
Features
- Rear Stairs, Separate Shower, Soaking Tub, Tray Ceiling(s), Entrance Foyer, Vaulted Ceiling(s), Walk-In Closet(s)
- Flooring: Carpet, Hardwood
- Windows: Bay Window(s), Double Pane Windows
- Basement: Bath Finished,Daylight,Exterior Entry,Finished,Full,Interior Entry
- Attic: Pull Down Stairs
- Number of fireplaces: 3
- Fireplace features: Basement, Gas Log, Master Bedroom, Outside
- Common walls with other units/homes: No Common Walls
Interior area
- Total structure area: 4,213
- Total interior livable area: 4,213 sqft
- Finished area above ground: 2,907
- Finished area below ground: 1,306
Video & virtual tour
Property
Parking
- Total spaces: 3
- Parking features: Garage, Garage Door Opener, Kitchen Level, Side/Rear Entrance
- Has garage: Yes
Features
- Levels: Three Or More
- Stories: 3
- Patio & porch: Deck, Patio
- Exterior features: Balcony, Sprinkler System
- Has private pool: Yes
- Pool features: In Ground
- Fencing: Back Yard,Fenced
- Has view: Yes
- View description: Lake
- Has water view: Yes
- Water view: Lake
- Waterfront features: Lake
- Body of water: Crowes Lakes
- Frontage type: Lakefront
Lot
- Size: 1.29 Acres
- Features: Level, Open Lot, Private
- Residential vegetation: Partially Wooded
Details
- Parcel number: R7061 088
Construction
Type & style
- Home type: SingleFamily
- Architectural style: Traditional
- Property subtype: Single Family Residence
Materials
- Stone, Stucco
- Roof: Composition
Condition
- Updated/Remodeled
- New construction: No
- Year built: 1994
Utilities & green energy
- Electric: 220 Volts
- Sewer: Septic Tank
- Water: Public
- Utilities for property: Cable Available, Electricity Available, High Speed Internet, Natural Gas Available, Phone Available, Underground Utilities, Water Available
Green energy
- Energy efficient items: Appliances, Roof, Thermostat, Water Heater
Community & HOA
Community
- Features: Clubhouse, Lake, Playground, Pool, Sidewalks, Street Lights, Tennis Court(s), Near Shopping
- Security: Smoke Detector(s)
- Subdivision: Lakes of Old Peachtree
HOA
- Has HOA: Yes
- Services included: Maintenance Grounds, Swimming, Tennis
- HOA fee: $1,000 annually
Location
- Region: Lawrenceville
Financial & listing details
- Price per square foot: $190/sqft
- Tax assessed value: $607,400
- Annual tax amount: $7,143
- Date on market: 2/9/2026
- Cumulative days on market: 194 days
- Listing agreement: Exclusive Right To Sell
- Listing terms: Cash,Conventional,FHA
- Electric utility on property: Yes
Estimated market value
$782,000
$743,000 - $821,000
$4,159/mo
Price history
| Date | Event | Price |
|---|---|---|
| 8/20/2026 | Pending sale | $799,900$190/sqft |
Source:  FMLS GA #7707096 Report a problem FMLS GA #7707096 Report a problem | ||
| 7/23/2026 | Price change | $799,900-3%$190/sqft |
Source:  GAMLS #10686819 Report a problem GAMLS #10686819 Report a problem | ||
| 4/8/2026 | Price change | $824,500-3%$196/sqft |
Source: GAMLS #10686819 Report a problem | ||
| 2/9/2026 | Listed for sale | $850,000$202/sqft |
Source: GAMLS #10686819 Report a problem | ||
| 1/12/2026 | Listing removed | $850,000$202/sqft |
Source: GAMLS #10625707 Report a problem | ||
| 10/16/2025 | Listed for sale | $850,000+163.6%$202/sqft |
Source: GAMLS #10625707 Report a problem | ||
| 8/14/1997 | Sold | $322,500+30%$77/sqft |
Source: Public Record Report a problem | ||
| 5/18/1994 | Sold | $248,000$59/sqft |
Source: Public Record Report a problem | ||
Public tax history
| Year | Property taxes | Tax assessment |
|---|---|---|
| 2025 | $2,354 -67.1% | $242,960 -0.9% |
| 2024 | $7,143 +15% | $245,080 +9.8% |
| 2023 | $6,212 -4.2% | $223,280 +4.2% |
| 2022 | $6,483 | $214,320 +34.9% |
| 2021 | -- | $158,880 |
| 2020 | $5,460 +3.2% | $158,880 |
| 2019 | $5,291 | $158,880 |
| 2018 | $5,291 +11.1% | $158,880 +19.4% |
| 2016 | $4,763 -1% | $133,120 |
| 2015 | $4,813 | $133,120 |
| 2014 | $4,813 +11% | $133,120 +14.5% |
| 2013 | $4,334 | $116,280 |
| 2012 | -- | $116,280 -7.3% |
| 2011 | -- | $125,400 |
| 2010 | -- | $125,400 |
| 2009 | -- | $125,400 |
| 2007 | -- | $125,400 -9.8% |
| 2006 | -- | $139,080 |
| 2005 | -- | $139,080 |
| 2004 | $1,977 -0.1% | $139,080 |
| 2003 | $1,979 -46.1% | $139,080 +10.2% |
| 2002 | $3,673 -2.4% | $126,160 |
| 2001 | $3,763 | $126,160 |
Find assessor info on the county website
Monthly payment
Est. payment
Payment breakdown
Explore the cost of this home by adjusting the details. Changes won't be saved.Climate risks
Neighborhood: 30043
Nearby schools
GreatSchools rating
- 7/10Freeman's Mill Elementary SchoolGrades: PK-5Distance: 0.9 mi
- 9/10Twin Rivers Middle SchoolGrades: 6-8Distance: 1.1 mi
- 7/10Mountain View High SchoolGrades: 9-12Distance: 1.4 mi
Schools provided by the listing agent
- Elementary: Freemans Mill
- Middle: Twin Rivers
- High: Mountain View
Source: GAMLS. This data may not be complete. We recommend contacting the local school district to confirm school assignments for this home.
- $620,3005 bd4 ba3.9k sqft1836 Dorminey Ct, Lawrenceville, GA 30043Off Market
- $647,1004 bd3 ba3.8k sqft1856 Dorminey Ct, Lawrenceville, GA 30043Off Market
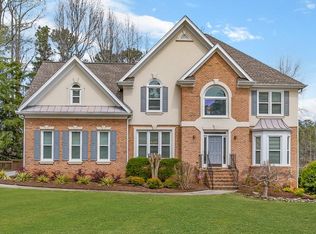
- $669,7005 bd4 ba4.8k sqft1841 Dorminey Ct, Lawrenceville, GA 30043Off Market

- $555,0004 bd3 ba3.1k sqft1826 Dorminey Ct, Lawrenceville, GA 30043Off Market
- $572,9004 bd3 ba3.1k sqft1826 Dorminey Ct #76, Lawrenceville, GA 30043Off Market
- $633,7006 bd5 ba4.6k sqft1866 Dorminey Ct, Lawrenceville, GA 30043Off Market
- $531,2004 bd3 ba3.2k sqft1821 Dorminey Ct, Lawrenceville, GA 30043Off Market
- $535,2004 bd3 ba3k sqft1851 Dorminey Ct, Lawrenceville, GA 30043Off Market
A local agent can set up tours, give advice and negotiate with sellers.
Similar homes
- $775,0005 bd4 ba5.1k sqft1430 Chadberry Way, Lawrenceville, GA 30043Active

 MLS ID #10801240, Linde Bors, Keller Williams Realty First Atlanta. GAMLS
 - $799,9004 bd5 ba4.5k sqft2059 Sugar Springs Dr, Lawrenceville, GA 30043Active
 MLS ID #10815256, Kate Le, Virtual Properties Realty.Net. GAMLS
 - $750,0006 bd5 ba4.9k sqft85 Tollwood Pl, Grayson, GA 30017Active
 MLS ID #10829048, Chasity R Tillman, PEND Realty, LLC. GAMLS
 - $585,0004 bd3 ba4k sqft3237 Blackstone Run, Lawrenceville, GA 30043Active
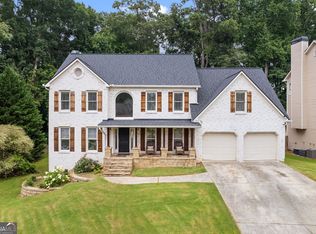 MLS ID #10802810, Ashleigh Stanley, Extol Realty. GAMLS
 - $742,0006 bd5 ba5.1k sqft1215 Lake Washington Cir, Lawrenceville, GA 30043ActiveMLS ID #10784363, Kathryn Holmes, Ansley RE|Christie's Int'l RE. GAMLS
- $800,0006 bd5 ba5.1k sqft1718 Mulberry Lake Dr, Dacula, GA 30019ActiveMLS ID #10734629, Debbie L Kavadas, Heartland Real Estate. GAMLS
- $585,9004 bd3 ba3k sqft390 Woodbrook Way, Lawrenceville, GA 30043ActiveMLS ID #10768882, Jack Stachura, Market Masters Realty Inc.. GAMLS
- $725,0006 bd5 ba5k sqft1721 Telfair Chase Way, Lawrenceville, GA 30043ActiveMLS ID #10785556, Lam Nguyen, Simply Homes ATL. GAMLS
- $599,9005 bd4 ba3.3k sqft1602 Telfair Chase Way, Lawrenceville, GA 30043ActiveMLS ID #10780315, Young Ja Kim, Master Realty. GAMLS
- $735,0005 bd5 ba4.7k sqft3325 Sweetwater Dr, Cumming, GA 30041ActiveMLS ID #10802728, North Georgia Group, Keller Williams Community Partners. GAMLS
- $450,0005 bd4 ba3.5k sqft1227 Camden Hunt Dr, Lawrenceville, GA 30043ActiveMLS ID #10767589, Steven T Koleno, Beycome Brokerage Realty LLC. GAMLS
- $800,0006 bd5 ba5.5k sqft4294 Balmoral Glen Dr, Berkeley Lake, GA 30092ActiveMLS ID #10811640, Mark Spain, Mark Spain Real Estate. GAMLS
- $850,0005 bd4 ba4.5k sqft7600 Brookstead Xing, Johns Creek, GA 30097ActiveMLS ID #10795564, Toth Family Real Estate, Compass. GAMLS
- $615,0005 bd5 ba4k sqft3707 Treybyrne Xing, Dacula, GA 30019Active Under ContractMLS ID #10783046, Sarah Pickell, eXp Realty. GAMLS
- $850,0006 bd4 ba4.3k sqft10550 Haynes Bridge Rd, Alpharetta, GA 30022ActiveMLS ID #10784062, Robin Martin, Robin Martin & Associates. GAMLS
- $650,0005 bd3 ba3.3k sqft1040 Scenic View Trce, Lawrenceville, GA 30044ActiveMLS ID #10802663, Diana Uscatu, Atlanta Communities. GAMLS
- $589,9006 bd5 ba3.7k sqft1930 Hamilton Mill Pkwy, Dacula, GA 30019ActiveMLS ID #10776423, Tyler Walton, Humphries & King Realty, LLC. GAMLS
- $824,5005 bd5 ba5.4k sqft5304 Davenport Mnr, Cumming, GA 30041ActiveMLS ID #10809843, Stephanie Patterson, Real Broker, LLC. GAMLS
- $793,0007 bd4 ba4k sqft3180 Caney Creek Ln, Cumming, GA 30041ActiveMLS ID #10729473, Brittany Peck, Bolst, Inc.. GAMLS
- $775,0004 bd4 ba3.7k sqft3420 Waters Mill Dr, Alpharetta, GA 30022Active Under ContractMLS ID #10804115, Donna Ortiz, Keller Williams Realty First Atlanta. GAMLS
