Rediscover one of Hamilton Mill's most coveted lakefront lifestyles. Imagine experiencing every Independence Day Fireworks Celebration with front-row seats to Hamilton Mill's fireworks from your own backyard overlooking beautiful Mulberry Lake. With breathtaking lake views, direct water access, and one of only a handful of lakeview homes currently available, this exceptional residence offers a lifestyle few can match. Fresh neutral paint and no carpet complement a light-filled floor plan featuring a chef's kitchen with double ovens, oversized granite island, spacious deck, fireside family room, formal dining room, office, guest suite, and beautifully renovated primary retreat with fireplace, spa-inspired bath, and sweeping lake views. The finished daylight terrace level includes a full kitchen, full bath, media or fitness room, expansive recreation space, and flexible room for guests or multigenerational living. Enjoy a level, fenced backyard with direct lake access for fishing, kayaking, peaceful sunsets, and unforgettable gatherings. A three-car garage, resort-style community amenities, optional Fred Couples-designed golf club membership, top-rated schools, and a prime location near I-85, shopping, dining, and Little Mulberry Park complete this extraordinary opportunity. More than a home...a front-row seat to the Hamilton Mill lifestyle. Your place where comfort, purpose, and everyday living come beautifully together. Welcome Home!
Active
Price cut: $30K (7/1)
$865,000
1718 Mulberry Lake Dr, Dacula, GA 30019
6beds
5,102sqft
:
Get pre-qualified$5,478/mo
Single Family Residence
Built in 2000
0.48 Acres Lot
$844,000 Zestimate®
$170/sqft
$103/mo HOA
What's special
Guest suiteThree-car garageDirect water accessBreathtaking lake viewsSpacious deckSweeping lake viewsLight-filled floor plan
- 111 days |
- 699 |
- 29 |
Zillow last checked:
Listing updated:
Listed by:
Debbie L Kavadas 678-524-2124,
Heartland Real Estate
Source: GAMLS,MLS#: 10734629
Facts & features
Interior
Bedrooms & bathrooms
- Bedrooms: 6
- Bathrooms: 5
- Full bathrooms: 5
- Main level bathrooms: 1
- Main level bedrooms: 1
Rooms
- Room types: Family Room, Foyer, Laundry, Office, Other
Dining room
- Features: Seats 12+, Separate Room
Kitchen
- Features: Kitchen Island, Second Kitchen, Solid Surface Counters, Walk-in Pantry
Heating
- Forced Air
Cooling
- Central Air
Appliances
- Included: Double Oven, Dishwasher, Microwave, Refrigerator, Stainless Steel Appliance(s), Disposal, Cooktop
- Laundry: Upper Level
Features
- Double Vanity, High Ceilings, Rear Stairs, Separate Shower, Entrance Foyer, Walk-In Closet(s)
- Flooring: Hardwood, Tile
- Basement: Bath Finished,Daylight,Exterior Entry,Finished
- Number of fireplaces: 2
- Fireplace features: Family Room, Master Bedroom
- Common walls with other units/homes: No Common Walls
Interior area
- Total structure area: 5,102
- Total interior livable area: 5,102 sqft
- Finished area above ground: 3,517
- Finished area below ground: 1,585
Property
Parking
- Total spaces: 6
- Parking features: Garage, Garage Door Opener, Side/Rear Entrance
- Has garage: Yes
Accessibility
- Accessibility features: Other
Features
- Levels: Three Or More
- Stories: 3
- Patio & porch: Deck, Patio
- Exterior features: Sprinkler System
- Fencing: Fenced
- Has view: Yes
- View description: Lake
- Has water view: Yes
- Water view: Lake
- Waterfront features: Lake
- Body of water: None
Lot
- Size: 0.48 Acres
- Features: Level
Details
- Additional structures: Other
- Parcel number: R3001 369
Construction
Type & style
- Home type: SingleFamily
- Architectural style: Traditional
- Property subtype: Single Family Residence
Materials
- Brick, Concrete
- Roof: Composition
Condition
- Resale
- New construction: No
- Year built: 2000
Utilities & green energy
- Sewer: Public Sewer
- Water: Public
- Utilities for property: Cable Available, Electricity Available, Natural Gas Available, Phone Available, Sewer Available, Water Available
Community & HOA
Community
- Features: Clubhouse, Fitness Center, Golf, Lake, Playground, Pool, Sidewalks, Swim Team, Tennis Court(s)
- Security: Smoke Detector(s)
- Subdivision: Hamilton Mill
HOA
- Has HOA: Yes
- Services included: Swimming, Tennis, Maintenance Grounds, Management Fee
- HOA fee: $1,240 annually
Location
- Region: Dacula
Financial & listing details
- Price per square foot: $170/sqft
- Tax assessed value: $856,100
- Annual tax amount: $11,495
- Date on market: 4/16/2026
- Cumulative days on market: 111 days
- Listing agreement: Exclusive Right To Sell
- Listing terms: Cash,Conventional,FHA,VA Loan
- Electric utility on property: Yes
Estimated market value
$844,000
$802,000 - $886,000
$4,579/mo
Price history
| Date | Event | Price |
|---|---|---|
| 7/1/2026 | Price change | $865,000-3.4%$170/sqft |
Source:  GAMLS #10734629 Report a problem GAMLS #10734629 Report a problem | ||
| 5/29/2026 | Price change | $895,000-3.2%$175/sqft |
Source:  FMLS GA #7754506 Report a problem FMLS GA #7754506 Report a problem | ||
| 4/16/2026 | Listed for sale | $925,000+8.8%$181/sqft |
Source: FMLS GA #7754506 Report a problem | ||
| 7/25/2023 | Sold | $850,000-2.2%$167/sqft |
Source: FMLS GA #7232838 Report a problem | ||
| 7/14/2023 | Pending sale | $869,000$170/sqft |
Source: FMLS GA #7232838 Report a problem | ||
| 6/29/2023 | Price change | $869,000-2.2%$170/sqft |
Source: FMLS GA #7232838 Report a problem | ||
| 6/16/2023 | Listed for sale | $889,000+58.8%$174/sqft |
Source: FMLS GA #7232838 Report a problem | ||
| 3/9/2022 | Listing removed | -- |
Source: Zillow Rental Manager Report a problem | ||
| 2/3/2022 | Listed for rent | $3,300$1/sqft |
Source: Zillow Rental Manager Report a problem | ||
| 1/6/2021 | Sold | $560,000+0.4%$110/sqft |
Source:  GAMLS #8885301 Report a problem GAMLS #8885301 Report a problem | ||
| 11/10/2020 | Pending sale | $558,000$109/sqft |
Source: Keller Williams Rlty Atl.Partn #8885301 Report a problem | ||
| 11/8/2020 | Listed for sale | $558,000+57.7%$109/sqft |
Source: Keller Williams Rlty Atl.Partn #8885301 Report a problem | ||
| 3/13/2000 | Sold | $353,900$69/sqft |
Source: Public Record Report a problem | ||
Public tax history
| Year | Property taxes | Tax assessment |
|---|---|---|
| 2025 | $11,495 +0.3% | $342,440 +5.1% |
| 2024 | $11,462 +1.3% | $325,720 +6% |
| 2023 | $11,319 +35.8% | $307,360 +37.2% |
| 2022 | $8,336 +21.9% | $224,000 +2.7% |
| 2021 | $6,837 +12.2% | $218,160 +20.3% |
| 2020 | $6,094 +3.1% | $181,360 |
| 2019 | $5,910 | $181,360 +4.8% |
| 2018 | $5,910 +10.8% | $173,000 +12.8% |
| 2016 | $5,335 -1% | $153,320 |
| 2015 | $5,390 | $153,320 +7.1% |
| 2014 | $5,390 +4.8% | $143,160 +1.8% |
| 2013 | $5,145 | $140,640 |
| 2012 | -- | $140,640 |
| 2011 | -- | $140,640 -15.5% |
| 2010 | -- | $166,520 |
| 2009 | -- | $166,520 +4.1% |
| 2007 | -- | $159,920 |
| 2006 | -- | $159,920 |
| 2005 | -- | $159,920 |
| 2004 | $2,256 -0.1% | $159,920 |
| 2003 | $2,258 -43.8% | $159,920 +16.9% |
| 2002 | $4,019 -2.3% | $136,800 |
| 2001 | $4,112 | $136,800 |
Find assessor info on the county website
Monthly payment
Est. payment
Payment breakdown
Explore the cost of this home by adjusting the details. Changes won't be saved.Climate risks
Neighborhood: 30019
Nearby schools
GreatSchools rating
- 9/10Puckett's Mill Elementary SchoolGrades: PK-5Distance: 2 mi
- 8/10Frank N. Osborne Middle SchoolGrades: 6-8Distance: 2.7 mi
- 9/10Mill Creek High SchoolGrades: 9-12Distance: 2.6 mi
Schools provided by the listing agent
- Elementary: Pucketts Mill
- Middle: Frank N Osborne
- High: Mill Creek
Source: GAMLS. This data may not be complete. We recommend contacting the local school district to confirm school assignments for this home.
- $905,0005 bd5 ba5.4k sqft1728 Mulberry Lake Dr, Dacula, GA 30019Sold

- $810,1005 bd4 ba3.4k sqft1708 Mulberry Lake Dr, Dacula, GA 30019Off Market
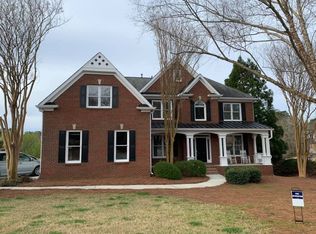
- $799,0007 bd5 ba4k sqft1721 Mulberry Lake Dr, Dacula, GA 30019Sold
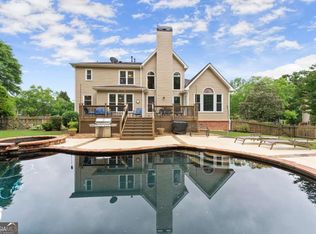
- $1,000-- bd-- ba-- sqftMulberry Lake Dr, Dacula, GA 30019Off Market
- $1,000-- bd-- ba-- sqftMulberry Lake Dr, Dacula, GA 30019Off Market
- $760,9007 bd5 ba4.5k sqft1701 Mulberry Lake Dr, Dacula, GA 30019Off Market
- $763,8005 bd5 ba4.5k sqft1698 Mulberry Lake Dr, Dacula, GA 30019Off Market
- $939,9995 bd5 ba6.3k sqft1738 Mulberry Lake Dr, Dacula, GA 30019For Sale
A local agent can set up tours, give advice and negotiate with sellers.
Similar homes
- $599,9006 bd5 ba3.7k sqft1930 Hamilton Mill Pkwy, Dacula, GA 30019Active

 MLS ID #10776423, Tyler Walton, Humphries & King Realty, LLC. GAMLS
 - $585,0004 bd4 ba4.4k sqft1405 Lamont Cir, Dacula, GA 30019Active
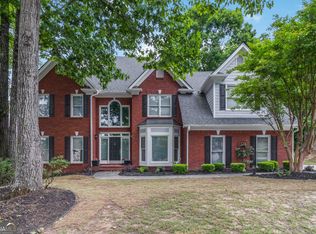 MLS ID #10757391, Next Move ATL, Keller Williams Realty Atl. Partners. GAMLS
 - $689,0005 bd4 ba5.1k sqft2180 Cain Commons Dr, Dacula, GA 30019Active
 MLS ID #10809284, Bonnie Espy, BHHS Georgia Properties. GAMLS
 - $615,0005 bd5 ba4k sqft3707 Treybyrne Xing, Dacula, GA 30019Active
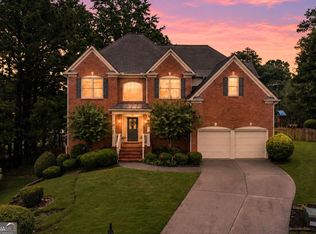 MLS ID #10783046, Sarah Pickell, eXp Realty. GAMLS
 - $1,050,0005 bd5 ba4.5k sqft2013 Skybrooke Ln, Hoschton, GA 30548ActiveMLS ID #10816905, Stephanie C Willis, Compass. GAMLS
- $725,0006 bd5 ba4.8k sqft3856 Creekview Ridge Dr NE, Buford, GA 30518ActiveMLS ID #10814711, Thomas J Whitehead, BHHS Georgia Properties. GAMLS
- $910,0006 bd6 ba6.4k sqft952 Ardmore Trl, Hoschton, GA 30548ActiveMLS ID #10778569, Monica O'Keefe, BHGRE Metro Brokers. GAMLS
- $799,9005 bd4 ba4.2k sqft1846 Dorminey Ct, Lawrenceville, GA 30043ActiveMLS ID #10686819, Alice Mathews, Virtual Properties Realty.com. GAMLS
- $799,9995 bd5 ba4.9k sqft7327 Rocking Chair Ln, Hoschton, GA 30548ActiveMLS ID #10798580, Lance Real Estate Group, Bolst, Inc.. GAMLS
- $800,0005 bd4 ba5.1k sqft1430 Chadberry Way, Lawrenceville, GA 30043ActiveMLS ID #10801240, Linde Bors, Keller Williams Realty First Atlanta. GAMLS
- $875,0005 bd4 ba4.3k sqft5104 Davis Love Dr, Cumming, GA 30041ActiveMLS ID #10813203, Stephanie Patterson, Real Broker, LLC. GAMLS
- $875,0006 bd5 ba4.8k sqft5490 Hampstead Way, Johns Creek, GA 30097ActiveMLS ID #10798809, Home With Sherry Team, Compass. GAMLS
- $865,0005 bd4 ba3.8k sqft4110 Hillsborough Close, Cumming, GA 30041ActiveMLS ID #10808423, Caitlin Payne, Harry Norman Realtors. GAMLS
- $850,0006 bd6 ba5.4k sqft302 Beech Tree Hollow, Sugar Hill, GA 30518ActiveMLS ID #10773848, Stacy DeRogatis, Keller Williams Realty Atl. Partners. GAMLS
- $895,0006 bd5 ba4.8k sqft3725 River Club Dr, Cumming, GA 30041ActiveMLS ID #10766063, Debbie and Tara, Keller Williams Realty Atl. Partners. GAMLS
- $869,0006 bd5 ba7.5k sqft562 Grassmeade Way, Snellville, GA 30078ActiveMLS ID #10807400, Brad Echols, Extol Realty. GAMLS
- $899,9007 bd5 ba4.5k sqft1010 River Mist Dr, Suwanee, GA 30024ActiveMLS ID #10795660, Cheryl Bridges, Keller Williams Realty North Atlanta. GAMLS
- $880,9005 bd4 ba4.1k sqft4300 Secret Shoals Way, Buford, GA 30518ActiveMLS ID #10801265, Luis A Hernandez Vivas, Coldwell Banker Realty. GAMLS
- $898,0005 bd5 ba5.2k sqft7585 Yacht Club Dr, Cumming, GA 30041Active Under ContractMLS ID #10716478, Cherie L Edmunds, Century 21 Results. GAMLS
- $759,9006 bd4 ba4.6k sqft3998 Golden Gate Way, Buford, GA 30518ActiveMLS ID #10741337, Esther Chong Realty Group, Keller Williams Realty Atl. Partners. GAMLS
