Welcome to your forever home in the heart of Hamilton MillCowhere resort-style living meets everyday comfort! Tucked within one of North Gwinnett's most sought-after communities, this beautifully updated home offers the perfect blend of space, function, and lifestyle. Located directly across from a serene lake and nestled in a neighborhood known for its strong sense of community, top-notch amenities, and award-winning Mill Creek schools, this is more than a house - it's a lifestyle. Step inside to find brand-new windows throughout, fresh carpet, and gleaming hardwood floors on the main level. The open-concept layout features a two-story family room with a cozy fireplace, a formal dining room for special gatherings, and a dedicated home office ideal for working or studying from home. The main-level primary suite is a true retreat, complete with a fully renovated spa-like bathroom featuring a soaking tub, frameless glass shower, and modern finishes. You'll love the laundry room conveniently located off the kitchen, making daily living effortless. The kitchen itself shines with white cabinetry, granite countertops, stainless steel appliances, and direct access to the entertaining deck - perfect for grilling while enjoying views of your private in-ground pool and spa. And with a freshly painted exterior and deck, this home is move-in ready both inside and out. Upstairs offers four generously sized bedrooms and two fully remodeled bathrooms, while the finished terrace level includes two additional bedrooms, a full bathroom, and walk-out access - ideal for guests, a home gym, media room, or the ultimate hangout space. You'll also find a craft room with built-in counter and sink - perfect for creative projects or hobbies - as well as tons of storage space to keep everything neatly tucked away. Outside your front door, Hamilton Mill invites you to enjoy golf, swim, tennis, pickleball, volleyball, soccer fields, a clubhouse, playgrounds, and a vibrant calendar of community events including a swim team and neighborhood socials. It's a place where connections come easily and neighbors truly feel like friends. Located just minutes from I-85, the Mall of Georgia, local dining, parks, and schools - this home has everything you need, both inside and out. Don't miss your chance to live in one of the area's most active, welcoming communities - where every day feels like a getaway.
Closed
$799,000
1721 Mulberry Lake Dr, Dacula, GA 30019
7beds
4,002sqft
Single Family Residence
Built in 1999
0.47 Acres Lot
$782,500 Zestimate®
$200/sqft
$4,065 Estimated rent
Home value
$782,500
$720,000 - $853,000
$4,065/mo
Zestimate® history
Owner options
List your home for rent
$4,065/mo
Rent Zestimate®
Find your next renter with Zillow Rental Manager. Plus, with online applications, you can quickly screen prospective tenants – for free.
$4,065/mo
Rent Zestimate®
Refinance and save
$6,149/mo
Est. payment
Refinancing to a lower rate could help reduce your monthly payments and save thousands over the life of the loan.
$6,149/mo
Est. payment
Explore your selling options
Work with a Zillow partner agent
Leverage their expertise and Zillow's premium Showcase listings to get your home seen by more buyers.
Get startedList with your own agent
Get your home in front of millions of buyers by listing it on Zillow.
Learn how to do itSell it yourself
Take full control of how buyers see your home on Zillow by listing For Sale by Owner (FSBO).
List your homeWhat's special
Modern finishesSerene lakeCozy fireplacePrivate in-ground poolGleaming hardwood floorsEntertaining deckCraft room
Zillow last checked:
Listing updated:
Listed by:
Carmen Lorenzen 954-298-7366,
eXp Realty
Bought with:
Scott Lacy, 319891
PEND Realty, LLC
Source: GAMLS,MLS#: 10518222
Facts & features
Interior
Bedrooms & bathrooms
- Bedrooms: 7
- Bathrooms: 5
- Full bathrooms: 4
- 1/2 bathrooms: 1
- Main level bathrooms: 1
- Main level bedrooms: 1
Rooms
- Room types: Family Room, Game Room, Great Room, Laundry, Office, Other
Dining room
- Features: Separate Room
Kitchen
- Features: Breakfast Room, Kitchen Island, Pantry
Heating
- Central
Cooling
- Ceiling Fan(s), Central Air
Appliances
- Included: Cooktop, Dishwasher, Microwave, Oven, Stainless Steel Appliance(s)
- Laundry: Other
Features
- Master On Main Level, Walk-In Closet(s)
- Flooring: Carpet, Hardwood, Tile
- Windows: Double Pane Windows, Window Treatments
- Basement: Bath Finished,Daylight,Exterior Entry,Finished,Full
- Attic: Pull Down Stairs
- Number of fireplaces: 1
- Fireplace features: Family Room, Gas Log
- Common walls with other units/homes: No Common Walls
Interior area
- Total structure area: 4,002
- Total interior livable area: 4,002 sqft
- Finished area above ground: 2,687
- Finished area below ground: 1,315
Property
Parking
- Total spaces: 2
- Parking features: Attached, Garage, Garage Door Opener, Kitchen Level, Side/Rear Entrance
- Has attached garage: Yes
Features
- Levels: Three Or More
- Stories: 3
- Patio & porch: Deck, Patio
- Has private pool: Yes
- Pool features: Heated, In Ground
- Fencing: Back Yard,Wood
- Body of water: None
Lot
- Size: 0.47 Acres
- Features: None
- Residential vegetation: Wooded
Details
- Parcel number: R3001 329
Construction
Type & style
- Home type: SingleFamily
- Architectural style: Traditional
- Property subtype: Single Family Residence
Materials
- Brick, Other
- Roof: Composition
Condition
- Resale
- New construction: No
- Year built: 1999
Utilities & green energy
- Sewer: Public Sewer
- Water: Public
- Utilities for property: Cable Available, Electricity Available, High Speed Internet, Natural Gas Available, Phone Available, Sewer Available, Underground Utilities, Water Available
Community & HOA
Community
- Features: Clubhouse, Golf, Park, Playground, Pool, Sidewalks, Swim Team, Tennis Court(s), Walk To Schools, Near Shopping
- Security: Smoke Detector(s)
- Subdivision: Hamilton Mill
HOA
- Has HOA: Yes
- Services included: Facilities Fee, Management Fee, Reserve Fund, Swimming, Tennis
- HOA fee: $1,200 annually
Location
- Region: Dacula
Financial & listing details
- Price per square foot: $200/sqft
- Tax assessed value: $675,400
- Annual tax amount: $7,318
- Date on market: 5/9/2025
- Cumulative days on market: 26 days
- Listing agreement: Exclusive Right To Sell
- Listing terms: 1031 Exchange,Cash,Conventional,FHA,VA Loan
- Electric utility on property: Yes
Price history
| Date | Event | Price |
|---|---|---|
| 7/2/2025 | Sold | $799,000+1.3%$200/sqft |
Source:  GAMLS #10518222 Report a problem GAMLS #10518222 Report a problem | ||
| 6/12/2025 | Pending sale | $789,000$197/sqft |
Source:  FMLS GA #7574126 Report a problem FMLS GA #7574126 Report a problem | ||
| 5/9/2025 | Listed for sale | $789,000+97.3%$197/sqft |
Source: GAMLS #10518222 Report a problem | ||
| 2/1/2016 | Listing removed | $399,900$100/sqft |
Source: SOUTHERN CLASSIC REALTORS #07545203 Report a problem | ||
| 10/30/2015 | Listed for sale | $399,900+3.9%$100/sqft |
Source: SOUTHERN CLASSIC REALTORS LLC #5613055 Report a problem | ||
| 3/25/2015 | Sold | $385,000-3.5%$96/sqft |
Source:  FMLS GA #5367128 Report a problem FMLS GA #5367128 Report a problem | ||
| 2/27/2015 | Pending sale | $399,000$100/sqft |
Source: BHHS Georgia Properties-85 North #5367128 Report a problem | ||
| 2/12/2015 | Price change | $399,000-2.4%$100/sqft |
Source: BHHS Georgia Properties-85 North #5367128 Report a problem | ||
| 11/15/2014 | Listed for sale | $409,000+46.1%$102/sqft |
Source: BHHS Georgia Properties-85 North #5367128 Report a problem | ||
| 2/4/2008 | Sold | $280,000-17.4%$70/sqft |
Source: Public Record Report a problem | ||
| 11/5/2007 | Sold | $338,811-30.9%$85/sqft |
Source: Public Record Report a problem | ||
| 2/8/2007 | Sold | $490,000+15.3%$122/sqft |
Source: Public Record Report a problem | ||
| 5/13/2005 | Sold | $425,000+42.1%$106/sqft |
Source: Public Record Report a problem | ||
| 3/8/2005 | Sold | $299,000+13.3%$75/sqft |
Source: Public Record Report a problem | ||
| 11/19/1999 | Sold | $264,000$66/sqft |
Source: Public Record Report a problem | ||
Public tax history
| Year | Property taxes | Tax assessment |
|---|---|---|
| 2025 | $7,447 +1.8% | $270,160 +6.6% |
| 2024 | $7,318 +12.1% | $253,320 +6.3% |
| 2023 | $6,526 -0.8% | $238,240 +8.9% |
| 2022 | $6,581 +17% | $218,840 +30.1% |
| 2021 | $5,624 +2.3% | $168,240 +4.8% |
| 2020 | $5,495 +3.2% | $160,480 |
| 2019 | $5,327 | $160,480 +5.6% |
| 2018 | $5,327 +17.1% | $152,000 +23.4% |
| 2016 | $4,547 -1% | $123,200 |
| 2015 | $4,593 | $123,200 +6.9% |
| 2014 | $4,593 +7.6% | $115,240 +1.7% |
| 2013 | $4,267 | $113,280 |
| 2012 | -- | $113,280 |
| 2011 | -- | $113,280 -9.9% |
| 2010 | -- | $125,680 |
| 2009 | -- | $125,680 +0.8% |
| 2007 | -- | $124,720 |
| 2006 | -- | $124,720 |
| 2005 | -- | $124,720 |
| 2004 | $1,615 -0.1% | $124,720 |
| 2003 | $1,616 -42.1% | $124,720 +20.2% |
| 2002 | $2,789 -2.8% | $103,800 |
| 2001 | $2,870 | $103,800 |
Find assessor info on the county website
Neighborhood: 30019
Nearby homes
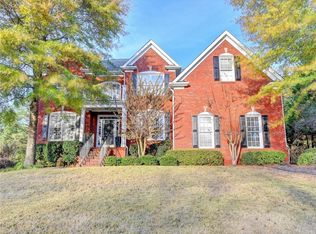
- $757,9007 bd5 ba4.5k sqft1701 Mulberry Lake Dr, Dacula, GA 30019Off Market
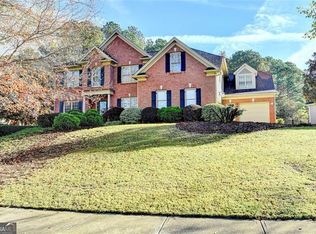
- $805,0006 bd6 ba4.2k sqft1741 Mulberry Lake Dr, Dacula, GA 30019Sold
- $1,000-- bd-- ba-- sqftMulberry Lake Dr, Dacula, GA 30019Off Market
- $1,000-- bd-- ba-- sqftMulberry Lake Dr, Dacula, GA 30019Off Market
- $865,0006 bd5 ba5.1k sqft1718 Mulberry Lake Dr, Dacula, GA 30019For Sale
- $905,0005 bd5 ba5.4k sqft1728 Mulberry Lake Dr, Dacula, GA 30019Sold
- $645,0004 bd4 ba4k sqft1751 Mulberry Lake Dr, Dacula, GA 30019For Sale
- $659,2006 bd5 ba4.1k sqft1691 Mulberry Lake Dr, Dacula, GA 30019Off Market
Nearby schools
GreatSchools rating
- 9/10Puckett's Mill Elementary SchoolGrades: PK-5Distance: 2 mi
- 8/10Frank N. Osborne Middle SchoolGrades: 6-8Distance: 2.7 mi
- 9/10Mill Creek High SchoolGrades: 9-12Distance: 2.6 mi
Schools provided by the listing agent
- Elementary: Pucketts Mill
- Middle: Frank N Osborne
- High: Mill Creek
Source: GAMLS. This data may not be complete. We recommend contacting the local school district to confirm school assignments for this home.
Get a cash offer in 3 minutes
Find out how much your home could sell for in as little as 3 minutes with a no-obligation cash offer.
Estimated market value
$782,500
Get a cash offer in 3 minutes
Find out how much your home could sell for in as little as 3 minutes with a no-obligation cash offer.
Estimated market value
$782,500
- Georgia
- Gwinnett County
- Dacula
- 30019
- 1721 Mulberry Lake Dr
Nearby cities
Nearby zip codes
Other Dacula Topics
