***Best Priced 4 sided Brick RANCH in Hamilton Mill*** Welcome to 1751 Mulberry Lake Drive - a rare, fully renovated four-sided brick ranch with a full basement in the coveted Lakeside section of Hamilton Mill. Completely reimagined in 2025, this home blends timeless curb appeal with modern elegance and high-end finishes throughout. From the moment you step inside, you'll notice the attention to detail - brand-new hardwood floors, new windows, upgraded insulation, fresh designer paint, and updated lighting that fills the home with natural light. The spacious primary suite on the main level offers a true retreat, featuring dual walk-in closets and a beautifully renovated spa-inspired bath with all-new finishes. At the heart of the home, the fully renovated gourmet kitchen showcases contemporary design and functionality, seamlessly opening into expansive living spaces ideal for entertaining and everyday living. Step outside to enjoy the brand-new oversized deck overlooking a level, fenced backyard - perfect for gatherings, pets, or quiet mornings with coffee. The expansive daylight basement provides endless possibilities: create a home theater, gym, workshop, additional living quarters, or a private guest suite. Located just steps from lake views and within walking distance to Hamilton Mill's premier swim and tennis amenities, this is one of the most desirable locations in the community. Move-in ready. Rare ranch floor plan. Full basement. Prime Lakeside location. This is a must-see - and it's priced to move!
Pending
Price cut: $4K (5/29)
$645,000
1751 Mulberry Lake Dr, Dacula, GA 30019
4beds
4,061sqft
:
Get pre-qualified$4,112/mo
Single Family Residence
Built in 1998
0.43 Acres Lot
$637,700 Zestimate®
$159/sqft
$100/mo HOA
What's special
Full basementLevel fenced backyardContemporary design and functionalityFresh designer paintFour-sided brick ranchBrand-new oversized deckTimeless curb appeal
- 176 days |
- 671 |
- 26 |
Zillow last checked:
Listing updated:
Listed by:
Tatum McCurdy 404-909-6724,
Keller Williams Realty Consultants
Source: GAMLS,MLS#: 10689283
Facts & features
Interior
Bedrooms & bathrooms
- Bedrooms: 4
- Bathrooms: 4
- Full bathrooms: 3
- 1/2 bathrooms: 1
- Main level bathrooms: 2
- Main level bedrooms: 3
Rooms
- Room types: Bonus Room, Great Room, Laundry, Other
Dining room
- Features: Seats 12+
Kitchen
- Features: Breakfast Bar, Breakfast Room
Heating
- Forced Air
Cooling
- Ceiling Fan(s), Central Air
Appliances
- Included: Dishwasher, Refrigerator
- Laundry: In Hall
Features
- Master On Main Level
- Flooring: Hardwood
- Basement: Daylight,Exterior Entry,Finished,Full,Interior Entry
- Number of fireplaces: 1
- Fireplace features: Family Room, Gas Starter
- Common walls with other units/homes: No Common Walls
Interior area
- Total structure area: 4,061
- Total interior livable area: 4,061 sqft
- Finished area above ground: 2,172
- Finished area below ground: 1,889
Property
Parking
- Total spaces: 2
- Parking features: Garage, Kitchen Level, Side/Rear Entrance
- Has garage: Yes
Features
- Levels: Two
- Stories: 2
- Patio & porch: Deck
- Fencing: Back Yard
- Body of water: None
Lot
- Size: 0.43 Acres
- Features: Level, Private
Details
- Parcel number: R3001 327
- Special conditions: As Is
Construction
Type & style
- Home type: SingleFamily
- Architectural style: Brick 4 Side,Ranch,Traditional
- Property subtype: Single Family Residence
Materials
- Brick
- Foundation: Slab
- Roof: Composition
Condition
- Updated/Remodeled
- New construction: No
- Year built: 1998
Utilities & green energy
- Sewer: Public Sewer
- Water: Public
- Utilities for property: Cable Available, Electricity Available, Natural Gas Available, Sewer Available
Community & HOA
Community
- Features: Clubhouse, Fitness Center, Lake, Playground, Pool, Sidewalks, Tennis Court(s), Walk To Schools, Near Shopping
- Security: Smoke Detector(s)
- Subdivision: Hamilton Mill
HOA
- Has HOA: Yes
- Services included: Maintenance Grounds, Swimming, Tennis
- HOA fee: $1,200 annually
Location
- Region: Dacula
Financial & listing details
- Price per square foot: $159/sqft
- Tax assessed value: $647,800
- Annual tax amount: $9,025
- Date on market: 2/11/2026
- Cumulative days on market: 177 days
- Listing agreement: Exclusive Agency
- Electric utility on property: Yes
Estimated market value
$637,700
$606,000 - $670,000
$3,384/mo
Price history
| Date | Event | Price |
|---|---|---|
| 8/3/2026 | Pending sale | $645,000$159/sqft |
Source:  FMLS GA #7713711 Report a problem FMLS GA #7713711 Report a problem | ||
| 5/29/2026 | Price change | $645,000-0.6%$159/sqft |
Source:  GAMLS #10689283 Report a problem GAMLS #10689283 Report a problem | ||
| 4/24/2026 | Price change | $649,000-0.2%$160/sqft |
Source: GAMLS #10689283 Report a problem | ||
| 4/7/2026 | Price change | $650,000-2.8%$160/sqft |
Source: GAMLS #10689283 Report a problem | ||
| 3/19/2026 | Price change | $669,000-0.9%$165/sqft |
Source: GAMLS #10689283 Report a problem | ||
| 3/4/2026 | Price change | $675,000-2.9%$166/sqft |
Source: GAMLS #10689283 Report a problem | ||
| 2/11/2026 | Listed for sale | $695,000-5.9%$171/sqft |
Source: GAMLS #10689283 Report a problem | ||
| 11/20/2025 | Listing removed | $738,400$182/sqft |
Source: FMLS GA #7633073 Report a problem | ||
| 11/12/2025 | Price change | $738,400-0.1%$182/sqft |
Source: GAMLS #10589007 Report a problem | ||
| 11/5/2025 | Price change | $738,8000%$182/sqft |
Source: GAMLS #10589007 Report a problem | ||
| 10/8/2025 | Price change | $738,9000%$182/sqft |
Source: GAMLS #10589007 Report a problem | ||
| 10/2/2025 | Price change | $739,000-0.7%$182/sqft |
Source: GAMLS #10589007 Report a problem | ||
| 9/11/2025 | Price change | $744,000-0.7%$183/sqft |
Source: GAMLS #10589007 Report a problem | ||
| 8/15/2025 | Listed for sale | $749,000-0.1%$184/sqft |
Source: FMLS GA #7633073 Report a problem | ||
| 8/12/2025 | Listing removed | $750,000$185/sqft |
Source: FMLS GA #7615442 Report a problem | ||
| 7/15/2025 | Listed for sale | $750,000+40.2%$185/sqft |
Source: FMLS GA #7615442 Report a problem | ||
| 7/19/2024 | Sold | $535,000-10.8%$132/sqft |
Source: GAMLS #10281776 Report a problem | ||
| 7/3/2024 | Pending sale | $600,000$148/sqft |
Source: GAMLS #10281776 Report a problem | ||
| 6/13/2024 | Price change | $600,000-3.2%$148/sqft |
Source: GAMLS #10281776 Report a problem | ||
| 5/30/2024 | Price change | $620,000-1.6%$153/sqft |
Source: GAMLS #10281776 Report a problem | ||
| 5/23/2024 | Listed for sale | $630,000$155/sqft |
Source: FMLS GA #7369026 Report a problem | ||
| 5/8/2024 | Listing removed | $630,000$155/sqft |
Source: GAMLS #10281776 Report a problem | ||
| 4/15/2024 | Listed for sale | $630,000+150.9%$155/sqft |
Source: GAMLS #10281776 Report a problem | ||
| 9/16/1998 | Sold | $251,100+413.5%$62/sqft |
Source: Public Record Report a problem | ||
| 6/1/1998 | Sold | $48,900$12/sqft |
Source: Public Record Report a problem | ||
Public tax history
| Year | Property taxes | Tax assessment |
|---|---|---|
| 2025 | $9,406 +4.2% | $259,120 +6.7% |
| 2024 | $9,025 +650% | $242,880 +6.2% |
| 2023 | $1,203 | $228,640 +9.2% |
| 2022 | -- | $209,320 +31.8% |
| 2021 | -- | $158,840 +5.1% |
| 2020 | $1,302 | $151,120 |
| 2019 | -- | $151,120 +7.1% |
| 2018 | -- | $141,080 +13.1% |
| 2016 | $1,244 | $124,760 |
| 2015 | $1,244 | $124,760 +7.6% |
| 2014 | $1,244 -0.5% | $115,960 +1.9% |
| 2013 | $1,251 | $113,760 |
| 2012 | -- | $113,760 |
| 2011 | -- | $113,760 -2.6% |
| 2010 | -- | $116,760 |
| 2009 | -- | $116,760 +1.3% |
| 2007 | -- | $115,280 |
| 2006 | -- | $115,280 |
| 2005 | -- | $115,280 |
| 2004 | -- | $115,280 |
| 2003 | $389 -84.8% | $115,280 +15.2% |
| 2002 | $2,569 -3% | $100,040 |
| 2001 | $2,647 | $100,040 |
Find assessor info on the county website
Monthly payment
Est. payment
Payment breakdown
Explore the cost of this home by adjusting the details. Changes won't be saved.Climate risks
Neighborhood: 30019
Nearby schools
GreatSchools rating
- 9/10Puckett's Mill Elementary SchoolGrades: PK-5Distance: 1.9 mi
- 8/10Frank N. Osborne Middle SchoolGrades: 6-8Distance: 2.7 mi
- 9/10Mill Creek High SchoolGrades: 9-12Distance: 2.5 mi
Schools provided by the listing agent
- Elementary: Pucketts Mill
- Middle: Frank N Osborne
- High: Mill Creek
Source: GAMLS. This data may not be complete. We recommend contacting the local school district to confirm school assignments for this home.
- $700,1005 bd5 ba5.1k sqft1761 Mulberry Lake Dr, Dacula, GA 30019Off Market
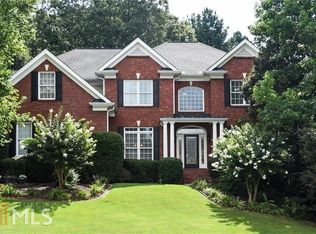
- $727,7005 bd5 ba-- sqft1761 Mulberry Lake Dr #0, Dacula, GA 30019Off Market
- $805,0006 bd6 ba4.2k sqft1741 Mulberry Lake Dr, Dacula, GA 30019Sold
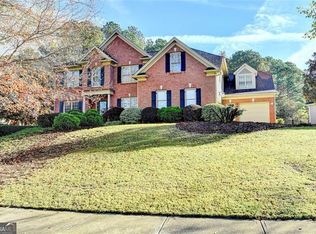
- $480,7005 bd4 ba2.4k sqft1704 Lake Heights Cir, Dacula, GA 30019Off Market

- $799,0007 bd5 ba4k sqft1721 Mulberry Lake Dr, Dacula, GA 30019Sold
- $827,6006 bd5 ba5.1k sqft1768 Mulberry Lake Dr, Dacula, GA 30019Off Market
- $447,5004 bd3 ba2.2k sqft1694 Lake Heights Cir, Dacula, GA 30019Off Market
- $908,6005 bd5 ba5.3k sqft1748 Mulberry Lake Dr, Dacula, GA 30019Off Market
A local agent can set up tours, give advice and negotiate with sellers.
Similar homes
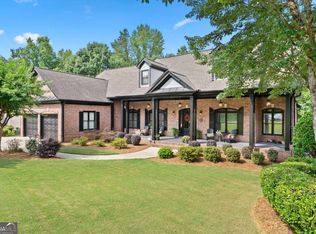
- $615,0005 bd5 ba4k sqft3707 Treybyrne Xing, Dacula, GA 30019Active
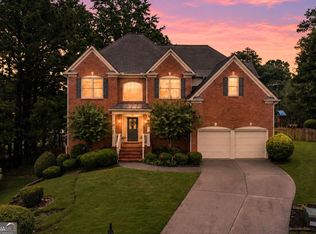
 MLS ID #10783046, Sarah Pickell, eXp Realty. GAMLS
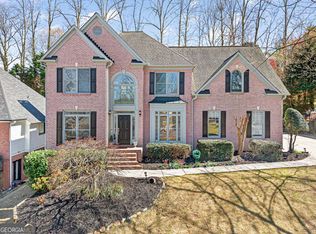
 - $545,0005 bd4 ba4.5k sqft1654 Summersweet Ln, Dacula, GA 30019Active
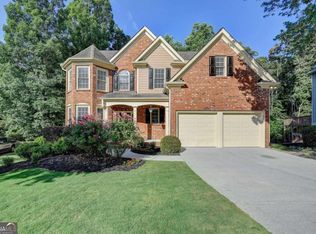 MLS ID #10814124, Gianna Daly, Living Down South Realty. GAMLS
 - $722,9005 bd4 ba4.7k sqft3365 Greenside Ct, Dacula, GA 30019Active
 MLS ID #10794346, Amber Moran, TIG Realty Group LLC. GAMLS
 - $525,0005 bd4 ba3.3k sqft2864 Misty Rock Cv, Dacula, GA 30019Active
 MLS ID #10768008, Sarah Prouty, Chapman Hall Realtors Professionals. GAMLS
 - $560,0005 bd4 ba3.7k sqft4208 Sierra Creek Ct, Hoschton, GA 30548ActiveMLS ID #10820711, EmpowerHome Team Atlanta, Keller Williams Realty First Atlanta. GAMLS
- $469,0004 bd3 ba3.2k sqft860 Winnbrook Dr, Dacula, GA 30019ActiveMLS ID #10727374, Gisselle Gulley, Virtual Properties Realty.com. GAMLS
- $675,0005 bd4 ba3k sqft2725 Ivy Hill Dr, Buford, GA 30519ActiveMLS ID #10723631, Ashley Maxwell, Virtual Properties Realty.com. GAMLS
- $642,0965 bd5 ba3.3k sqft1774 Little Springs Ln, Dacula, GA 30019ActiveMLS ID #10782027, Jaymie Dimbath, Pulte Realty of Georgia, Inc. GAMLS
- $684,9005 bd4 ba3.6k sqft7219 Grand Reunion Dr, Hoschton, GA 30548ActiveMLS ID #10803158, Dianna Lueke, BHHS Georgia Properties. GAMLS
- $489,9004 bd3 ba2.9k sqft1270 Harvest Ln, Hoschton, GA 30548ActiveMLS ID #10820281, Dinu Dariy, eXp Realty. GAMLS
- $669,9005 bd3 ba3.1k sqft3075 Saint Gallen Ct, Cumming, GA 30041ActiveMLS ID #10817513, Cory Toole, Keller Williams North GA Partners. GAMLS
- $635,9005 bd4 ba3.8k sqft5930 Mountain Laurel Walk, Flowery Branch, GA 30542Active Under ContractMLS ID #10792454, Kim R Dontje, eXp Realty. GAMLS
- $625,0005 bd3 ba2.9k sqft5952 Deer Chase Ln, Hoschton, GA 30548ActiveMLS ID #10801372, Kara Corley, Chapman Hall Realtors. GAMLS
- $595,0004 bd4 ba3.8k sqft420 Bay Grove Rd, Loganville, GA 30052ActiveMLS ID #10803413, Huma Sandhu, Keller Williams Realty Atl. Partners. GAMLS
- $765,0006 bd5 ba4.3k sqft1008 Woodtrace Ln, Auburn, GA 30011ActiveMLS ID #10759229, April Rener, Keller Williams Realty Atl. Partners. GAMLS
- $599,0005 bd3 ba3.7k sqft4140 Suwanee Bend Dr, Suwanee, GA 30024ActiveMLS ID #10793688, Alice Lee, Real Broker, LLC. GAMLS
- $565,0005 bd4 ba3.2k sqft3635 Rolling Creek Dr, Buford, GA 30519ActiveMLS ID #10803739, Katie Q Clack Braswell, RE/MAX Towne Square. GAMLS
- $520,0004 bd3 ba3.1k sqft3699 Morgans Ridge Ct, Buford, GA 30519Active Under ContractMLS ID #10783338, Kevin S Kilbride, Ansley RE|Christie's Int'l RE. GAMLS
- $585,0005 bd4 ba4k sqft4286 Cami Way, Buford, GA 30519ActiveMLS ID #10797443, Stacey Dodson, Keller Williams Realty North Atlanta. GAMLS
- $675,0005 bd5 ba3.1k sqft4344 Aldenham Way, Suwanee, GA 30024For Sale
 MLS ID #7783279, R Todd Roseberry, Keller Williams Rlty, First Atlanta. FMLS GA
